
9237 Cerulean Place, Richmond, VA 23238
Local realty services provided by:CENTURY 21 Realty @ Home
Listed by: lee anne russell
Office: long & foster realtors
MLS#:2629337
Source:RV
Price summary
- Price:$589,900
- Price per sq. ft.:$277.73
- Monthly HOA dues:$330
About this home
Rare opportunity to own the only 4-bedroom townhome currently available in sought-after Mosaic at West Creek. Positioned on one of the community's most private homesites, this beautifully upgraded residence backs to tranquil woods & offers the perfect blend of luxury, comfort, & low-maintenance living!
Thoughtfully designed for flexibility, the floor plan features two bedrms on the main level (incl: primary bdrm) plus addit'l bedrms & storage rm & living space upstairs, ideal for guests, hobbies, a home office, or the extra room today's buyers desire. Owner upgrades such as expanded patio, fenced-in yard, enclosed 3-season porch, ceiling fans, & designer lighting, add addit'l value throughout.
The gourmet kitchen shines w/granite countertops, stainless steel appls, a large center island, & a spacious pantry. The open-concept layout flows seamlessly into the dining area (w/updated on-trend chandelier) & Great Room, creating an inviting space for everyday living & entertaining.
The Great Room features a custom cabinet w/an electric fireplace, designer lighting, wood-laminate flooring, & oversized windows that fill the home w/an abundance of natural light. The spacious Primary Suite offers a spa-like bath, water closet, walk-in closet, & tasteful updates throughout.
Outside, enjoy a fenced backyard, expanded paver patio, & screened porch (& film to prevent UV rays from fading fabrics) w/RETRACTABLE DOORS that create effortless indoor-outdoor living & peaceful wooded views.
A garage, double-width driveway, & welcoming recessed entry add character to this exceptional home.
Enjoy the vibrant lifestyle of Mosaic at West Creek, a premier 55+ community featuring a clubhouse, pool, hot tub, pickleball, bocce, fitness center (w/exercise classes/yoga, etc), walking trails, dog park, firepit, & year-round social events & activities.
If you've been waiting for a home that offers privacy, space, upgrades, & an exceptional lifestyle, schedule your private tour today. Mins from Short Pump & Midlothian....
Contact an agent
Home facts
- Year built:2023
- Subdivision & Development:Mosaic at West Creek
- Listing ID #:2629337
- Added:1 day(s) ago
- Updated:November 02, 2026 at 11:47 PM
Rooms and interior
- Bedrooms:4
- Total bathrooms:3
- Full bathrooms:3
- Rooms Total:8
- Flooring:Laminate, Partially Carpeted, Wood
- Dining Description:Dining Area
- Bathrooms Description:Double Vanity
- Kitchen Description:Dishwasher, Disposal, Gas Cooking, Kitchen Island, Microwave, Oven, Pantry, Stove
- Living area:2,124 sq. ft.
Heating and cooling
- Cooling:Central Air
- Heating:Forced Air, Natural Gas
- Central air:Yes
Structure and exterior
- Roof:Asphalt, Shingle
- Year built:2023
- Building area:2,124 sq. ft.
- Lot area:0.1 Acres
- Lot Features:Landscaped, Wooded
- Architectural Style:Two Story
- Construction Materials:Drywall, Frame, Stone
- Exterior Features:Glass Enclosed, Patio, Porch, Rear Porch
- Foundation Description:Slab
- Levels:Two, Two Story
Schools
- High school:Goochland
- Middle school:Goochland
- Elementary school:Randolph
Utilities
- Water:Public
- Sewer:Public Sewer
Finances and disclosures
- Price:$589,900
- Price per sq. ft.:$277.73
- Tax amount:$3,131 (2026)
Features and amenities
- Appliances:Dishwasher, Disposal, Gas Cooking, Gas Water Heater, Microwave, Oven, Stove, Tankless Water Heater
- Laundry features:Dryer Hookup, Washer Hookup
- Amenities:Ceiling Fans, Granite Counters, High Ceilings, Landscaping, Management, Smoke Detectors, Thermal Windows, Tray Ceilings, Walk-In Closets
- Pool features:Community, In Ground
Parking
- Parking description:Attached, Direct Access, Driveway, Garage, Garage Door Opener, Off Street, Oversized, Paved, Paved Driveway
- Garage:Yes
- Garage spaces:1
 The information being provided is for consumers' personal, non-commercial use and may not be used for any purpose other than to identify prospective properties for purchasing. All information provided is deemed reliable but is not guaranteed accurate.The multiple listing information is provided by Central Virginia Regional Multiple Listing Service, LLC from a copyrighted compilation of listings. The compilation of listings and each individual listing are © 2026 Central Virginia Regional Multiple Listing Service, LLC. All rights reserved.
New listings near 9237 Cerulean Place
- Coming Soon
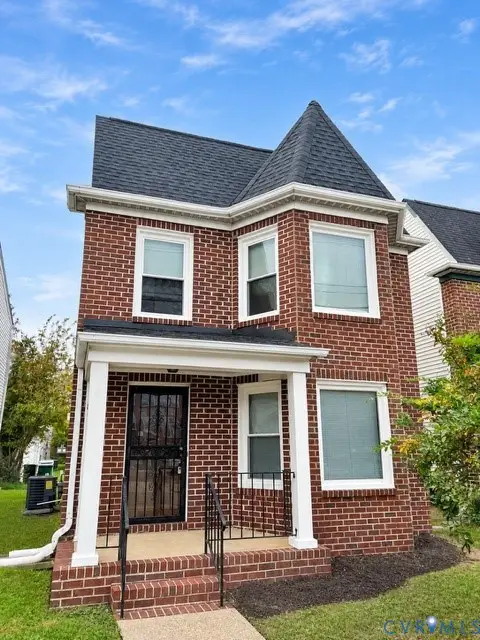 $370,000Coming Soon3 beds 2 baths1,454 sq. ft.
1411 Idlewood Avenue, Richmond, VA 23220
MLS# 2629550Listed by: EXP REALTY, LLC - Coming Soon
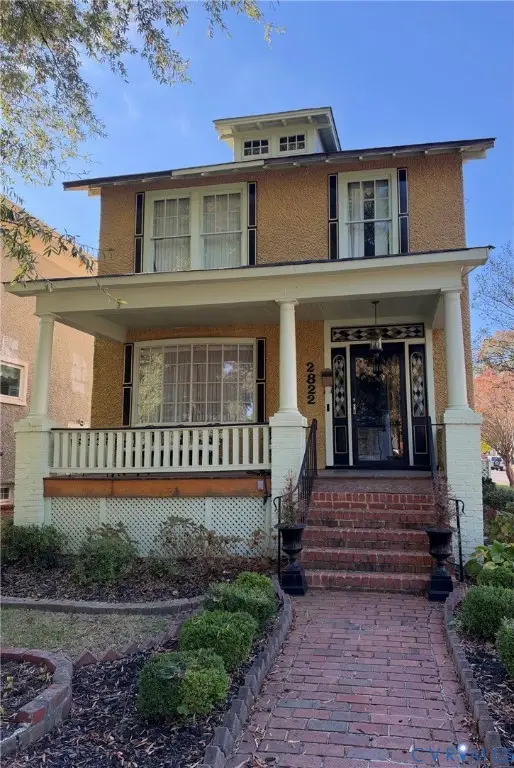 $260,000Coming Soon3 beds 2 baths1,768 sq. ft.
2822 Edgewood Avenue, Richmond, VA 23222
MLS# 2629171Listed by: JOYNER FINE PROPERTIES - Coming Soon
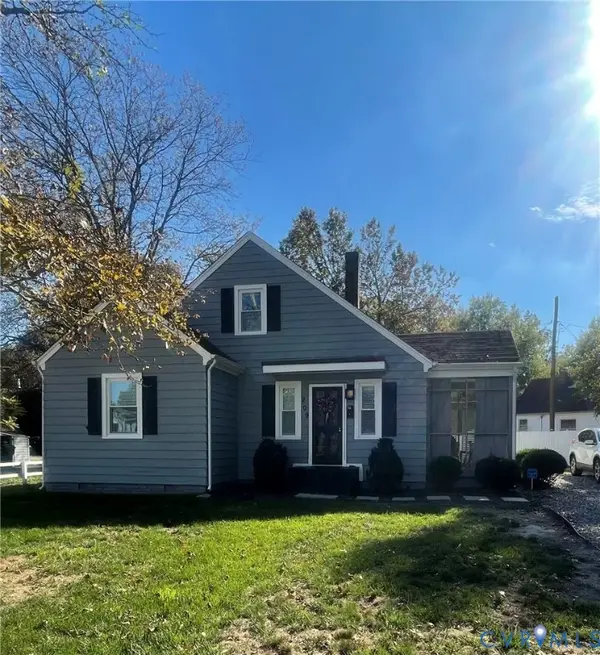 $299,000Coming Soon3 beds 2 baths1,250 sq. ft.
209 W Laburnum Avenue, Richmond, VA 23222
MLS# 2629527Listed by: BOYD REALTY GROUP - Coming Soon
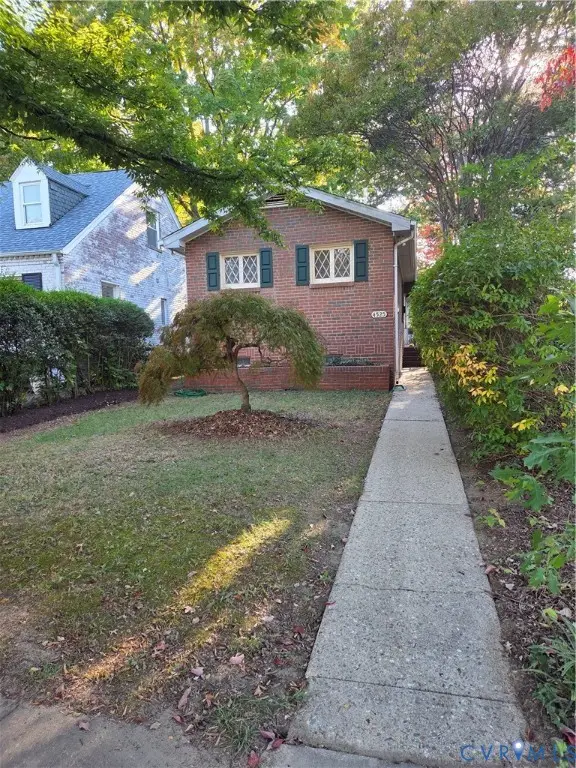 $380,000Coming Soon1 beds 1 baths848 sq. ft.
4525 Fitzhugh Avenue, Richmond, VA 23230
MLS# 2629031Listed by: JOYNER FINE PROPERTIES - Coming Soon
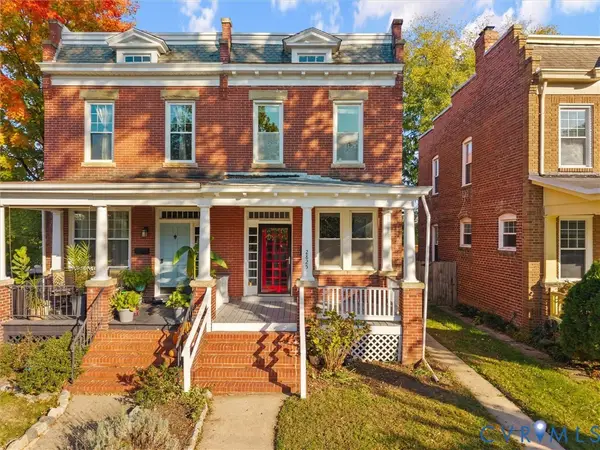 $410,000Coming Soon3 beds 2 baths1,932 sq. ft.
2825 Garland Avenue, Richmond, VA 23222
MLS# 2629447Listed by: ERA WOODY HOGG & ASSOC - Coming Soon
 $550,000Coming Soon2 beds 2 baths1,803 sq. ft.
3016 Rugby Road, Richmond, VA 23221
MLS# 2629278Listed by: LONG & FOSTER REALTORS - Coming Soon
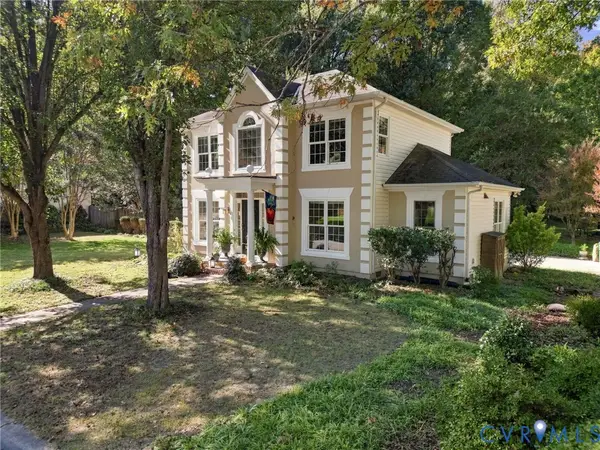 $725,000Coming Soon3 beds 3 baths1,912 sq. ft.
5210 Sylvan Court, Richmond, VA 23225
MLS# 2629344Listed by: SAMSON PROPERTIES - Coming Soon
 $644,900Coming Soon3 beds 2 baths1,919 sq. ft.
4806 Riverside Drive, Richmond, VA 23225
MLS# 2629180Listed by: RASHKIND SAUNDERS & CO. - Coming Soon
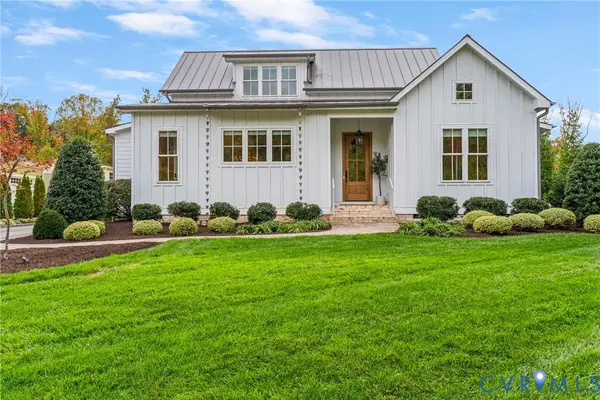 $1,750,000Coming Soon5 beds 5 baths4,562 sq. ft.
3417 Stony Point Road, Richmond, VA 23235
MLS# 2628734Listed by: LIZ MOORE & ASSOCIATES - Coming Soon
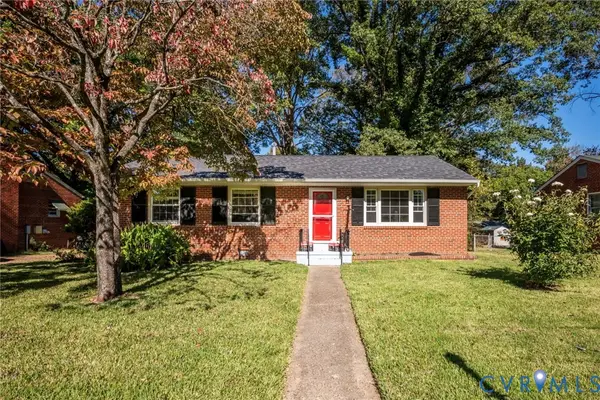 $285,000Coming Soon4 beds 2 baths1,174 sq. ft.
516 Langhorne Avenue, Richmond, VA 23222
MLS# 2629049Listed by: KEETON & CO REAL ESTATE


Protect your home and budget from life's surprises with an Assurant Home Warranty, backed by a partner that supports you through every step of homeownership. Explore Plans.
©2026 Century 21 Real Estate LLC. All rights reserved. CENTURY 21®, the CENTURY 21 Logo and C21® are service marks owned by Century 21 Real Estate LLC. Century 21 Real Estate LLC fully supports the principles of the Fair Housing Act and the Equal Opportunity Act. Each office is independently owned and operated. Listing information is deemed reliable but not guaranteed accurate.