Lot 8 Ryland Chapel Rd, Rixeyville, VA 22737
Local realty services provided by:CENTURY 21 New Millennium
Lot 8 Ryland Chapel Rd,Rixeyville, VA 22737
$641,900
- 4 Beds
- 3 Baths
- 2,198 sq. ft.
- Single family
- Active
Listed by:
 Jim Cheatle(540) 825 - 1613CENTURY 21 New Millennium
- Terry Cheatle(540) 825 - 1613CENTURY 21 New Millennium

Office: century 21 new millennium
MLS#:VACU2014172
Source:BRIGHTMLS
Price summary
- Price:$641,900
- Price per sq. ft.:$292.04
About this home
SUBSTANTIAL BUYER INCENTIVES OFFERED BY BUILDER WITH RATIFIED CONTRACT BEFORE 12/31/2026. Seller is offering a substantial concession toward a 2-1 mortgage rate buydown, closing costs, prepaid expenses or other allowable buyer costs, subject to lender guidelines. An exceptional opportunity to reduce upfront expenses and potentially lower initial monthly mortgage payments. Incentive may also be used towards Buyer’s closing costs or finished space in the basement. OR Buyer may choose Seller paid 15K concession towards closing costs AND a free full finished bath in basement. PERFECT COLONIAL TO BE BUILT ON 1.18 ACRES IN RIXEYVILLE. HOME IS "TO BE BUILT" PHOTOS SHOW OPTIONS THAT MAY NOT BE INCLUDED IN THE BASE PRICE. - FLEXIBLE BUILDER ALLOWS CHANGES TO FLOOR PLANS. ADVERTISED MODEL IS THE SUSSEX WHICH OFFERS 4 BR'S AND 2.5 BA'S, FULL UNFINISHED BASEMENT WITH RI PLUMBING FOR FUTURE EXPANSION AND 2 CAR GARAGE. LARGE KITCHEN WITH GRANITE COUNTER TOPS AND MAPLE CABINETS, ISLAND, LVP FLOORING AND MORE. OTHER MODELS TO CHOOSE FROM WITH PRICING IN VIEW DOCS. CHOOSE YOUR MODEL - CHOOSE YOUR LOT. ANY MODEL MAY BE BUILT ON ANY AVAILABLE LOT FOR THE PRICE LISTED ON THE ADDITONAL PRICING SHEET. BUILDER OFFERS $3500 TO BUYER IF THEY USE ONE OF THE BUILDER'S APPROVED LENDERS AND TITLE COMPANY. LOADS OF INFO IN VIEW DOCS-PLATS, FLOOR PLAN, ADDITIONAL PRICING & LENDERS. ASK AN AGENT FOR THE BUILDER'S WEBSITE TO VIEW MODELS AND PLANS. DRIVEWAYS HAVE A SHARED ENTRANCE OFF RYLAND CHAPEL RD....
Contact an agent
Home facts
- Year built:2026
- Subdivision & Development:NONE AVAILABLE
- Listing ID #:VACU2014172
- Added:120 day(s) ago
- Updated:October 23, 2026 at 03:36 PM
Rooms and interior
- Bedrooms:4
- Total bathrooms:3
- Full bathrooms:2
- Half bathrooms:1
- Flooring:Carpet, Luxury Vinyl Plank
- Dining Description:Dining Room
- Kitchen Description:Built-In Microwave, Built-In Range, Dishwasher, Energy Efficient Appliances, Exhaust Fan, Icemaker, Kitchen - Island, Recessed Lighting, Refrigerator, Stove
- Bedroom Description:Primary Bedroom
- Basement:Yes
- Basement Description:Connecting Stairway, Full, Heated, Interior Access, Outside Entrance, Poured Concrete, Rough Bath Plumb, Unfinished
- Living area:2,198 sq. ft.
Heating and cooling
- Cooling:Ceiling Fan(s), Central A/C
- Heating:Central, Electric, Forced Air, Heat Pump(s), Programmable Thermostat, Zoned
Structure and exterior
- Roof:Architectural Shingle, Asphalt
- Year built:2026
- Building area:2,198 sq. ft.
- Lot area:1.18 Acres
- Lot Features:Additional Lot(s), Backs to Trees, Landscaping
- Architectural Style:Colonial
- Construction Materials:Batts Insulation, Blown-In Insulation, CPVC/PVC, Concrete, Stick Built, Vinyl Siding
- Exterior Features:Exterior Lighting, Sidewalks
- Foundation Description:Concrete Perimeter
- Levels:3 Story
Schools
- High school:EASTERN VIEW
- Middle school:FLOYD T. BINNS
- Elementary school:PEARL SAMPLE
Utilities
- Water:Well
Finances and disclosures
- Price:$641,900
- Price per sq. ft.:$292.04
- Tax amount:$586 (2025)
Features and amenities
- Laundry features:Dryer, Dryer In Unit, Laundry, Washer, Washer In Unit
- Amenities:Carbon Monoxide Detector(s), Ceiling Fan(s), Double Pane Windows, Recessed Lighting, Smoke Detector
Parking
- Parking description:Attached Garage, Crushed Stone, Garage - Front Entry, Garage Door Opener, Gravel Driveway, Inside Access, Shared Driveway
- Garage:Yes
- Garage spaces:2
New listings near Lot 8 Ryland Chapel Rd
- Open Sat, 1 to 3pmNew
 $860,000Active4 beds 4 baths3,018 sq. ft.
12022 Dutch Springs Ln, RIXEYVILLE, VA 22737
MLS# VACU2015276Listed by: PEARSON SMITH REALTY LLC - New
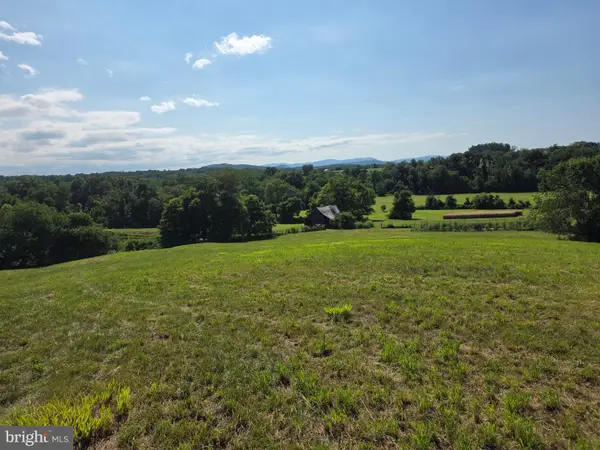 $229,000Active5.92 Acres
Docs Rd, RIXEYVILLE, VA 22737
MLS# VACU2015228Listed by: ROSS REAL ESTATE  $539,900Active3 beds 2 baths1,288 sq. ft.
11165 Drogheda Mountain Rd, RIXEYVILLE, VA 22737
MLS# VACU2015166Listed by: RE/MAX GATEWAY $475,000Active4 beds 3 baths1,904 sq. ft.
11057 Eggbornsville Rd, RIXEYVILLE, VA 22737
MLS# VACU2015134Listed by: LONG & FOSTER REAL ESTATE, INC.
 $519,000Pending3 beds 1 baths2,663 sq. ft.
8697 Monumental Mills Rd, RIXEYVILLE, VA 22737
MLS# VACU2015106Listed by: CENTURY 21 NEW MILLENNIUM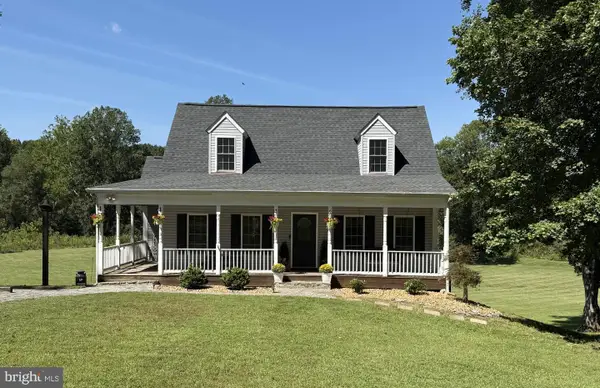 $574,900Active3 beds 3 baths2,161 sq. ft.
12095 Hazel River Rd, RIXEYVILLE, VA 22737
MLS# VACU2014916Listed by: CENTURY 21 NEW MILLENNIUM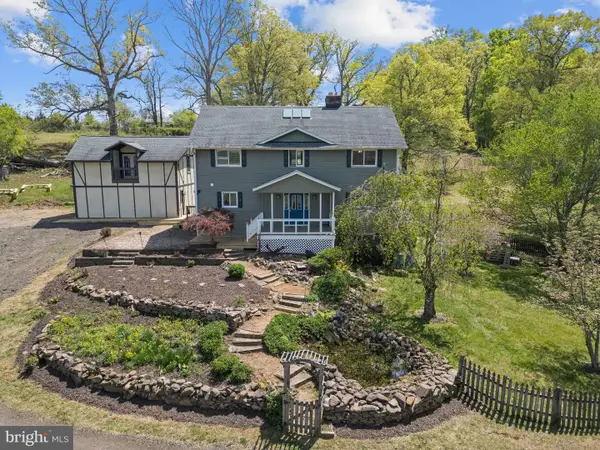 $899,000Active6 beds 4 baths3,710 sq. ft.
8396 Rixeyville Rd, RIXEYVILLE, VA 22737
MLS# VACU2015074Listed by: REALTY ONE GROUP OLD TOWNE $674,990Pending4 beds 5 baths3,950 sq. ft.
9109 Bell Mare Ln, RIXEYVILLE, VA 22737
MLS# VACU2014998Listed by: NEW HOME STAR VIRGINIA, LLC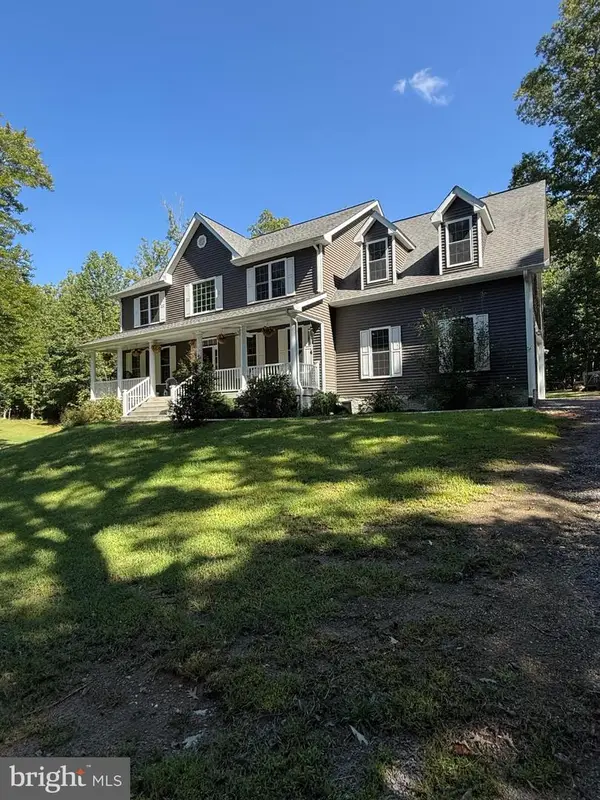 $749,900Active4 beds 4 baths2,940 sq. ft.
9047 Settle School Rd, RIXEYVILLE, VA 22737
MLS# VACU2014958Listed by: RE/MAX GATEWAY $837,500Active4 beds 4 baths3,156 sq. ft.
12638 Walnut Ln, CULPEPER, VA 22701
MLS# VACU2014970Listed by: LONG & FOSTER REAL ESTATE, INC.


Protect your home and budget from life's surprises with an Assurant Home Warranty, backed by a partner that supports you through every step of homeownership. Explore Plans.
©2026 Century 21 Real Estate LLC. All rights reserved. CENTURY 21®, the CENTURY 21 Logo and C21® are service marks owned by Century 21 Real Estate LLC. Century 21 Real Estate LLC fully supports the principles of the Fair Housing Act and the Equal Opportunity Act. Each office is independently owned and operated. Listing information is deemed reliable but not guaranteed accurate.