
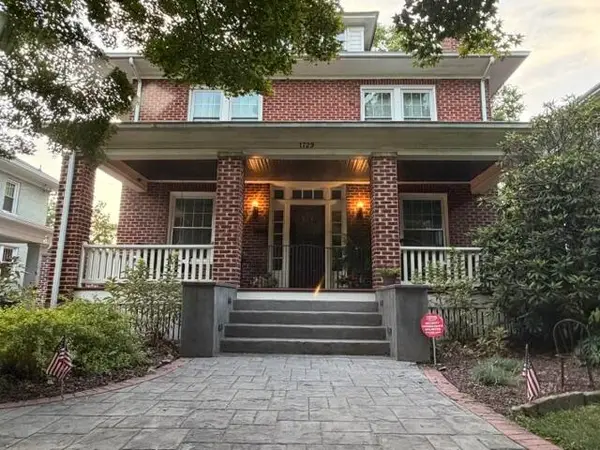
1729 Arlington Rd Sw, Roanoke, VA 24015
Local realty services provided by:CENTURY 21 Wampler Realty
1729 Arlington Rd Sw,Roanoke, VA 24015
$679,950
- 4 Beds
- 4 Baths
- 2,711 sq. ft.
- Single family
- Pending
Listed by: mclaren garth westland
Office: mac westland real estate group
MLS#:929133
Source:VA_RVAR
Price summary
- Price:$679,950
- Price per sq. ft.:$250.81
About this home
Beautifully brick four-square just minutes from Grandin Village! This flexible 3/4 bedroom, 3.5 bath home blends classic Raleigh Court charm with high-end updates. Enjoy hardwood floors, French doors, a gas log fireplace, 2 heated bathroom floors, and a coffered dining room ceiling. kitchen features heated tile floors, stainless appliances, granite counters, glass-front cabinetry, a large island, and wine storage. Upstairs offers a spacious primary suite with custom walk-in closet and private bath, plus a bedroom with built-ins. The finished third level includes 4th bedroom or flex space with skylights, wet bar, large closet, and gas stove heat-ideal for guests, office, or media room,. Basement has laundry, full bath, French drain, heat, and great storage. A backyard oasis you will love!
Contact an agent
Home facts
- Year built:1922
- Listing ID #:929133
- Added:1 day(s) ago
- Updated:July 14, 2026 at 08:20 PM
Rooms and interior
- Bedrooms:4
- Total bathrooms:4
- Full bathrooms:3
- Half bathrooms:1
- Flooring:Carpet, Tile - i.e. ceramic, Wood
- Kitchen Description:Compactor, Dishwasher, Disposer, Microwave Oven (Built In), Range Gas, Refrigerator
- Living area:2,711 sq. ft.
Heating and cooling
- Cooling:Ductless
- Heating:Radiator Gas Heat
- Central air:Yes
Structure and exterior
- Year built:1922
- Building area:2,711 sq. ft.
- Lot area:0.23 Acres
- Lot Features:Cleared
- Construction Materials:Brick
- Exterior Features:Covered Porch, Deck, Fenced Yard, Garden Space, Rear Porch, Screened Porch
- Levels:2 Story
Schools
- High school:Patrick Henry
- Middle school:James Madison
- Elementary school:Wasena
Utilities
- Sewer:Public Sewer
Finances and disclosures
- Price:$679,950
- Price per sq. ft.:$250.81
- Tax amount:$3,440
Features and amenities
- Laundry features:Clothes Dryer, Clothes Washer
- Amenities:Indirect Lighting, Insulated Windows, Paved Road, Screen Windows, Storage, Wet Bar
Parking
- Parking description:Off Street Parking
New listings near 1729 Arlington Rd Sw
 $679,950Pending4 beds 4 baths2,711 sq. ft.
1729 Arlington Rd Sw, Roanoke, VA 24015
MLS# 929133Listed by: MAC WESTLAND REAL ESTATE GROUP- $679,950Pending4 beds 4 baths2,711 sq. ft.
1729 Arlington Rd Sw, Roanoke, VA 24015
MLS# 929133Listed by: MAC WESTLAND REAL ESTATE GROUP - New
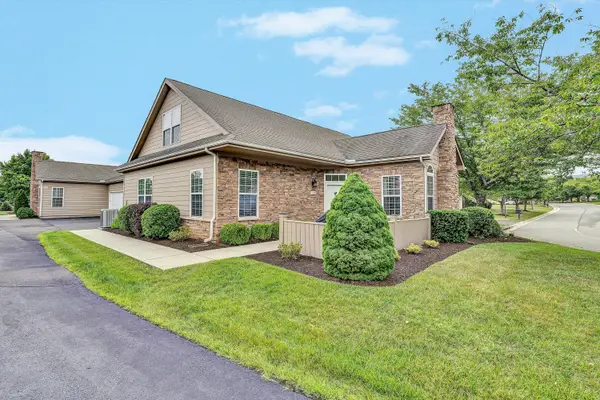 $399,950Active3 beds 3 baths1,902 sq. ft.
5532 Orchard Villas Cir #5532, Roanoke, VA 24019
MLS# 929483Listed by: RE/MAX ALL POINTS - New
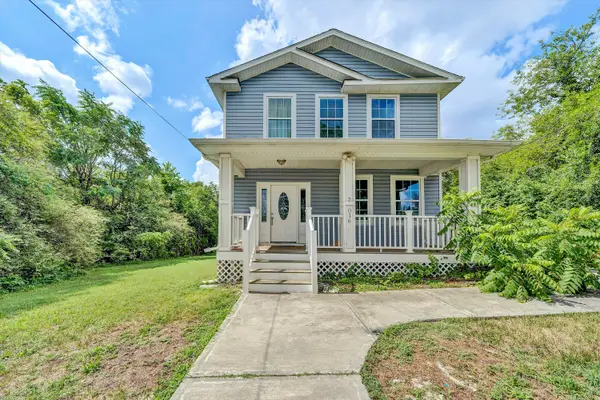 $215,000Active4 beds 2 baths1,728 sq. ft.
2016 Hanover Ave Nw, Roanoke, VA 24017
MLS# 929482Listed by: REAL BROKER LLC - DGA-SALEM - New
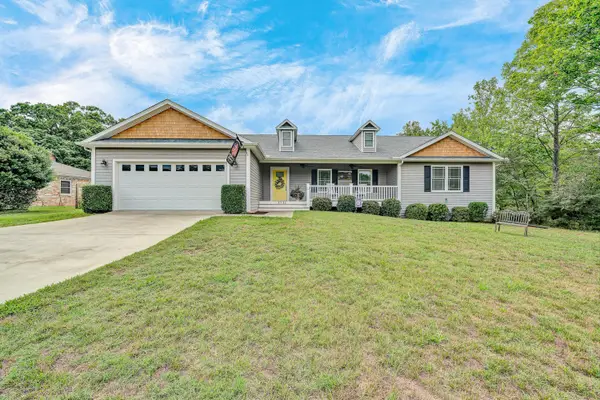 $489,950Active3 beds 2 baths1,891 sq. ft.
3731 Winding Way Rd Sw, Roanoke, VA 24015
MLS# 929477Listed by: SHEPHERD REALTY GROUP - New
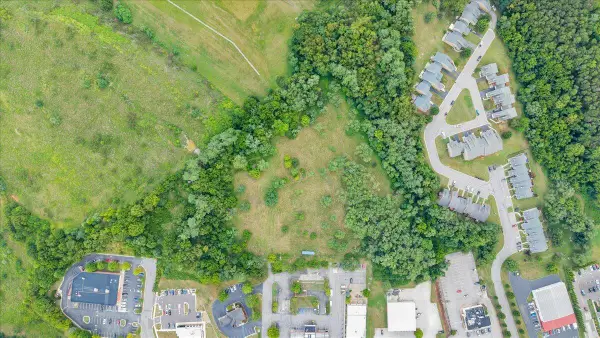 $2,100,000Active9.33 Acres
0 Challenger Ave Ne, Roanoke, VA 24012
MLS# 929478Listed by: WALDVOGEL COMMERCIAL PROPERTIES - New
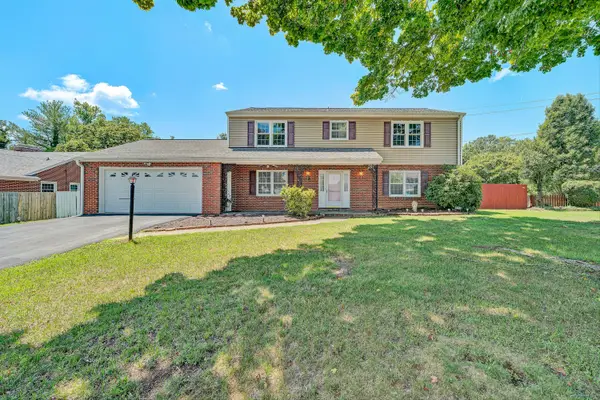 $419,900Active4 beds 4 baths3,276 sq. ft.
5240 Luwana Dr, Roanoke, VA 24018
MLS# 929469Listed by: RE/MAX REAL ESTATE ONE - New
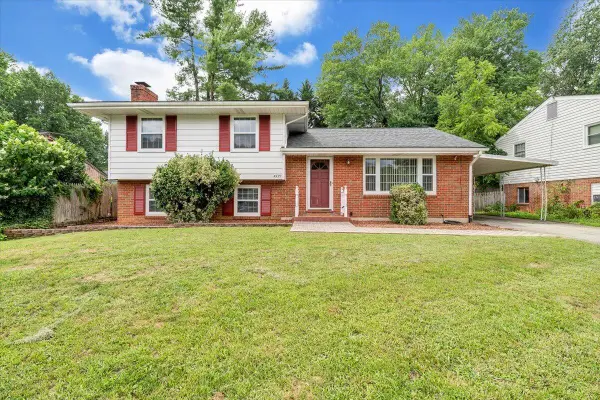 $319,900Active3 beds 2 baths1,583 sq. ft.
4537 Hammond Ln, Roanoke, VA 24018
MLS# 929198Listed by: LICHTENSTEIN ROWAN, REALTORS(R) - New
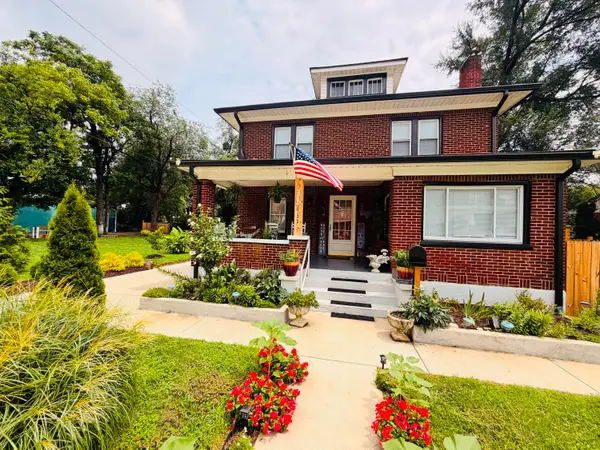 $410,000Active4 beds 3 baths2,017 sq. ft.
2711 Chatham St Nw, Roanoke, VA 24012
MLS# 929468Listed by: REAL BROKER LLC - MCLEAN


Protect your home and budget from life's surprises with an Assurant Home Warranty, backed by a partner that supports you through every step of homeownership. Explore Plans.
©2026 Century 21 Real Estate LLC. All rights reserved. CENTURY 21®, the CENTURY 21 Logo and C21® are service marks owned by Century 21 Real Estate LLC. Century 21 Real Estate LLC fully supports the principles of the Fair Housing Act and the Equal Opportunity Act. Each office is independently owned and operated. Listing information is deemed reliable but not guaranteed accurate.