
1830 Oxford Ave Sw, Roanoke, VA 24015
Local realty services provided by:CENTURY 21 Wampler Realty
Listed by: cheryl b ham, troy ham
Office: mkb, realtors(r)
MLS#:928517
Source:VA_RVAR
Price summary
- Price:$245,000
- Price per sq. ft.:$273.13
About this home
Walk to Grandin Village!
This home offers Stunning expanded kitchen featuring granite countertops, antique white cabinetry, stainless steel appliances, and durable tile flooring• Hardwood floors throughout • bathroom with tile and modern fixtures• Energy-efficient Low-E replacement windows• electrical and plumbing systems have been updated• HVAC system with ductwork• architectural shingle roof• Private Garden space perfect for relaxing or entertaining• Convenient alley access; backyard offers patio, platform deck. Enjoy the charm of a one floor living home in one of Roanoke's most desirable neighborhoods, just steps from shopping, dining, and entertainment in Grandin Village. Black Dog Savage, Grandin Theater, Parks and Greenway nearby. Shed to pass w/property
Contact an agent
Home facts
- Year built:1953
- Subdivision & Development:Virginia Heights
- Listing ID #:928517
- Added:45 day(s) ago
- Updated:July 29, 2026 at 08:34 AM
Rooms and interior
- Bedrooms:2
- Total bathrooms:1
- Full bathrooms:1
- Flooring:Tile - i.e. ceramic, Wood
- Kitchen Description:Dishwasher, Disposer, Range Gas, Refrigerator
- Living area:897 sq. ft.
Heating and cooling
- Cooling:Heat Pump Electric
- Heating:Heat Pump Electric
Structure and exterior
- Year built:1953
- Building area:897 sq. ft.
- Lot Features:Varied
- Architectural Style:Ranch
- Construction Materials:Brick
- Exterior Features:Front Porch
Schools
- High school:Patrick Henry
- Middle school:Woodrow Wilson
- Elementary school:Virginia Heights
Utilities
- Sewer:Public Sewer
Finances and disclosures
- Price:$245,000
- Price per sq. ft.:$273.13
- Tax amount:$2,516
Features and amenities
- Laundry features:Clothes Dryer, Clothes Washer
Parking
- Parking description:Off Street Parking
New listings near 1830 Oxford Ave Sw
- New
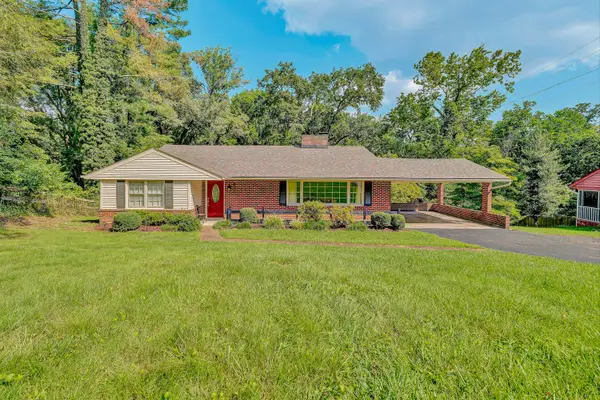 $344,950Active3 beds 3 baths1,753 sq. ft.
3227 Mud Lick Rd Sw, Roanoke, VA 24018
MLS# 929875Listed by: RICKMAN REALTY LLC - New
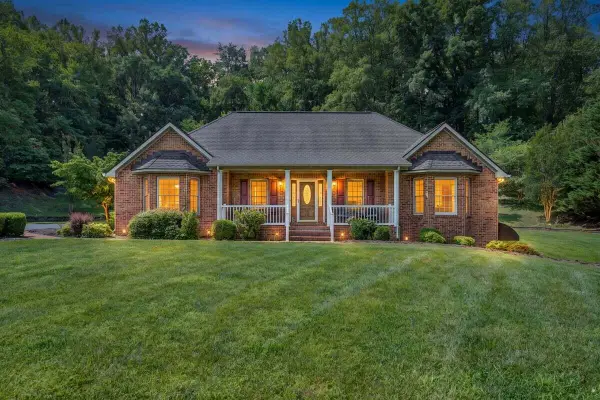 $640,000Active3 beds 3 baths3,810 sq. ft.
2655 Rutrough Rd Se, Roanoke, VA 24014
MLS# 929931Listed by: REAL BROKER LLC - MCLEAN - New
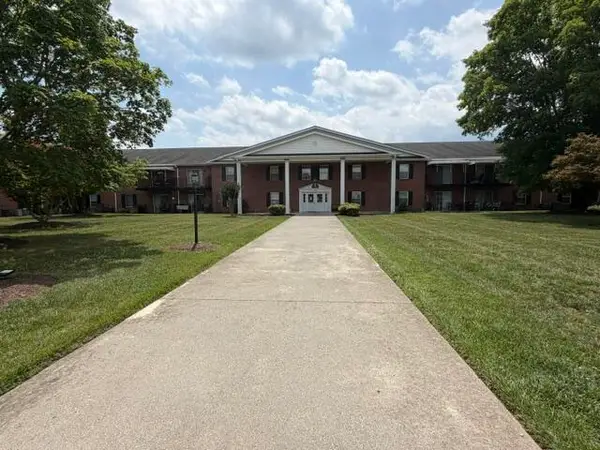 $145,000Active1 beds 1 baths684 sq. ft.
3531 Peters Creek Rd Nw #107, Roanoke, VA 24019
MLS# 929929Listed by: ROCKY'S MOM REALTY LLC - New
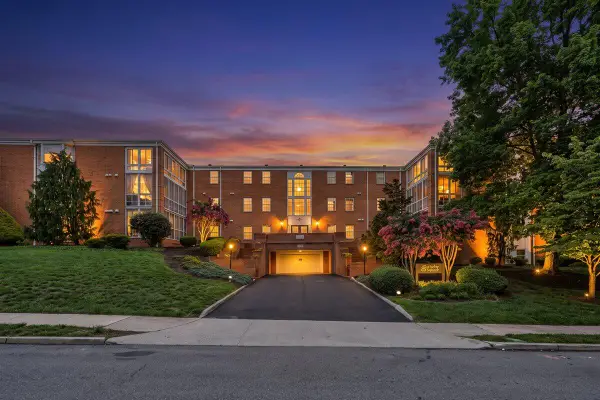 $300,000Active2 beds 2 baths1,474 sq. ft.
2151 Broadway Ave Sw #16, Roanoke, VA 24014
MLS# 929915Listed by: MKB, REALTORS(R) - New
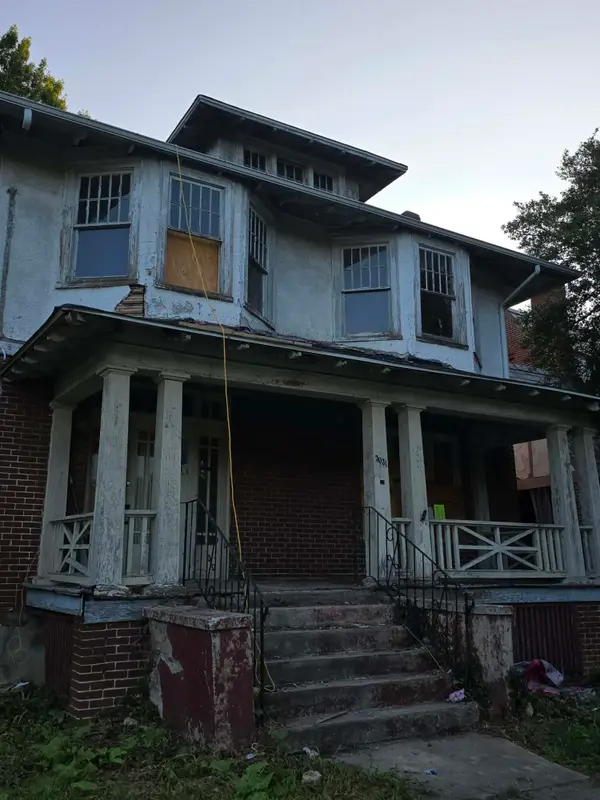 $84,950Active-- beds 1 baths1,868 sq. ft.
3031 Melrose Ave Nw, Roanoke, VA 24017
MLS# 929905Listed by: REAL BROKER LLC - MCLEAN - New
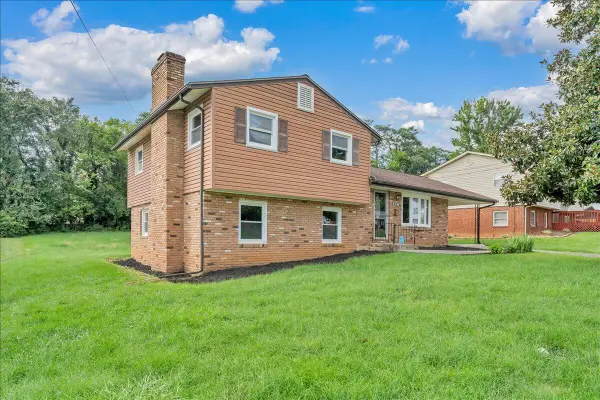 $259,900Active3 beds 2 baths1,240 sq. ft.
3127 Kershaw Rd Nw, Roanoke, VA 24017
MLS# 929909Listed by: KELLER WILLIAMS REALTY ROANOKE - New
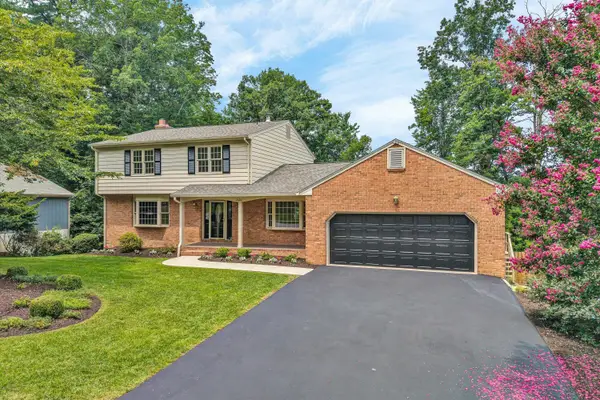 $425,000Active4 beds 4 baths2,810 sq. ft.
2626 Wood Warbler Ln Sw, Roanoke, VA 24018
MLS# 929572Listed by: LONG & FOSTER - ROANOKE OFFICE - New
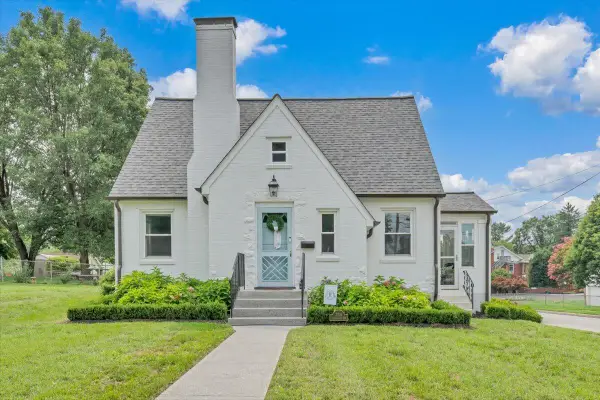 $369,950Active3 beds 2 baths1,378 sq. ft.
2701 Guilford Ave Sw, Roanoke, VA 24015
MLS# 929846Listed by: KELLER WILLIAMS REALTY ROANOKE - New
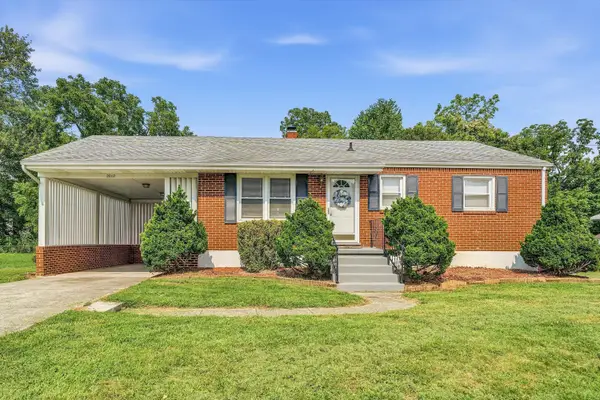 $229,950Active3 beds 2 baths881 sq. ft.
2017 Meadowbrook Rd Nw, Roanoke, VA 24017
MLS# 929902Listed by: MOUNTAIN VIEW REAL ESTATE LLC 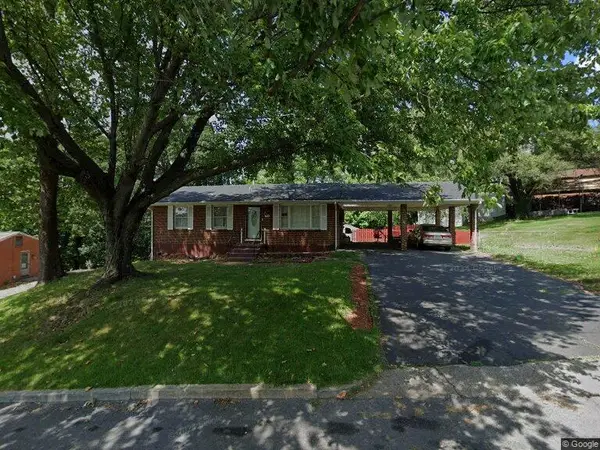 $110,000Pending3 beds 2 baths999 sq. ft.
3717 Norway Ave Nw, Roanoke, VA 24017
MLS# 929899Listed by: WAINWRIGHT & CO., REALTORS(R)


Protect your home and budget from life's surprises with an Assurant Home Warranty, backed by a partner that supports you through every step of homeownership. Explore Plans.
©2026 Century 21 Real Estate LLC. All rights reserved. CENTURY 21®, the CENTURY 21 Logo and C21® are service marks owned by Century 21 Real Estate LLC. Century 21 Real Estate LLC fully supports the principles of the Fair Housing Act and the Equal Opportunity Act. Each office is independently owned and operated. Listing information is deemed reliable but not guaranteed accurate.