1942 Governor, Roanoke, VA 24019
Local realty services provided by:CENTURY 21 ALL-SERVICE
1942 Governor,Roanoke, VA 24019
$284,900Last list price
- 4 Beds
- 2 Baths
- - sq. ft.
- Single family
- Sold
Listed by: cheryl b ham, troy ham
Office: mkb, realtors
MLS#:930036
Source:VA_RVAR
Sorry, we are unable to map this address
Price summary
- Price:$284,900
About this home
Located in desirable Roanoke County, this spacious home offers a maintenance-free exterior, a welcoming covered front porch, and plenty of room for comfortable everyday living.
The upper level features a formal living room, four spacious bedrooms, and a full bath with a double vanity.
The lower level offers a bright sunroom, a kitchen complete with appliances, and an adjoining dining area, providing a comfortable space for everyday living and entertaining. Plus, more living space with a cozy family room featuring a brick fireplace with gas logs, a second full bath, and a versatile room that can serve as a den, home office, guest room, or fifth bedroom.
Additional features include a nice-sized laundry area, attic storage, a whole-house generator, a large two-car attached garage, and abundant storage throughout.
Step outside to enjoy the fenced backyard, garden area, storage shed, and an additional large storage building--perfect for lawn equipment, tools, hobbies, or outdoor gear.
Contact an agent
Home facts
- Year built:1969
- Listing ID #:930036
- Added:46 day(s) ago
- Updated:September 18, 2026 at 07:49 PM
Rooms and interior
- Bedrooms:4
- Total bathrooms:2
- Rooms Total:11
Heating and cooling
- Heating:Baseboard Electric
- Central air:Yes
Structure and exterior
- Year built:1969
- Architectural Style:Lower Entry
- Exterior Features:Covered Porch, Front Porch, Patio
Finances and disclosures
- Price:$284,900
- Tax amount:$2,934
New listings near 1942 Governor
- New
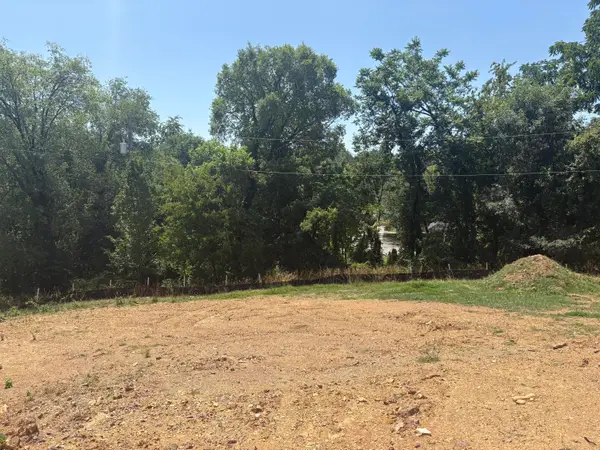 $94,950Active0.37 Acres
4302 Belford, Roanoke, VA 24018
MLS# 931543Listed by: MKB, REALTORS - New
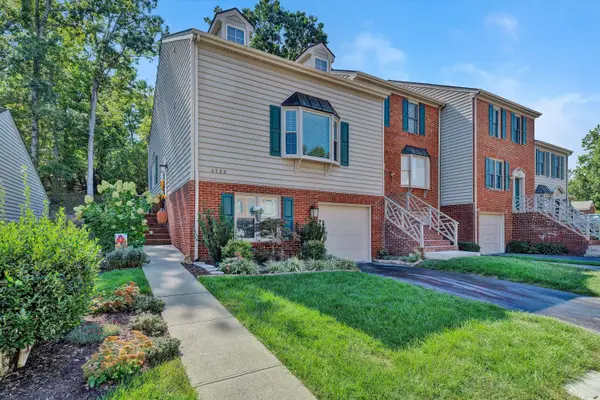 $365,000Active4 beds 4 baths2,533 sq. ft.
4728 Wembley, Roanoke, VA 24018
MLS# 931535Listed by: LONG & FOSTER - ROANOKE OFFICE - New
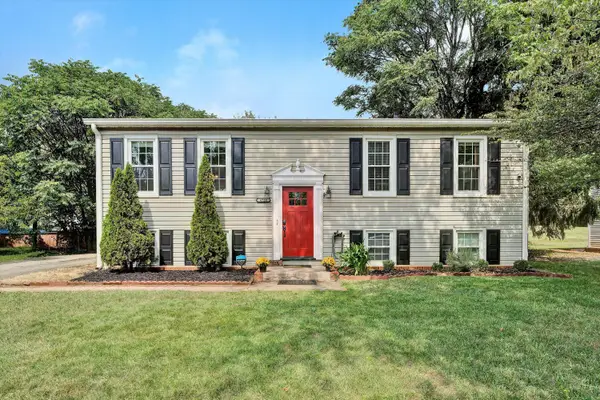
 $274,950Active4 beds 2 baths1,900 sq. ft.
4728 Casper, Roanoke, VA 24019
MLS# 931520Listed by: CENTURY 21 WAMPLER REALTY - New
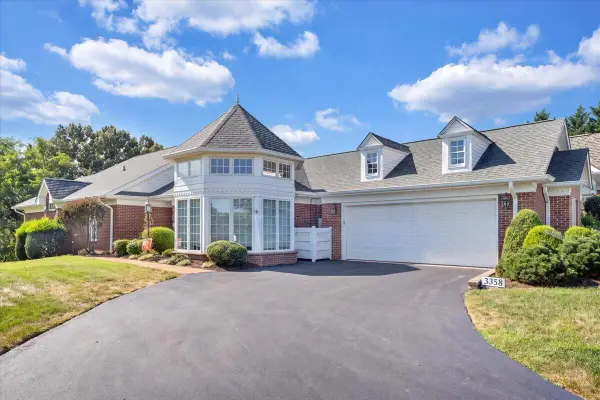 $735,000Active4 beds 4 baths3,939 sq. ft.
3358 SW Kingsbury, Roanoke, VA 24018
MLS# 931527Listed by: MKB, REALTORS - New
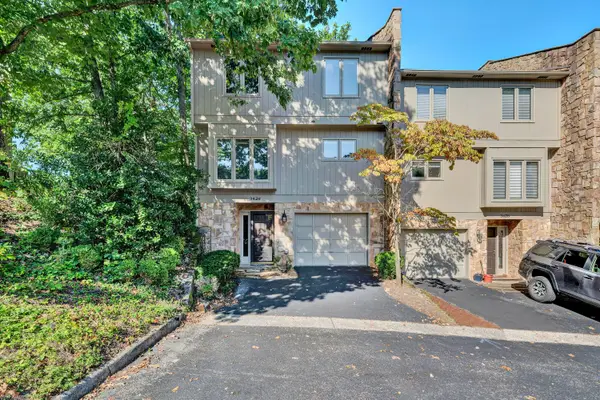 $329,000Active3 beds 3 baths2,018 sq. ft.
3426 Londonderry, Roanoke, VA 24018
MLS# 931528Listed by: LONG & FOSTER - ROANOKE OFFICE - New
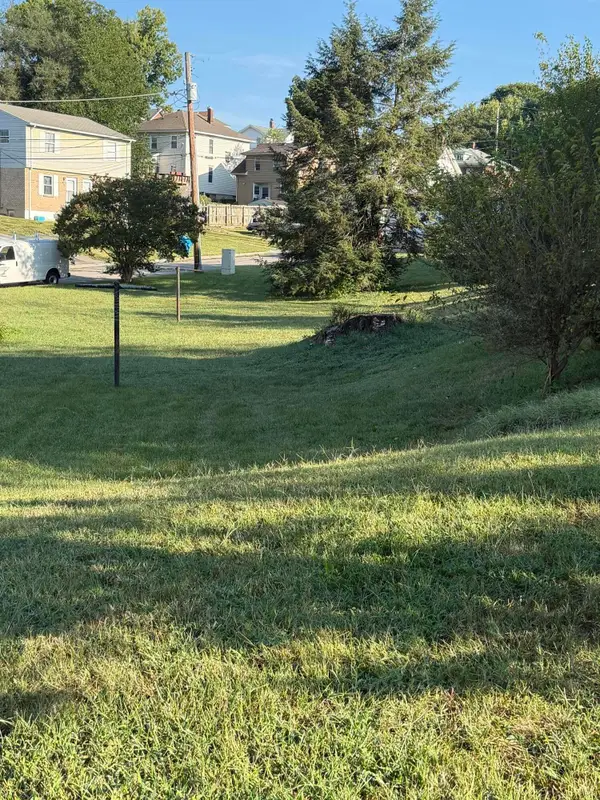 $29,950Active0.15 Acres
0 Woodrow, Roanoke, VA 24013
MLS# 931529Listed by: RICKMAN REALTY LLC - Open Wed, 5:30 to 6:30pmNew
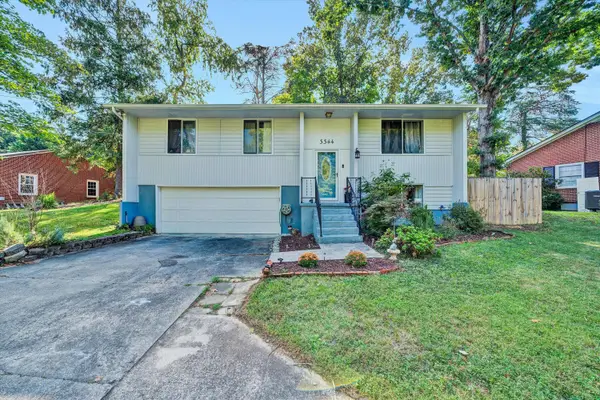 $350,000Active3 beds 3 baths2,136 sq. ft.
3344 Colonial, Roanoke, VA 24018
MLS# 931533Listed by: REAL BROKER LLC - DGA-SALEM - New
 $435,000Active2 beds 2 baths1,770 sq. ft.
5426 The Peaks, Roanoke, VA 24018
MLS# 931513Listed by: MKB, REALTORS - New
 $119,900Active2 beds 1 baths1,344 sq. ft.
1707 10th, Roanoke, VA 24012
MLS# 931507Listed by: L T MCGHEE & CO - New
 $324,950Active3 beds 2 baths1,619 sq. ft.
8413 Pine Hill, Roanoke, VA 24019
MLS# 931505Listed by: COLDWELL BANKER TOWNSIDE, REALTORS


Protect your home and budget from life's surprises with an Assurant Home Warranty, backed by a partner that supports you through every step of homeownership. Explore Plans.
©2026 Century 21 Real Estate LLC. All rights reserved. CENTURY 21®, the CENTURY 21 Logo and C21® are service marks owned by Century 21 Real Estate LLC. Century 21 Real Estate LLC fully supports the principles of the Fair Housing Act and the Equal Opportunity Act. Each office is independently owned and operated. Listing information is deemed reliable but not guaranteed accurate.