
2421 Brandon Ave Sw, Roanoke, VA 24015
Local realty services provided by:CENTURY 21 Wampler Realty
2421 Brandon Ave Sw,Roanoke, VA 24015
$265,000
- 3 Beds
- 1 Baths
- 1,467 sq. ft.
- Single family
- Pending
Listed by: julia alys hornby, brandon hornby
Office: nest realty roanoke
MLS#:927811
Source:VA_RVAR
Price summary
- Price:$265,000
- Price per sq. ft.:$180.64
About this home
Charming Cape Cod conveniently located just minutes from Grandin Village, downtown Roanoke, Salem, shopping, restaurants, and local hospitals! This home blends original well-maintained character with thoughtful updates throughout. Features include newly refinished hardwood floors, fresh paint, new HVAC, roof, and gutters. The basement includes a classic Pittsburgh toilet for added functionality. Outside, enjoy a fully fenced backyard, one-car garage, driveway parking, additional off-street parking on the side, and alley access. A great opportunity to own a classic home with charm, updates, and an unbeatable location!
Contact an agent
Home facts
- Year built:1946
- Listing ID #:927811
- Added:55 day(s) ago
- Updated:July 11, 2026 at 09:52 AM
Rooms and interior
- Bedrooms:3
- Total bathrooms:1
- Full bathrooms:1
- Flooring:Tile - i.e. ceramic, Vinyl, Wood
- Kitchen Description:Range Electric, Refrigerator
- Living area:1,467 sq. ft.
Heating and cooling
- Cooling:Heat Pump Electric
- Heating:Forced Air Gas
Structure and exterior
- Year built:1946
- Building area:1,467 sq. ft.
- Lot area:0.17 Acres
- Architectural Style:Cape Cod
- Construction Materials:Brick
- Levels:2 Story
Schools
- High school:Patrick Henry
- Middle school:Woodrow Wilson
- Elementary school:Grandin Court
Utilities
- Sewer:Public Sewer
Finances and disclosures
- Price:$265,000
- Price per sq. ft.:$180.64
- Tax amount:$2,538
Features and amenities
- Laundry features:Clothes Dryer, Clothes Washer
Parking
- Parking description:Off Street Parking
New listings near 2421 Brandon Ave Sw
- New
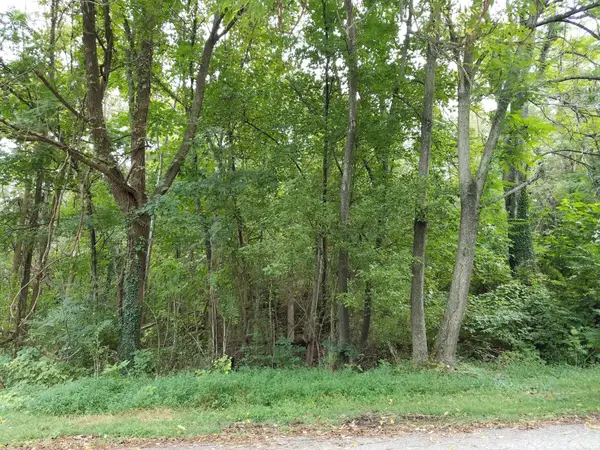 $22,000Active0.36 Acres
0 Northwood Dr Nw, Roanoke, VA 24017
MLS# 929564Listed by: KELLER WILLIAMS REALTY ROANOKE - New
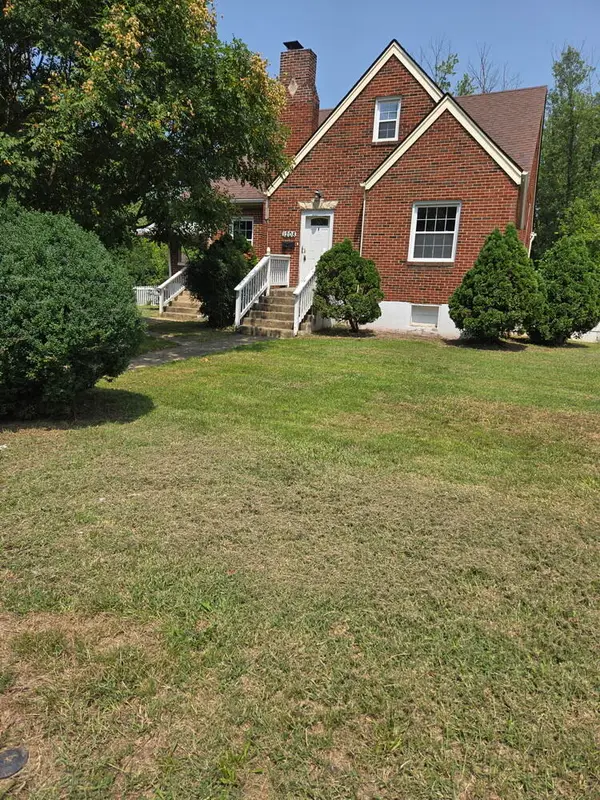 $110,000Active3 beds 2 baths1,862 sq. ft.
1208 Aspen St Nw, Roanoke, VA 24017
MLS# 929560Listed by: GRACIOUS LIVING REALTY - New
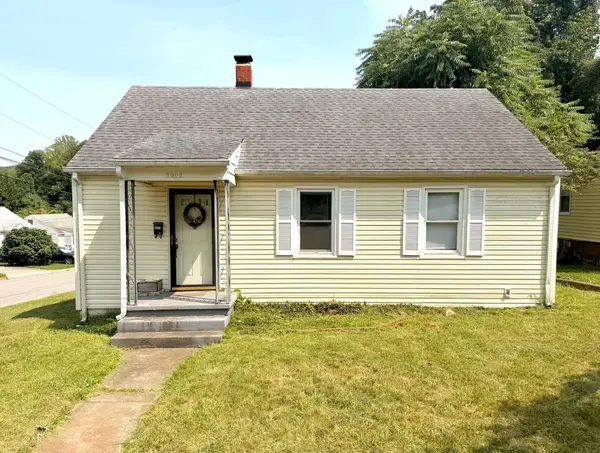 $180,000Active3 beds 2 baths1,262 sq. ft.
3002 Roberts Rd Sw, Roanoke, VA 24014
MLS# 929548Listed by: KEETON & CO REAL ESTATE- GLEN ALLEN - New
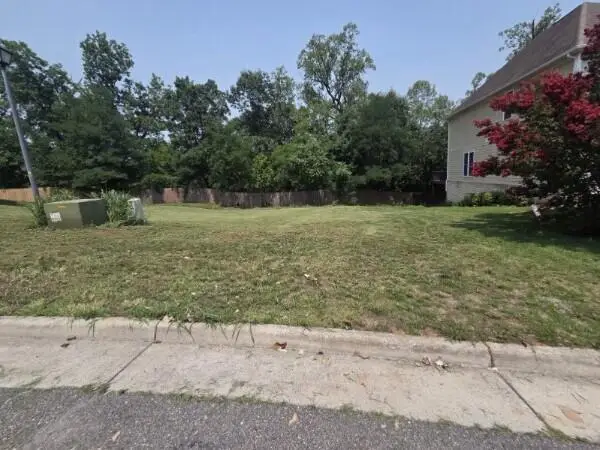 $73,000Active0.34 Acres
4891 Summerville Ln, Roanoke, VA 24019
MLS# 929552Listed by: SYCAMORE REALTORS - New
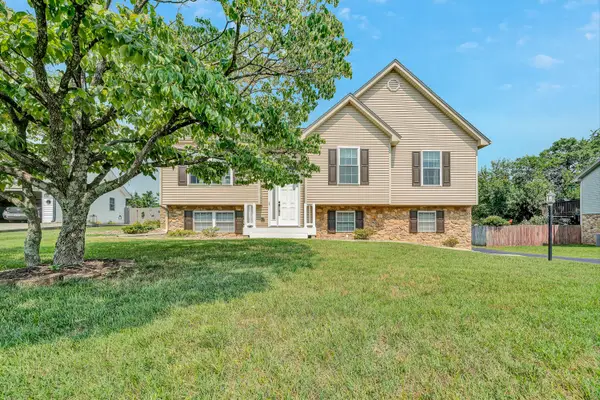 $369,950Active4 beds 2 baths1,649 sq. ft.
2517 Bloomfield Ave, Roanoke, VA 24012
MLS# 929553Listed by: SHEPHERD REALTY GROUP - New
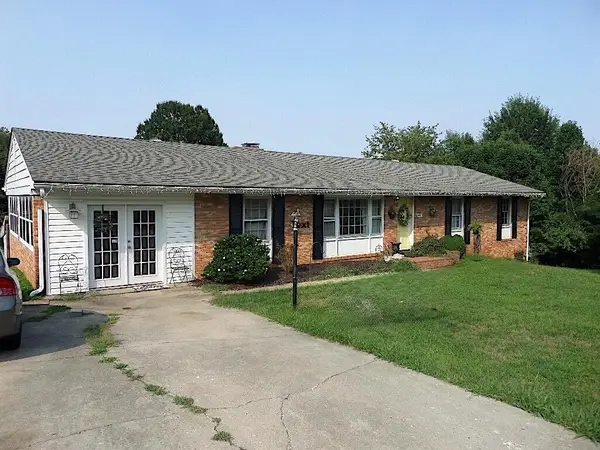 $375,000Active4 beds 3 baths3,280 sq. ft.
5817 Castle Rock Rd, Roanoke, VA 24018
MLS# 929554Listed by: MKB, REALTORS(R) - New
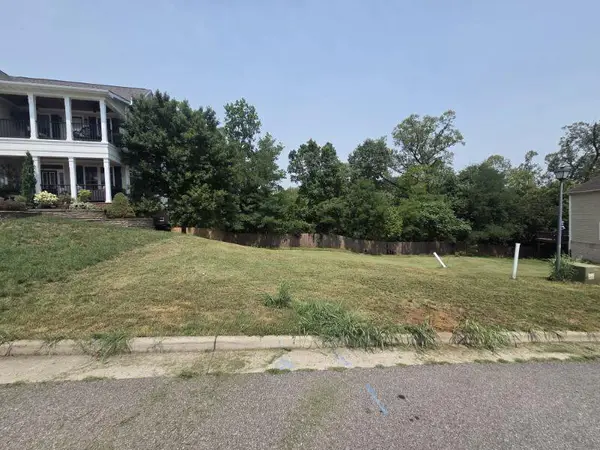 $72,000Active0.26 Acres
0 Summerville Ln, Roanoke, VA 24019
MLS# 929556Listed by: SYCAMORE REALTORS - Open Sat, 1 to 3pmNew
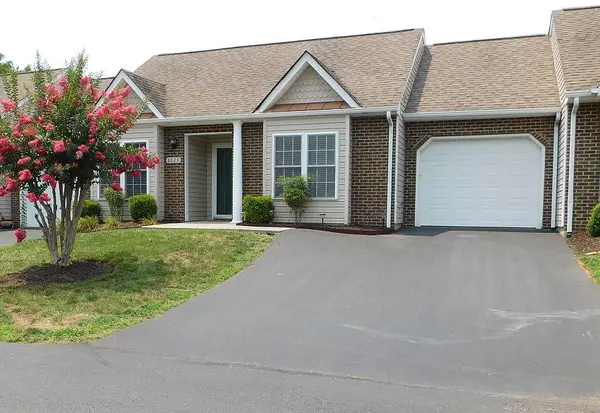 $329,950Active3 beds 2 baths1,338 sq. ft.
8629 South Bend Dr, Roanoke, VA 24019
MLS# 929533Listed by: BERKSHIRE HATHAWAY HOMESERVICES PREMIER, REALTORS(R) - MAIN - New
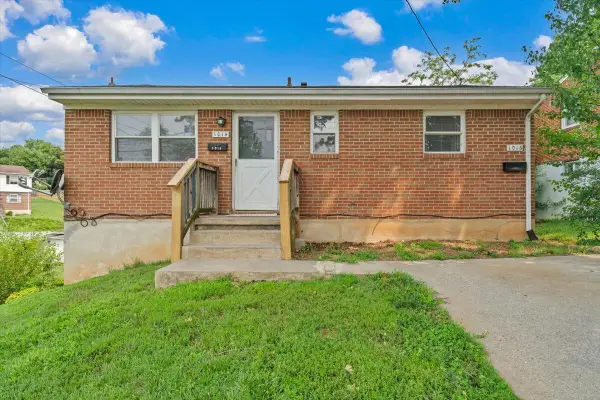 $150,000Active-- beds -- baths
1016 Woodrow Ave Se, Roanoke, VA 24013
MLS# 929537Listed by: REALSTAR, REALTORS(R) LLC - New
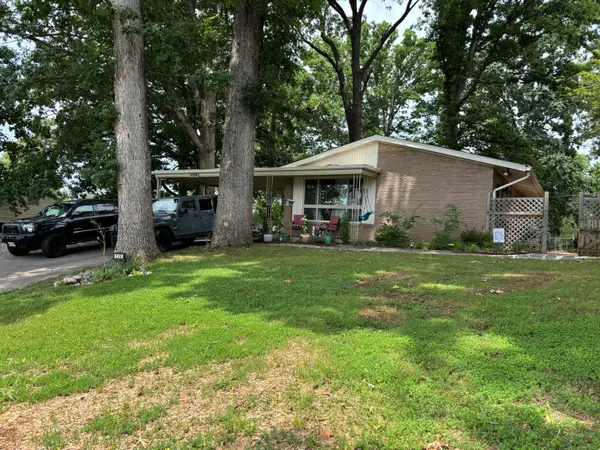 $309,950Active4 beds 2 baths1,782 sq. ft.
114 Maplelawn Ave Ne, Roanoke, VA 24012
MLS# 929541Listed by: IVY REALTY LLC


Protect your home and budget from life's surprises with an Assurant Home Warranty, backed by a partner that supports you through every step of homeownership. Explore Plans.
©2026 Century 21 Real Estate LLC. All rights reserved. CENTURY 21®, the CENTURY 21 Logo and C21® are service marks owned by Century 21 Real Estate LLC. Century 21 Real Estate LLC fully supports the principles of the Fair Housing Act and the Equal Opportunity Act. Each office is independently owned and operated. Listing information is deemed reliable but not guaranteed accurate.