
8629 South Bend, Roanoke, VA 24019
Local realty services provided by:CENTURY 21 Wampler Realty
8629 South Bend,Roanoke, VA 24019
$319,950
- 3 Beds
- 2 Baths
- 1,338 sq. ft.
- Townhouse
- Pending
Listed by: becky fields
Office: berkshire hathaway homeservices premier, realtors - main
MLS#:929533
Source:VA_RVAR
Price summary
- Price:$319,950
- Price per sq. ft.:$239.13
About this home
Welcome to this beautifully maintained 3 Bedroom, 2 bath patio home in the desirable Meadowbrook Village community! Enjoy one level living at its finest!! The home offers comfortable, thoughtfully designed, easy living with generously sized bedrooms and an attached garage for added convenience. Updates include New A/C, Furnace and Water Heater, all in 2021; Custom Closet in Primary in 2025; New Microwave in 2025 and New Dishwasher in 2023. Rubber stripping on garage is 2 years old. Engineered Hardwood Floors were added in 2018. Home has been freshly painted so you can move right in to a fresh and clean home! This home is also located on a cul-de-sac, which is great for low traffic in front of the home. There is also a community pool to enjoy on these hot summer days! Logi-Tech Doorbell conveys AS-IS. Roof is scheduled to be replaced by the HOA next year - Per Seller
Contact an agent
Home facts
- Year built:2005
- Listing ID #:929533
- Added:86 day(s) ago
- Updated:October 11, 2026 at 02:32 PM
Rooms and interior
- Bedrooms:3
- Total bathrooms:2
- Rooms Total:7
- Kitchen Description:Microwave Oven
- Living area:1,338 sq. ft.
Heating and cooling
- Heating:Forced Air Gas
- Central air:Yes
Structure and exterior
- Year built:2005
- Building area:1,338 sq. ft.
- Lot area:0.11 Acres
- Lot Features:Level
- Architectural Style:Patio
- Exterior Features:Covered Porch, Patio
Finances and disclosures
- Price:$319,950
- Price per sq. ft.:$239.13
- Tax amount:$3,035
Features and amenities
- Amenities:Insulated Windows, Screen Windows, Tilt-In Windows
New listings near 8629 South Bend
- New
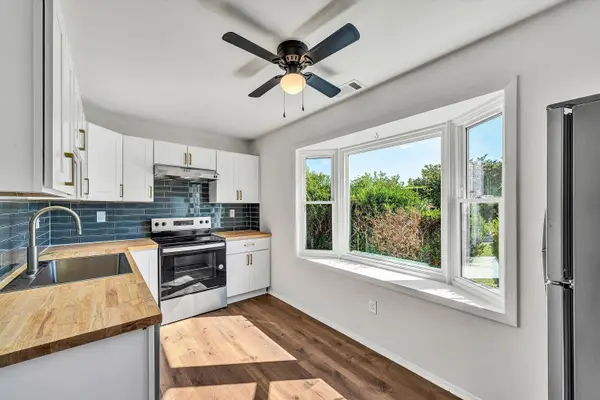 $239,000Active3 beds 3 baths1,375 sq. ft.
4625 Roxbury, Roanoke, VA 24018
MLS# 932274Listed by: NEST REALTY SOUTHSIDE - New
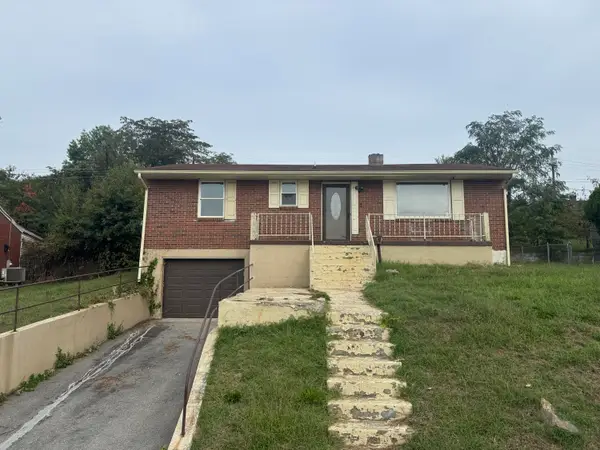 $150,000Active3 beds 2 baths1,078 sq. ft.
1514 Golfside, Roanoke, VA 24017
MLS# 932272Listed by: VALLEY REALTY - New
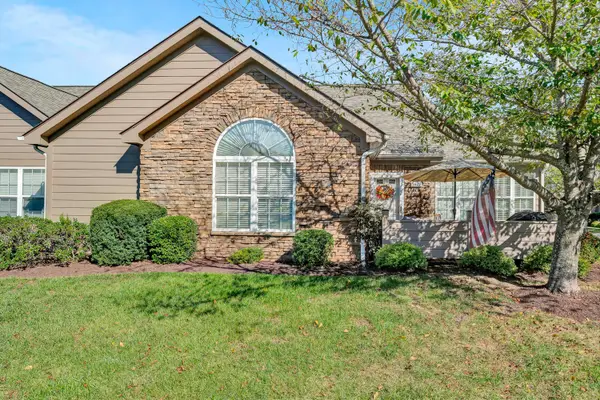 $435,000Active2 beds 2 baths1,692 sq. ft.
5417 Orchard Villas, Roanoke, VA 24019
MLS# 932271Listed by: RICKMAN REALTY LLC - New
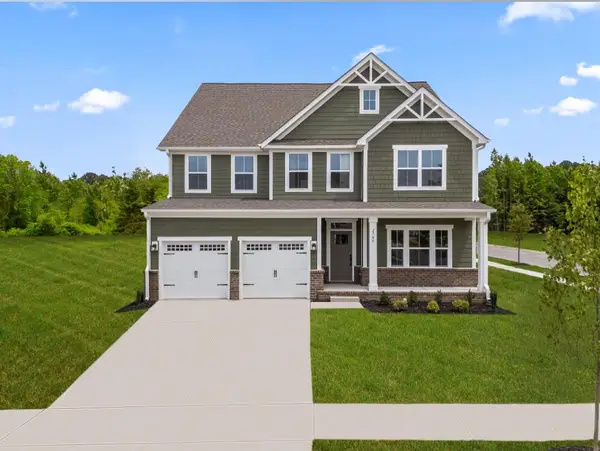 $699,990Active6 beds 4 baths3,656 sq. ft.
1120 Claremont, Roanoke, VA 24014
MLS# 932267Listed by: MKB, REALTORS - New
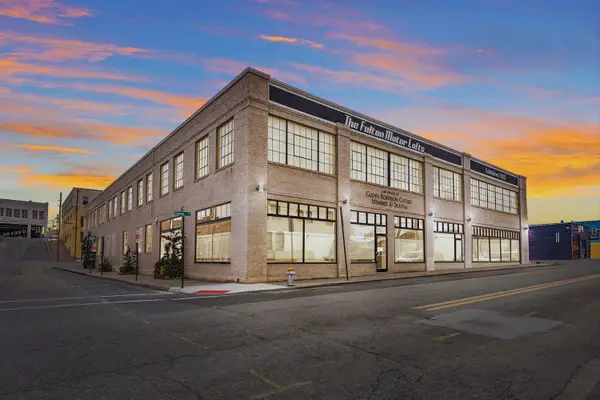 $320,000Active2 beds 2 baths1,151 sq. ft.
400 Salem, Roanoke, VA 24016
MLS# 932266Listed by: SHEPHERD REALTY GROUP - Open Sun, 2 to 4pmNew
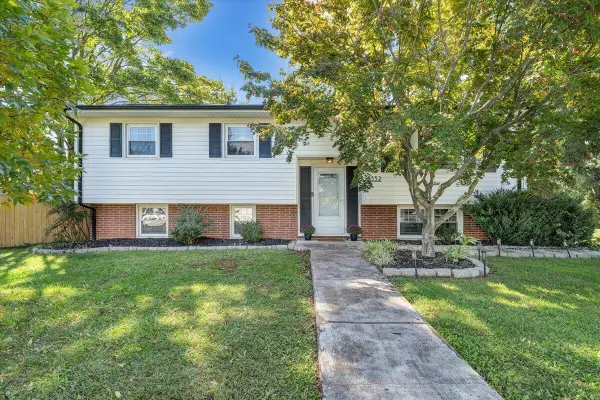 $339,000Active4 beds 2 baths2,130 sq. ft.
5532 Green Meadow, Roanoke, VA 24018
MLS# 932138Listed by: KELLER WILLIAMS REALTY ROANOKE - New
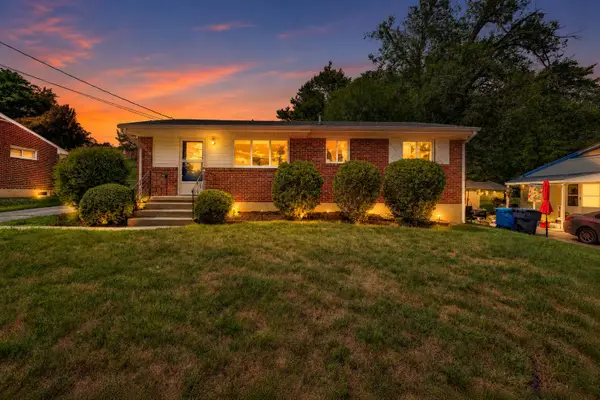 $259,950Active3 beds 2 baths2,016 sq. ft.
3651 Troutland, Roanoke, VA 24017
MLS# 932264Listed by: WAINWRIGHT & CO., REALTORS - New
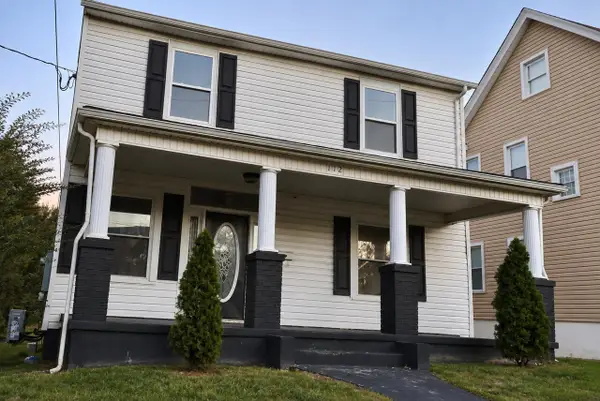 $199,000Active4 beds 2 baths1,688 sq. ft.
112 14th, Roanoke, VA 24018
MLS# 932262Listed by: WAINWRIGHT & CO., REALTORS - New
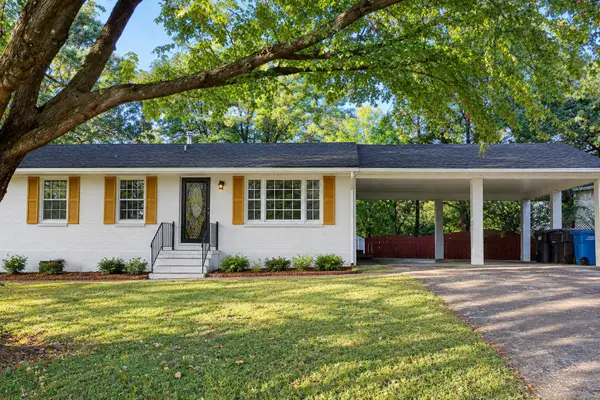 $227,000Active3 beds 2 baths1,974 sq. ft.
3717 Norway, Roanoke, VA 24017
MLS# 932252Listed by: WAINWRIGHT & CO., REALTORS - New
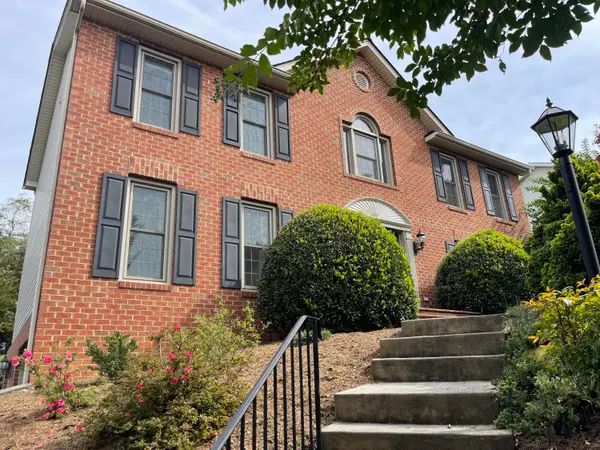 $595,000Active4 beds 4 baths2,633 sq. ft.
5846 Chagall, Roanoke, VA 24018
MLS# 932254Listed by: MKB, REALTORS


Protect your home and budget from life's surprises with an Assurant Home Warranty, backed by a partner that supports you through every step of homeownership. Explore Plans.
©2026 Century 21 Real Estate LLC. All rights reserved. CENTURY 21®, the CENTURY 21 Logo and C21® are service marks owned by Century 21 Real Estate LLC. Century 21 Real Estate LLC fully supports the principles of the Fair Housing Act and the Equal Opportunity Act. Each office is independently owned and operated. Listing information is deemed reliable but not guaranteed accurate.