
3101 Kershaw Rd Nw, Roanoke, VA 24017
Local realty services provided by:CENTURY 21 Wampler Realty
3101 Kershaw Rd Nw,Roanoke, VA 24017
$250,000
- 3 Beds
- 2 Baths
- 1,118 sq. ft.
- Single family
- Pending
Listed by: megan bratton sink
Office: re/max all stars
MLS#:928817
Source:VA_RVAR
Price summary
- Price:$250,000
- Price per sq. ft.:$223.61
About this home
This beautiful home is ideally situated at the end of a quiet cul-de-sac in a convenient location. It offers a large, private fenced-in backyard, perfect for relaxing or entertaining, along with a spacious two-car garage. The home has been thoughtfully updated over the years, providing both style and peace of mind. In 2018, the roof and windows were replaced. A 12x12 deck was added in 2020, creating a great outdoor living space. Between 2021 and 2022, the kitchen was fully remodeled with new soft-close cabinets updated countertops, LVP flooring and modern appliances, including a dishwasher, garbage disposal, and over-the-range microwave. More recently, from 2025 to 2026 , additional major updates were completed, including replacement of the HVAC outside unit, and updates to the bath
Contact an agent
Home facts
- Year built:1966
- Listing ID #:928817
- Added:21 day(s) ago
- Updated:July 11, 2026 at 09:52 AM
Rooms and interior
- Bedrooms:3
- Total bathrooms:2
- Full bathrooms:1
- Half bathrooms:1
- Flooring:Carpet, Vinyl
- Kitchen Description:Dishwasher, Disposer, Microwave Oven (Built In), Range Electric, Refrigerator
- Living area:1,118 sq. ft.
Heating and cooling
- Heating:Forced Air Gas
- Central air:Yes
Structure and exterior
- Year built:1966
- Building area:1,118 sq. ft.
- Lot area:0.25 Acres
- Lot Features:Cleared, Level
- Architectural Style:Ranch
- Construction Materials:Brick
- Exterior Features:Bay Window, Deck, Fenced Yard
- Levels:1 Story
Schools
- High school:William Fleming
- Middle school:Lucy Addison
- Elementary school:Westside
Utilities
- Sewer:Public Sewer
Finances and disclosures
- Price:$250,000
- Price per sq. ft.:$223.61
- Tax amount:$2,671
Features and amenities
- Amenities:Paved Road, Tilt-In Windows
New listings near 3101 Kershaw Rd Nw
- New
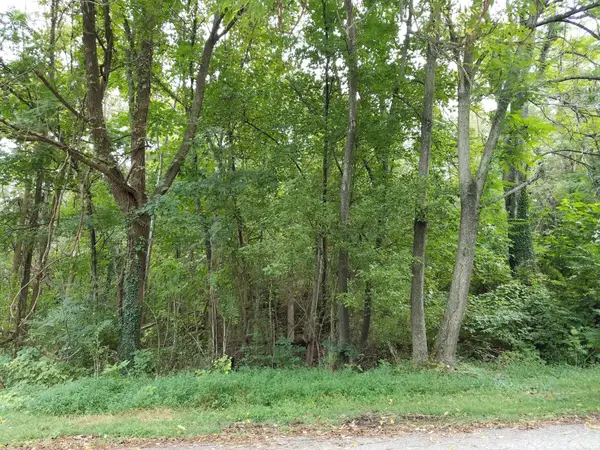 $22,000Active0.36 Acres
0 Northwood Dr Nw, Roanoke, VA 24017
MLS# 929564Listed by: KELLER WILLIAMS REALTY ROANOKE - New
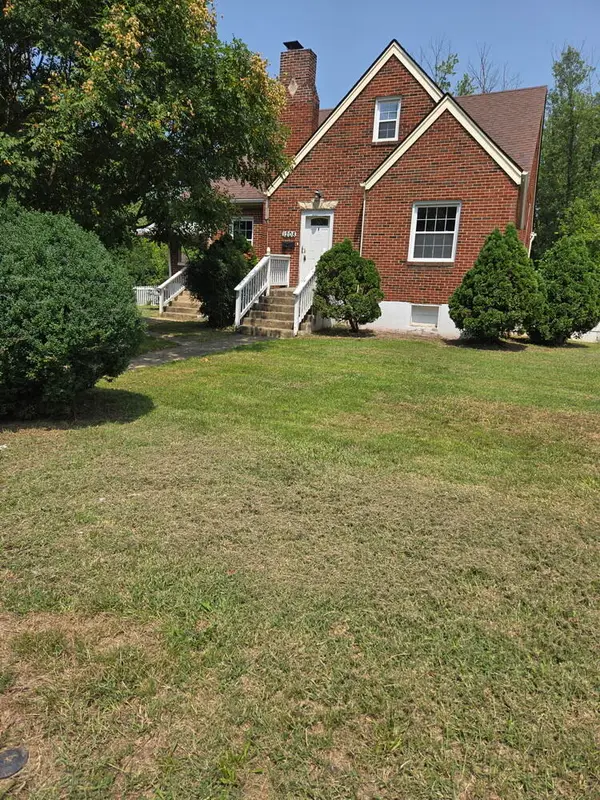 $110,000Active3 beds 2 baths1,862 sq. ft.
1208 Aspen St Nw, Roanoke, VA 24017
MLS# 929560Listed by: GRACIOUS LIVING REALTY - New
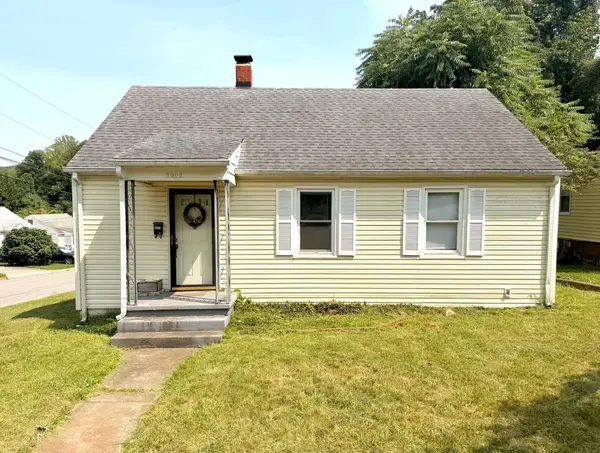 $180,000Active3 beds 2 baths1,262 sq. ft.
3002 Roberts Rd Sw, Roanoke, VA 24014
MLS# 929548Listed by: KEETON & CO REAL ESTATE- GLEN ALLEN - New
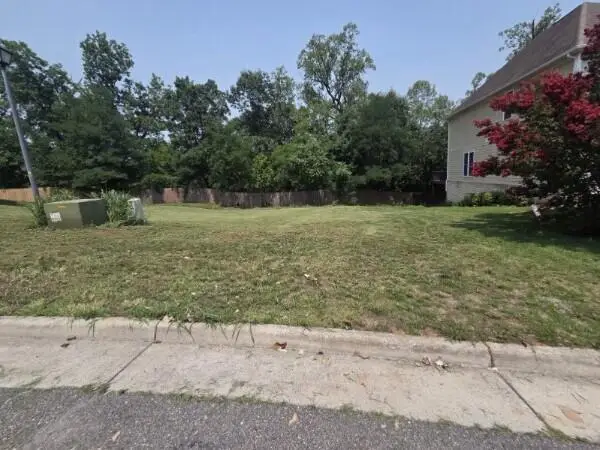 $73,000Active0.34 Acres
4891 Summerville Ln, Roanoke, VA 24019
MLS# 929552Listed by: SYCAMORE REALTORS - New
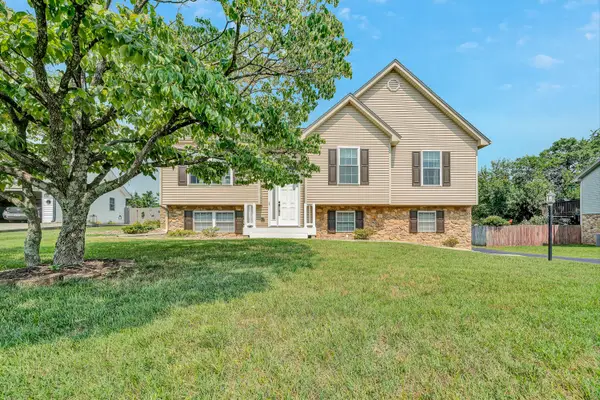 $369,950Active4 beds 2 baths1,649 sq. ft.
2517 Bloomfield Ave, Roanoke, VA 24012
MLS# 929553Listed by: SHEPHERD REALTY GROUP - New
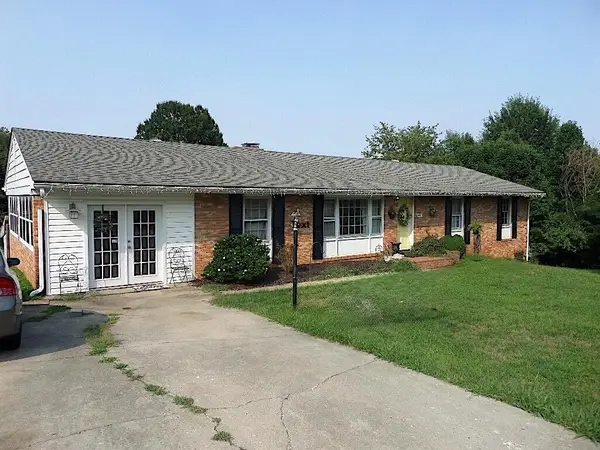 $375,000Active4 beds 3 baths3,280 sq. ft.
5817 Castle Rock Rd, Roanoke, VA 24018
MLS# 929554Listed by: MKB, REALTORS(R) - New
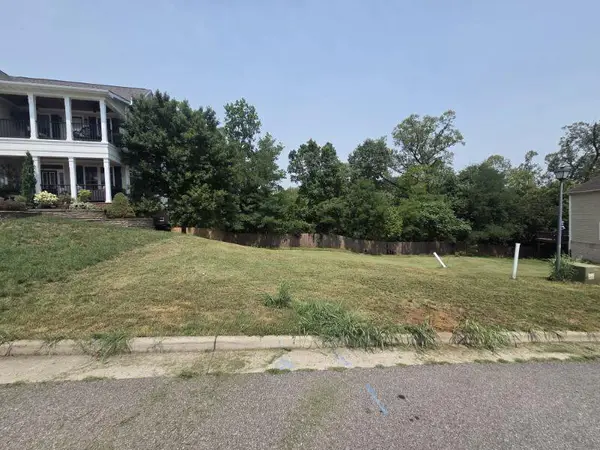 $72,000Active0.26 Acres
0 Summerville Ln, Roanoke, VA 24019
MLS# 929556Listed by: SYCAMORE REALTORS - Open Sat, 1 to 3pmNew
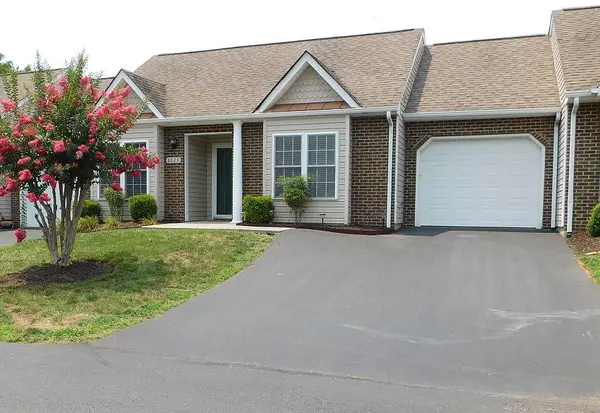 $329,950Active3 beds 2 baths1,338 sq. ft.
8629 South Bend Dr, Roanoke, VA 24019
MLS# 929533Listed by: BERKSHIRE HATHAWAY HOMESERVICES PREMIER, REALTORS(R) - MAIN - New
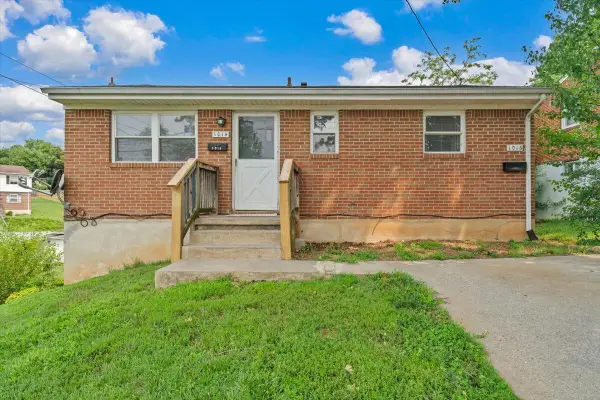 $150,000Active-- beds -- baths
1016 Woodrow Ave Se, Roanoke, VA 24013
MLS# 929537Listed by: REALSTAR, REALTORS(R) LLC - New
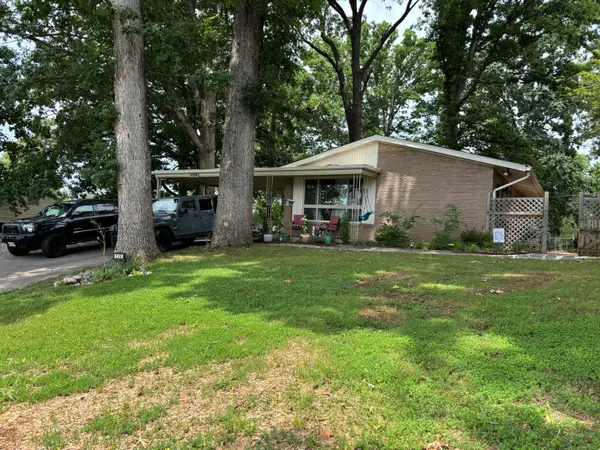 $309,950Active4 beds 2 baths1,782 sq. ft.
114 Maplelawn Ave Ne, Roanoke, VA 24012
MLS# 929541Listed by: IVY REALTY LLC


Protect your home and budget from life's surprises with an Assurant Home Warranty, backed by a partner that supports you through every step of homeownership. Explore Plans.
©2026 Century 21 Real Estate LLC. All rights reserved. CENTURY 21®, the CENTURY 21 Logo and C21® are service marks owned by Century 21 Real Estate LLC. Century 21 Real Estate LLC fully supports the principles of the Fair Housing Act and the Equal Opportunity Act. Each office is independently owned and operated. Listing information is deemed reliable but not guaranteed accurate.