
3110 Maplelawn Ave Nw, Roanoke, VA 24012
Local realty services provided by:CENTURY 21 ALL-SERVICE
3110 Maplelawn Ave Nw,Roanoke, VA 24012
$269,950
- 3 Beds
- 1 Baths
- 1,608 sq. ft.
- Single family
- Active
Listed by: barry c compton, david leroy lucas
Office: red key realty inc
MLS#:930127
Source:VA_RVAR
Price summary
- Price:$269,950
- Price per sq. ft.:$167.88
About this home
Welcome home to this updated residence offering 3 bedrooms and 1 full bathroom. Fresh interior paint, new lighting, ceiling fans, and hard wood flooring throughout. The kitchen comes equipped with a refrigerator, electric range, and dishwasher. Roofing is 8 to 10 years old. A full basement provides abundant storage, while the outdoor shed offers additional space. The lot on left does not convey. One carport/breezeway, two double size garage. Prior to purchase same owner since 1957. This move-in-ready home combines comfort, functionality, and thoughtful updates.
Contact an agent
Home facts
- Year built:1957
- Subdivision & Development:N/A
- Listing ID #:930127
- Added:1 day(s) ago
- Updated:August 07, 2026 at 05:11 PM
Rooms and interior
- Bedrooms:3
- Total bathrooms:1
- Full bathrooms:1
- Flooring:Wood
- Kitchen Description:Dishwasher, Range Electric, Refrigerator
- Living area:1,608 sq. ft.
Heating and cooling
- Heating:Forced Air Gas
- Central air:Yes
Structure and exterior
- Year built:1957
- Building area:1,608 sq. ft.
- Lot area:0.41 Acres
- Lot Features:Level
- Architectural Style:Ranch
- Construction Materials:Brick
Schools
- High school:William Fleming
- Middle school:James Breckinridge
- Elementary school:Preston Park
Utilities
- Sewer:Public Sewer
Finances and disclosures
- Price:$269,950
- Price per sq. ft.:$167.88
- Tax amount:$3,992
Features and amenities
- Amenities:Tilt-In Windows
Parking
- Parking description:Carport Attached
New listings near 3110 Maplelawn Ave Nw
- New
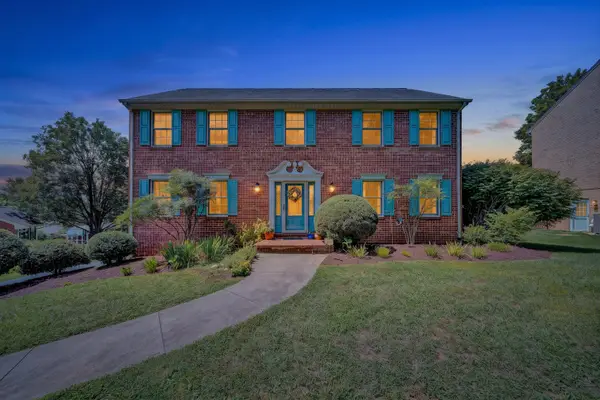 $499,500Active4 beds 4 baths2,836 sq. ft.
4916 Labradore Dr, Roanoke, VA 24012
MLS# 930197Listed by: EXP REALTY LLC - STAFFORD - New
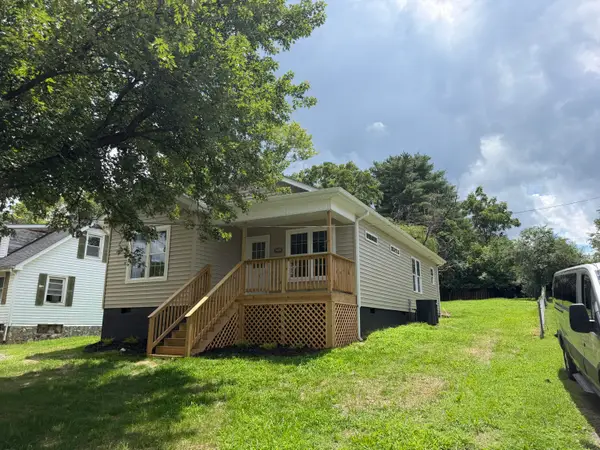 $279,950Active3 beds 2 baths1,139 sq. ft.
3432 Signal Hill Ave Nw, Roanoke, VA 24017
MLS# 930198Listed by: MOUNTAIN CITY REALTY & AUCTION LLC - New
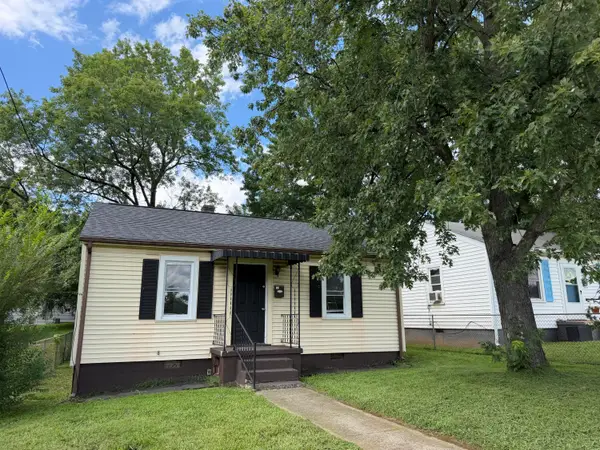 $119,950Active2 beds 1 baths672 sq. ft.
930 Morgan Ave Se, Roanoke, VA 24013
MLS# 930199Listed by: MOUNTAIN CITY REALTY & AUCTION LLC - New
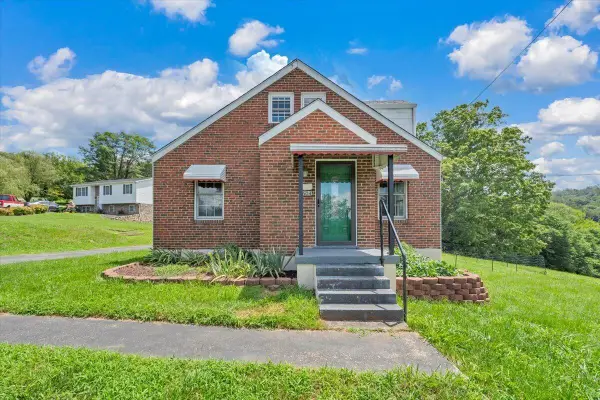 $214,950Active3 beds 1 baths1,565 sq. ft.
1604 Hiram St Se, Roanoke, VA 24014
MLS# 930193Listed by: POINT MANAGEMENT LLC - New
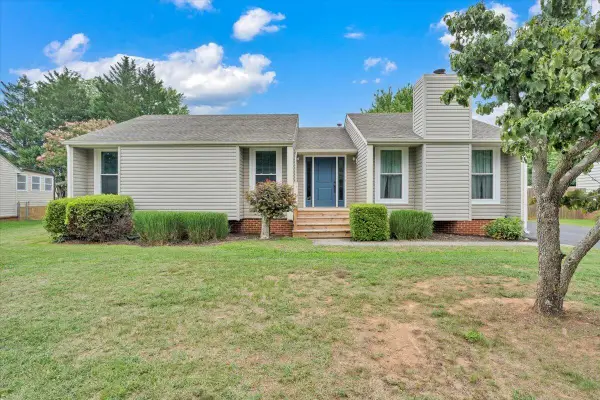 $359,950Active4 beds 3 baths2,093 sq. ft.
1030 Barrens Village Ln. Ln, Roanoke, VA 24019
MLS# 930196Listed by: KELLER WILLIAMS REALTY ROANOKE - New
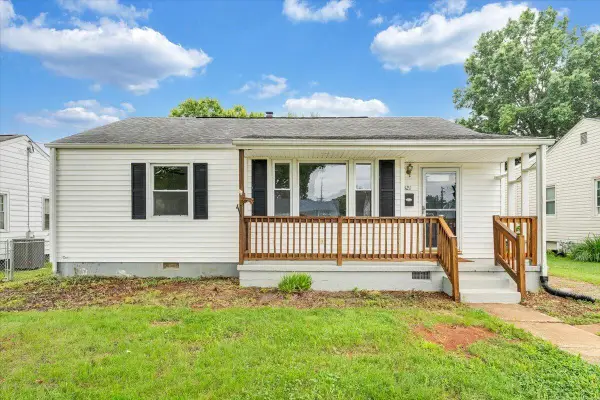 $195,000Active3 beds 1 baths908 sq. ft.
3321 Thurman Ave Nw, Roanoke, VA 24012
MLS# 930182Listed by: LPT REALTY LLC - New
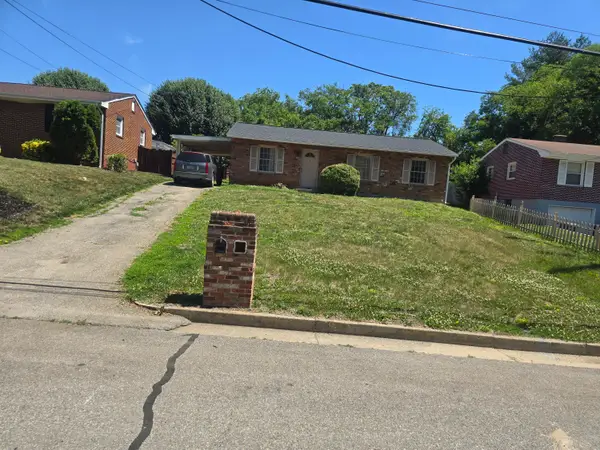 $179,000Active3 beds 1 baths1,310 sq. ft.
3007 Kirkland Dr Nw, Roanoke, VA 24017
MLS# 930189Listed by: CARTER ASSOCIATES - Open Sat, 10am to 12pmNew
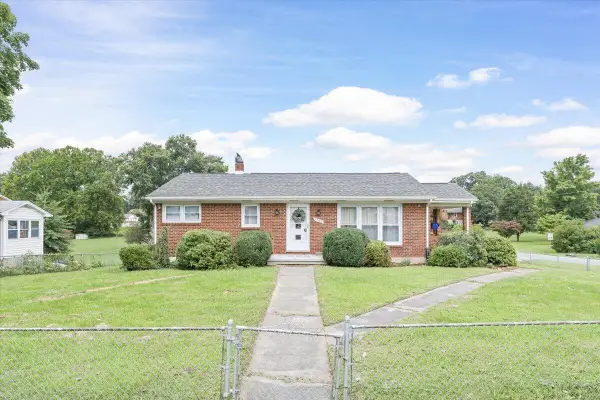 $319,999Active3 beds 2 baths1,380 sq. ft.
3707 Colonial Ave, Roanoke, VA 24018
MLS# 930191Listed by: REAL BROKER, LLC - ROANOKE - New
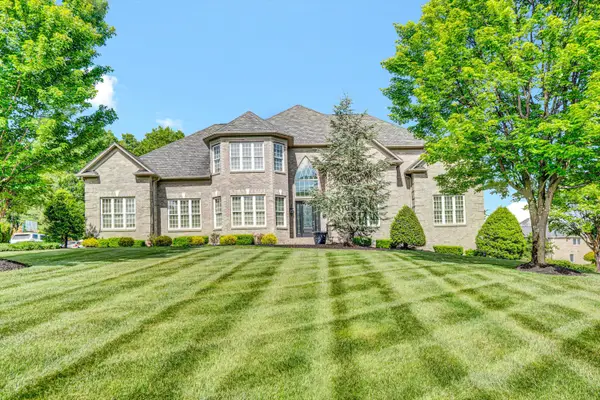 $1,999,999Active6 beds 6 baths7,047 sq. ft.
3846 Eagle Crest Dr, Roanoke, VA 24018
MLS# 930192Listed by: MKB, REALTORS(R) - New
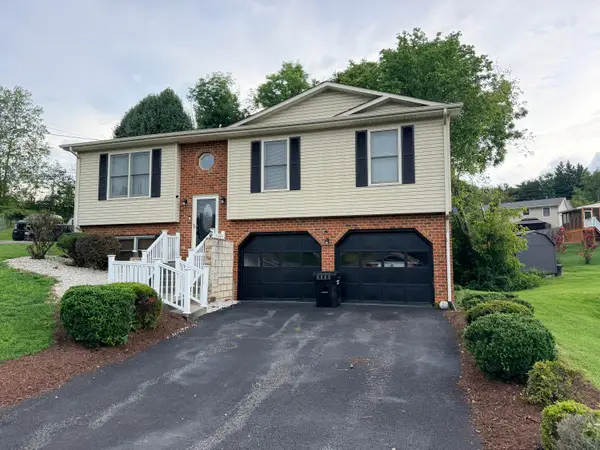 $325,000Active3 beds 2 baths1,690 sq. ft.
5711 Deputy Dr, Roanoke, VA 24019
MLS# 930175Listed by: KELLER WILLIAMS REALTY ROANOKE


Protect your home and budget from life's surprises with an Assurant Home Warranty, backed by a partner that supports you through every step of homeownership. Explore Plans.
©2026 Century 21 Real Estate LLC. All rights reserved. CENTURY 21®, the CENTURY 21 Logo and C21® are service marks owned by Century 21 Real Estate LLC. Century 21 Real Estate LLC fully supports the principles of the Fair Housing Act and the Equal Opportunity Act. Each office is independently owned and operated. Listing information is deemed reliable but not guaranteed accurate.