
3846 Eagle Crest Dr, Roanoke, VA 24018
Local realty services provided by:CENTURY 21 ALL-SERVICE
Listed by: george baron
Office: mkb, realtors(r)
MLS#:930192
Source:VA_RVAR
Price summary
- Price:$1,999,999
- Price per sq. ft.:$283.81
About this home
The epitome of luxury! Enjoy beautiful Mountain Views as you sit on the patio or swim in the heated pool this
summer! This custom built home sits on an exceptional level lot, hosts an oversized 3 car garage and features architectural features throughout.
The custom kitchen features white cherry cabinets with butler's pantry, GE profile appliances and Wolf cooktop. There are beautiful hardwood
floors, surround sound, vaulted office with 20' ceilings, and entry level master suite with dual walk-in closets. Entertain w/ friends or spend time
with the family in the fabulous lower level that has it all-theater room, pool/table tennis/etc area, poker alcove, video gaming space and
mini-kitchen with custom bar. Additional details include extensive storage, 5 zone heat/cool system
Contact an agent
Home facts
- Year built:2005
- Subdivision & Development:Hidden Ridge
- Listing ID #:930192
- Added:1 day(s) ago
- Updated:August 08, 2026 at 05:04 AM
Rooms and interior
- Bedrooms:6
- Total bathrooms:6
- Full bathrooms:4
- Half bathrooms:2
- Flooring:Tile - i.e. ceramic, Wood
- Kitchen Description:Air Cleaner, Compactor, Cook Top, Dishwasher, Disposer, Microwave Oven (Built In), Refrigerator
- Living area:7,047 sq. ft.
Heating and cooling
- Cooling:Heat Pump Electric
- Heating:Forced Air Gas, Heat Pump Electric
- Central air:Yes
Structure and exterior
- Year built:2005
- Building area:7,047 sq. ft.
- Lot area:0.6 Acres
- Lot Features:Level
- Construction Materials:Brick
- Exterior Features:Fenced Yard, Gas Grill & Line, Gazebo, Patio
- Levels:2 Story
Schools
- High school:Cave Spring
- Middle school:Cave Spring
- Elementary school:Clearbrook
Utilities
- Sewer:Public Sewer
Finances and disclosures
- Price:$1,999,999
- Price per sq. ft.:$283.81
- Tax amount:$13,000
Features and amenities
- Amenities:Cable TV, Insulated Windows, Theater Room, Underground Util, Wet Bar, Whirlpool Bath
- Pool features:In-ground Pool
New listings near 3846 Eagle Crest Dr
- Open Sun, 12 to 2pmNew
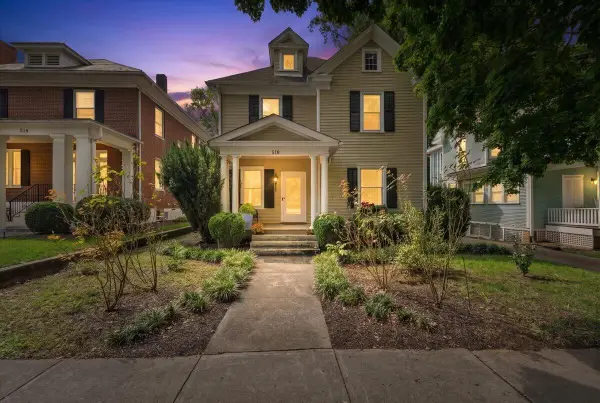 $335,000Active3 beds 2 baths1,744 sq. ft.
518 Walnut Ave Sw, Roanoke, VA 24016
MLS# 930215Listed by: EMBOLDEN REALTY GROUP - New
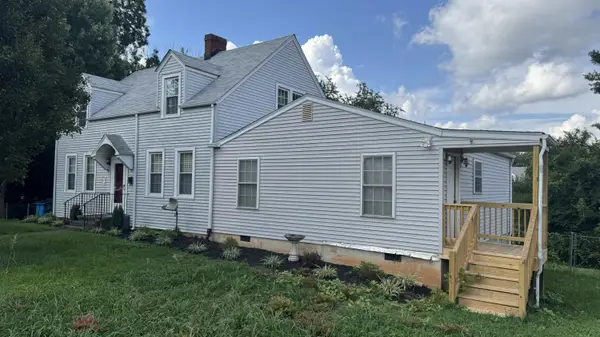 $170,000Active3 beds 2 baths1,994 sq. ft.
3323 Greenland Ave Nw, Roanoke, VA 24012
MLS# 930201Listed by: MKB, REALTORS(R) - New
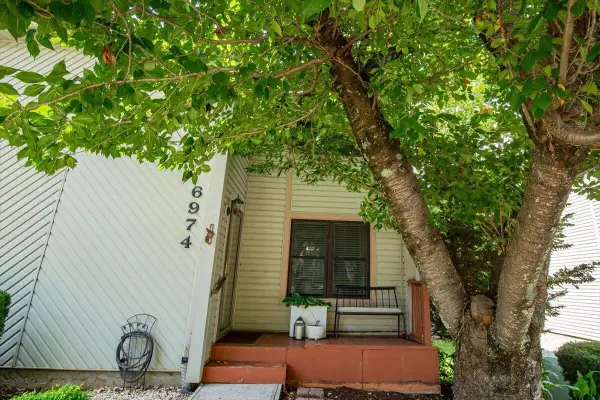 $255,000Active2 beds 3 baths1,704 sq. ft.
6974 Sweet Cherry Ct, Roanoke, VA 24019
MLS# 930206Listed by: MKB, REALTORS(R) - New
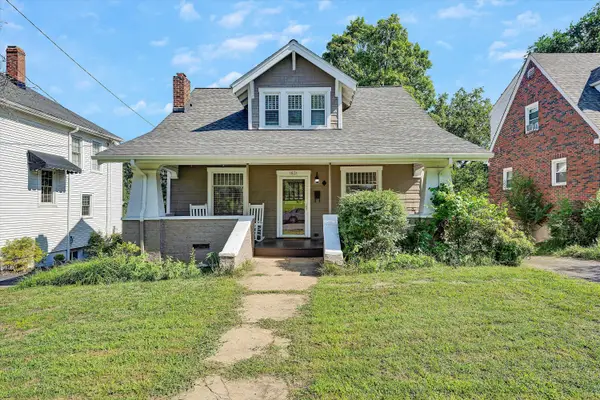 $399,950Active4 beds 2 baths1,721 sq. ft.
1831 Maiden Ln Sw, Roanoke, VA 24015
MLS# 930212Listed by: LICHTENSTEIN ROWAN, REALTORS(R) - New
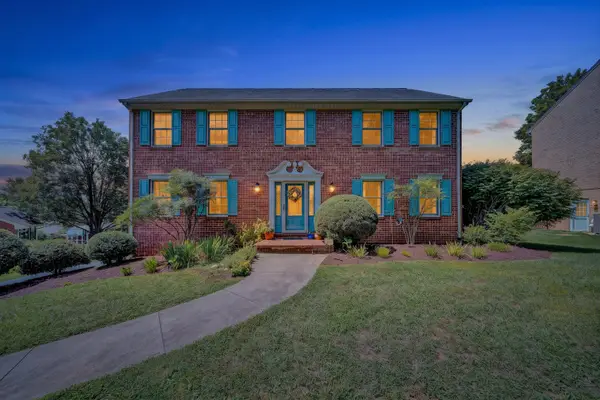 $499,500Active4 beds 4 baths2,836 sq. ft.
4916 Labradore Dr, Roanoke, VA 24012
MLS# 930197Listed by: EXP REALTY LLC - STAFFORD - New
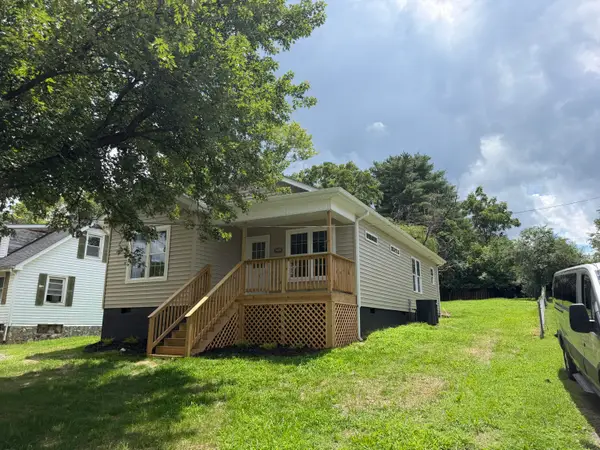 $279,950Active3 beds 2 baths1,139 sq. ft.
3432 Signal Hill Ave Nw, Roanoke, VA 24017
MLS# 930198Listed by: MOUNTAIN CITY REALTY & AUCTION LLC - New
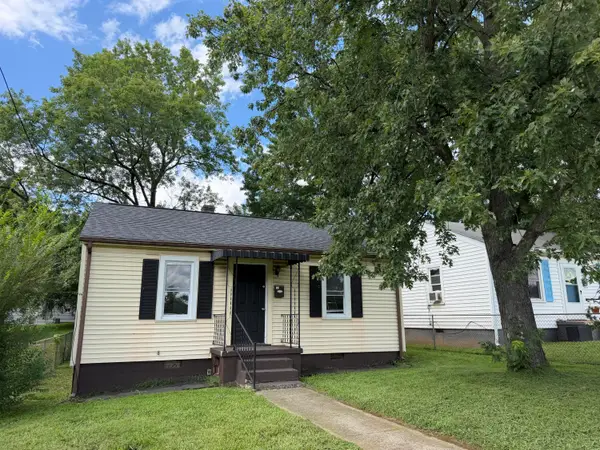 $119,950Active2 beds 1 baths672 sq. ft.
930 Morgan Ave Se, Roanoke, VA 24013
MLS# 930199Listed by: MOUNTAIN CITY REALTY & AUCTION LLC - New
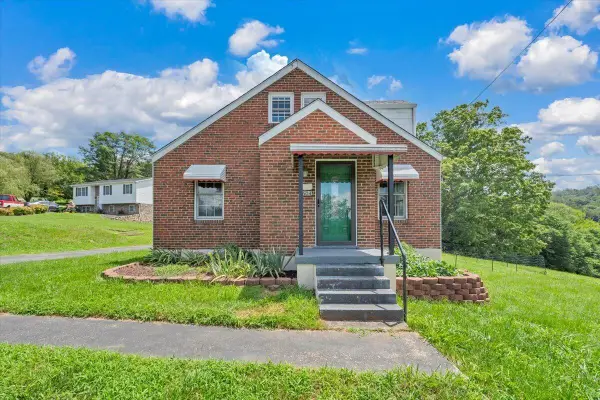 $214,950Active3 beds 1 baths1,565 sq. ft.
1604 Hiram St Se, Roanoke, VA 24014
MLS# 930193Listed by: POINT MANAGEMENT LLC - New
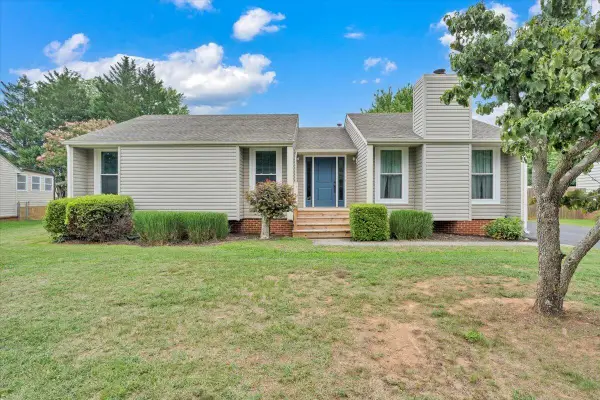 $359,950Active4 beds 3 baths2,093 sq. ft.
1030 Barrens Village Ln. Ln, Roanoke, VA 24019
MLS# 930196Listed by: KELLER WILLIAMS REALTY ROANOKE - New
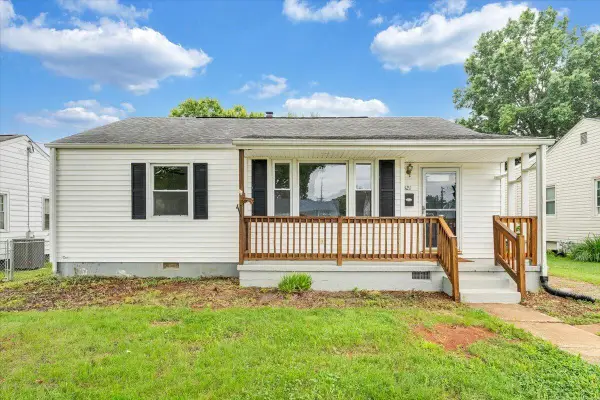 $195,000Active3 beds 1 baths908 sq. ft.
3321 Thurman Ave Nw, Roanoke, VA 24012
MLS# 930182Listed by: LPT REALTY LLC


Protect your home and budget from life's surprises with an Assurant Home Warranty, backed by a partner that supports you through every step of homeownership. Explore Plans.
©2026 Century 21 Real Estate LLC. All rights reserved. CENTURY 21®, the CENTURY 21 Logo and C21® are service marks owned by Century 21 Real Estate LLC. Century 21 Real Estate LLC fully supports the principles of the Fair Housing Act and the Equal Opportunity Act. Each office is independently owned and operated. Listing information is deemed reliable but not guaranteed accurate.