3203 Peakwood, Roanoke, VA 24014
Local realty services provided by:CENTURY 21 ALL-SERVICE
3203 Peakwood,Roanoke, VA 24014
$799,000Last list price
- 3 Beds
- 3 Baths
- - sq. ft.
- Single family
- Sold
Listed by: scott avis
Office: mkb, realtors
MLS#:930305
Source:VA_RVAR
Sorry, we are unable to map this address
Price summary
- Price:$799,000
About this home
Nestled on a private 1.41-acre curved corner lot in the heart of South Roanoke, this architecturally stunning mid-century modern home offers exceptional design, natural light, and a serene setting. Floor-to-ceiling glass windows and beautiful hardwood floors create a bright, inviting atmosphere throughout. The main level features two bedrooms and two full baths, including a spacious primary suite with an updated en-suite bath showcasing a new tile shower. Upstairs, a second private primary suite offers a walk-in closet and en-suite bath. The living room, highlighted by a stone fireplace and walls of glass, overlooks the expansive patios and peaceful grounds, while the sunken family room with vaulted ceilings provides an additional gathering space filled with character and charm. Completing the property are an attached two-car garage and the added peace of mind of a whole-house Generac generator, all in one of South Roanoke's most desirable locations.
Contact an agent
Home facts
- Year built:1950
- Listing ID #:930305
- Added:37 day(s) ago
- Updated:September 18, 2026 at 05:42 PM
Rooms and interior
- Bedrooms:3
- Total bathrooms:3
- Rooms Total:10
- Kitchen Description:Microwave Oven
- Basement Description:Crawl Space
Heating and cooling
- Heating:Radiator Gas Heat
- Central air:Yes
Structure and exterior
- Year built:1950
- Architectural Style:Ranch
- Exterior Features:Front Porch, Patio, Rear Porch, Side Porch
Finances and disclosures
- Price:$799,000
- Tax amount:$7,467
Features and amenities
- Amenities:Insulated Windows
New listings near 3203 Peakwood
- New
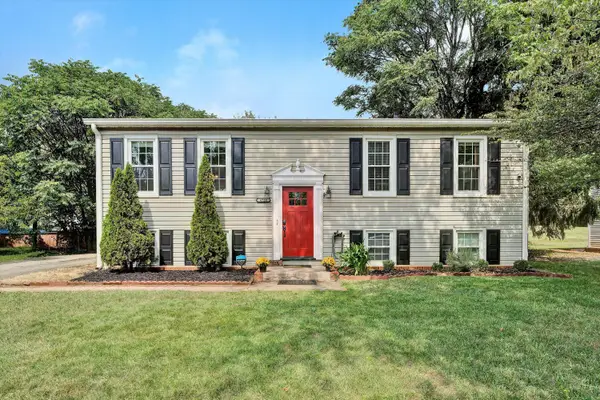
 $274,950Active4 beds 2 baths1,900 sq. ft.
4728 Casper, Roanoke, VA 24019
MLS# 931520Listed by: CENTURY 21 WAMPLER REALTY - New
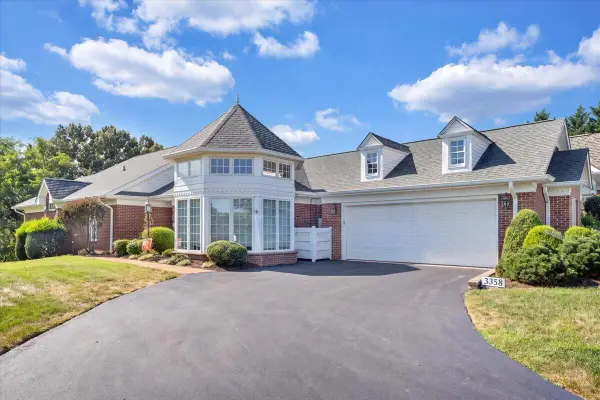 $735,000Active4 beds 4 baths3,939 sq. ft.
3358 SW Kingsbury, Roanoke, VA 24018
MLS# 931527Listed by: MKB, REALTORS - New
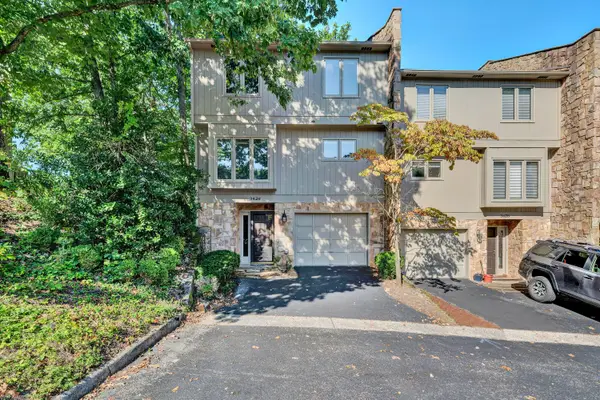 $329,000Active3 beds 3 baths2,018 sq. ft.
3426 Londonderry, Roanoke, VA 24018
MLS# 931528Listed by: LONG & FOSTER - ROANOKE OFFICE - New
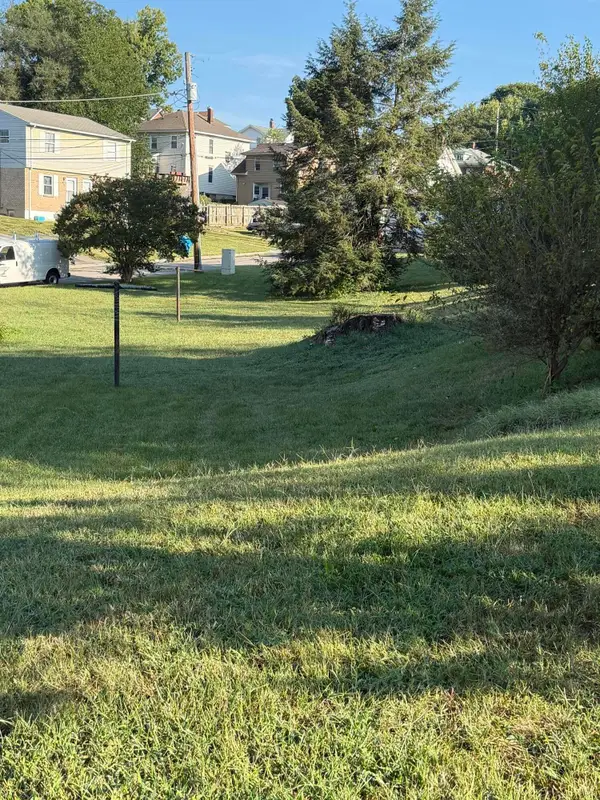 $29,950Active0.15 Acres
0 Woodrow, Roanoke, VA 24013
MLS# 931529Listed by: RICKMAN REALTY LLC - Open Wed, 5:30 to 6:30pmNew
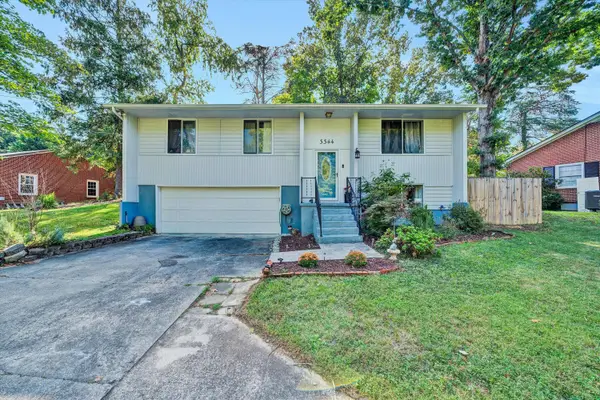 $350,000Active3 beds 3 baths2,136 sq. ft.
3344 Colonial, Roanoke, VA 24018
MLS# 931533Listed by: REAL BROKER LLC - DGA-SALEM - New
 $435,000Active2 beds 2 baths1,770 sq. ft.
5426 The Peaks, Roanoke, VA 24018
MLS# 931513Listed by: MKB, REALTORS - New
 $119,900Active2 beds 1 baths1,344 sq. ft.
1707 10th, Roanoke, VA 24012
MLS# 931507Listed by: L T MCGHEE & CO - New
 $324,950Active3 beds 2 baths1,619 sq. ft.
8413 Pine Hill, Roanoke, VA 24019
MLS# 931505Listed by: COLDWELL BANKER TOWNSIDE, REALTORS - Open Sun, 2 to 4pmNew
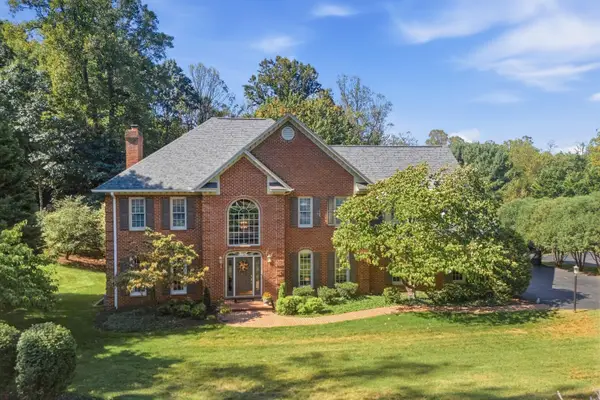 $1,150,000Active4 beds 5 baths5,404 sq. ft.
1538 Strawberry Mountain, Roanoke, VA 24018
MLS# 930861Listed by: MKB, REALTORS - OAK GROVE - New
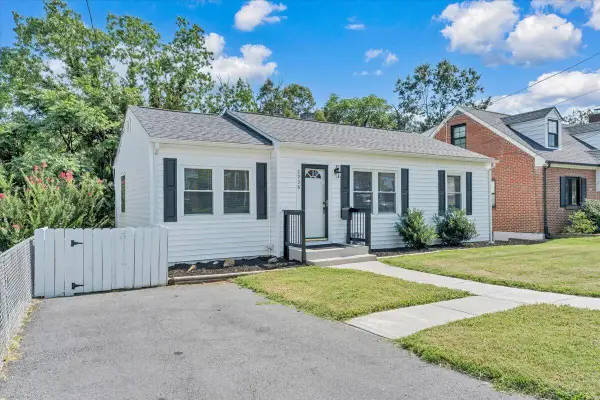 $299,950Active4 beds 2 baths1,806 sq. ft.
2936 Fleetwood, Roanoke, VA 24015
MLS# 931143Listed by: KEYSTONE REALTY OF ROANOKE LLC


Protect your home and budget from life's surprises with an Assurant Home Warranty, backed by a partner that supports you through every step of homeownership. Explore Plans.
©2026 Century 21 Real Estate LLC. All rights reserved. CENTURY 21®, the CENTURY 21 Logo and C21® are service marks owned by Century 21 Real Estate LLC. Century 21 Real Estate LLC fully supports the principles of the Fair Housing Act and the Equal Opportunity Act. Each office is independently owned and operated. Listing information is deemed reliable but not guaranteed accurate.