3327 Pasley Ave Sw, Roanoke, VA 24015
Local realty services provided by:CENTURY 21 Wampler Realty
3327 Pasley Ave Sw,Roanoke, VA 24015
$339,950
- 4 Beds
- 3 Baths
- 2,167 sq. ft.
- Single family
- Active
Upcoming open houses
- Sat, Aug 1512:00 pm - 02:00 pm
Listed by: tim thompson
Office: mkb, realtors(r)
MLS#:930381
Source:VA_RVAR
Price summary
- Price:$339,950
- Price per sq. ft.:$156.88
About this home
Move-In Ready Split-Level Home with In-Law Suite. This move-in ready split-level home offers 4 bedrooms, 3 full bathrooms, and a versatile floor plan. The main level features a spacious eat-in kitchen with all appliances included, a dining area, a cozy living room with a fireplace, and an all-weather sunroom perfect for year-round enjoyment. The upper level includes three generously sized bedrooms and two full bathrooms. A convenient laundry area is located in the basement. Enjoy the fenced backyard, ideal for entertaining, or outdoor activities. A separate entrance to a studio in-law suite includes a separate kitchen, full bathroom and a fourth bedroom suite, which can be entered from the main house or its own entrance providing versatile applications.
Contact an agent
Home facts
- Year built:1960
- Subdivision & Development:Fralin Park
- Listing ID #:930381
- Added:1 day(s) ago
- Updated:August 15, 2026 at 12:59 AM
Rooms and interior
- Bedrooms:4
- Total bathrooms:3
- Full bathrooms:3
- Flooring:Laminate, Tile - i.e. ceramic, Vinyl, Wood
- Kitchen Description:Dishwasher, Microwave Oven (Built In), Range Electric, Refrigerator
- Living area:2,167 sq. ft.
Heating and cooling
- Heating:Baseboard Gas, Gas - Natural
Structure and exterior
- Year built:1960
- Building area:2,167 sq. ft.
- Lot area:0.38 Acres
- Construction Materials:Aluminum, Brick, Wood
- Levels:4 Level Split
Schools
- High school:Patrick Henry
- Middle school:James Madison
- Elementary school:Fishburn Park
Utilities
- Sewer:Public Sewer
Finances and disclosures
- Price:$339,950
- Price per sq. ft.:$156.88
- Tax amount:$3,382
Features and amenities
- Laundry features:Clothes Dryer, Clothes Washer
- Amenities:Storage
Parking
- Parking description:Off Street Parking
New listings near 3327 Pasley Ave Sw
- New
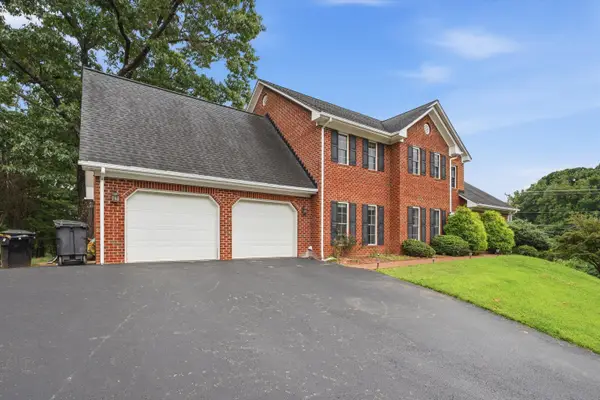 $725,000Active5 beds 5 baths4,513 sq. ft.
6301 Roselawn Court Dr, Roanoke, VA 24018
MLS# 930427Listed by: POE & CRONK REAL ESTATE GROUP - New
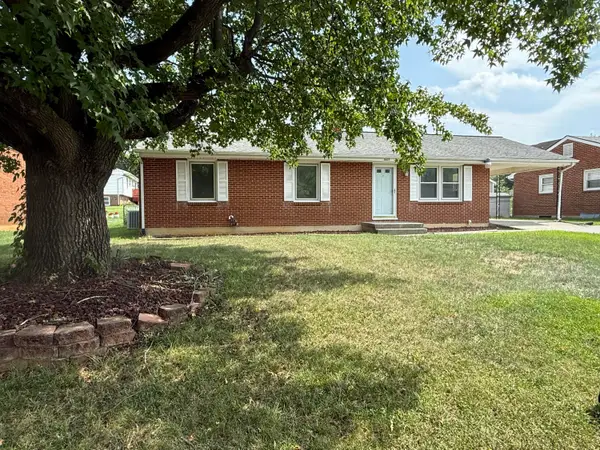 $229,000Active3 beds 2 baths1,109 sq. ft.
2627 Hillendale Dr Nw, Roanoke, VA 24017
MLS# 930436Listed by: BERKSHIRE HATHAWAY HOMESERVICES PREMIER, REALTORS(R) - MAIN - New
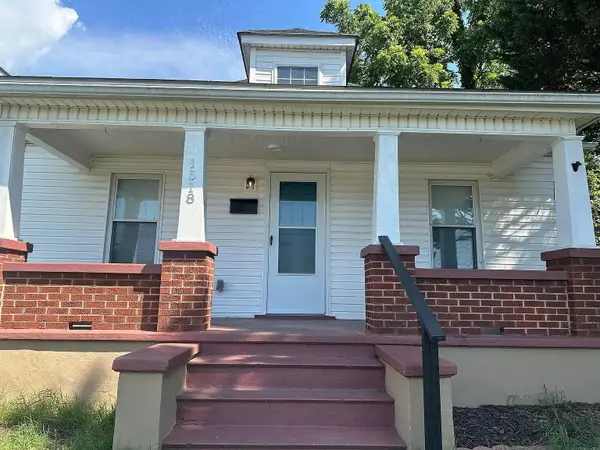 $188,900Active3 beds 1 baths1,200 sq. ft.
1518 Tazewell Ave Se, Roanoke, VA 24013
MLS# 930424Listed by: PMI COMMONWEALTH - New
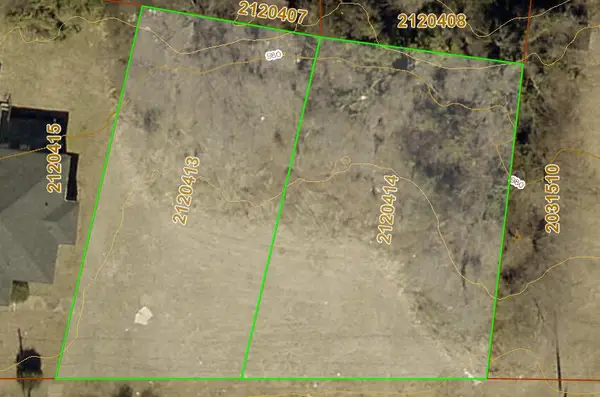
 $25,000Active0.25 Acres
Lot 10&11 Orange Ave Nw, Roanoke, VA 24016
MLS# 930232Listed by: CENTURY 21 WAMPLER REALTY - New
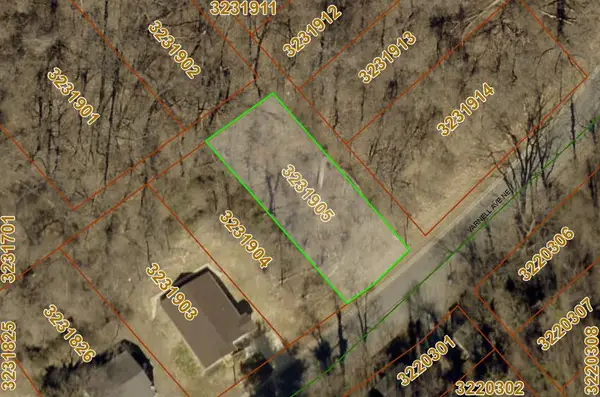 $22,500Active0.12 Acres
Lot 5 Varnell Ave Ne, Roanoke, VA 24012
MLS# 930233Listed by: CENTURY 21 WAMPLER REALTY - New
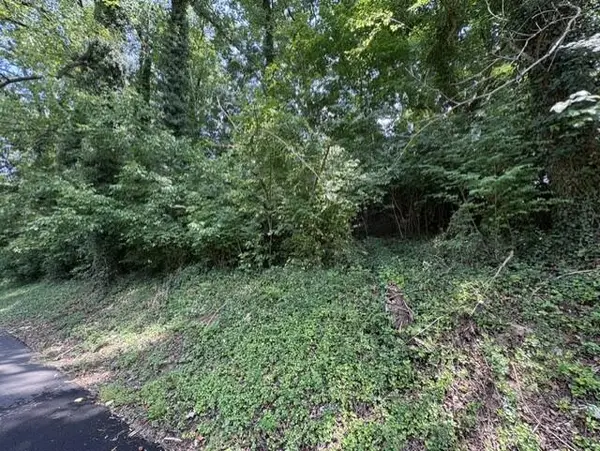 $19,500Active0.24 Acres
0 175th St Ne, Roanoke, VA 24012
MLS# 930415Listed by: MKB, REALTORS(R) - New
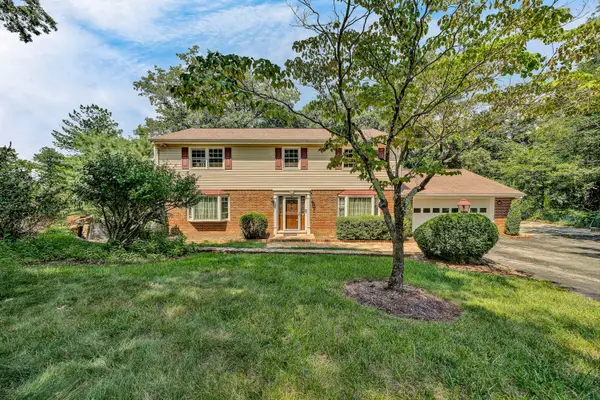 $389,750Active4 beds 3 baths2,520 sq. ft.
3782 Verona Trl, Roanoke, VA 24018
MLS# 930416Listed by: WESTWARD REALTY LLC - New
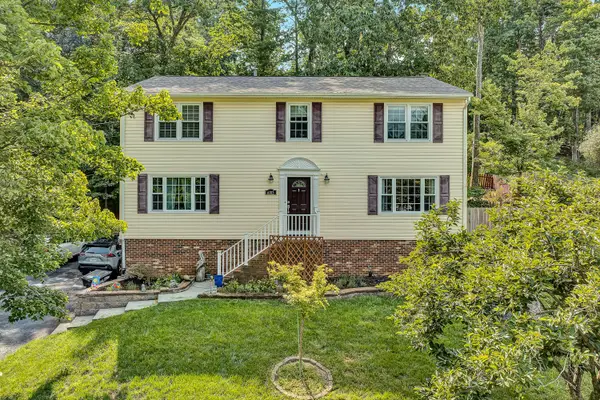 $439,950Active4 beds 4 baths2,940 sq. ft.
6015 Marsh Wren Ln, Roanoke, VA 24018
MLS# 930401Listed by: MKB, REALTORS(R) - OAK GROVE - New
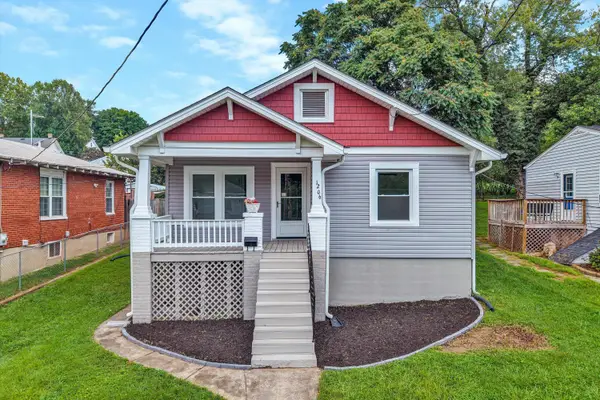 $179,900Active3 beds 1 baths916 sq. ft.
1206 14th St Se, Roanoke, VA 24013
MLS# 930403Listed by: WAINWRIGHT & CO., REALTORS(R)- LAKE - New
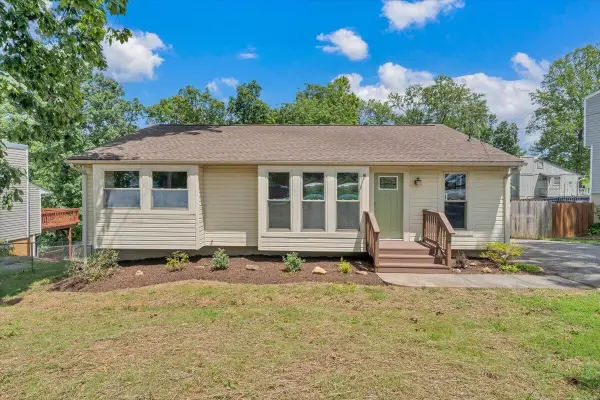 $325,000Active4 beds 3 baths1,913 sq. ft.
7311 Acorn Trl, Roanoke, VA 24019
MLS# 930397Listed by: KEYSTONE REALTY OF ROANOKE LLC


Protect your home and budget from life's surprises with an Assurant Home Warranty, backed by a partner that supports you through every step of homeownership. Explore Plans.
©2026 Century 21 Real Estate LLC. All rights reserved. CENTURY 21®, the CENTURY 21 Logo and C21® are service marks owned by Century 21 Real Estate LLC. Century 21 Real Estate LLC fully supports the principles of the Fair Housing Act and the Equal Opportunity Act. Each office is independently owned and operated. Listing information is deemed reliable but not guaranteed accurate.