
3501 Randall Dr, Roanoke, VA 24014
Local realty services provided by:CENTURY 21 Wampler Realty
3501 Randall Dr,Roanoke, VA 24014
$249,900
- 3 Beds
- 2 Baths
- 1,380 sq. ft.
- Mobile / Manufactured
- Active
Listed by: carla elizabeth brindle
Office: wainwright & co., realtors(r)
MLS#:928712
Source:VA_RVAR
Price summary
- Price:$249,900
- Price per sq. ft.:$181.09
About this home
Set back from the road on a one-acre lot, this well-maintained 3-bedroom, 2-bath home offers spacious living both inside and out. New luxury vinyl plank flooring flows throughout the home, while the open living and dining areas provide plenty of room to gather. The kitchen features abundant cabinet space, and the primary suite includes a garden tub for relaxing at the end of the day. Outside, you'll find a newly fenced backyard, a detached two-car garage with room for vehicles, hobbies, or extra storage, and a new well pump. Enjoy the privacy of a country setting with the convenience of Roanoke County.
Contact an agent
Home facts
- Year built:2001
- Listing ID #:928712
- Added:10 day(s) ago
- Updated:July 11, 2026 at 06:33 PM
Rooms and interior
- Bedrooms:3
- Total bathrooms:2
- Full bathrooms:2
- Kitchen Description:Dishwasher, Range Electric, Refrigerator
- Living area:1,380 sq. ft.
Heating and cooling
- Heating:Forced Air Electric
- Central air:Yes
Structure and exterior
- Year built:2001
- Building area:1,380 sq. ft.
- Lot area:1.04 Acres
- Lot Features:Down Slope
- Construction Materials:Vinyl
- Exterior Features:Deck, Front Porch, Side Porch
- Levels:1 Story
Schools
- High school:William Byrd
- Middle school:William Byrd
- Elementary school:Mt. Pleasant
Utilities
- Water:Private Well
- Sewer:Private Septic
Finances and disclosures
- Price:$249,900
- Price per sq. ft.:$181.09
- Tax amount:$1,875
Parking
- Parking description:Off Street Parking
New listings near 3501 Randall Dr
- New
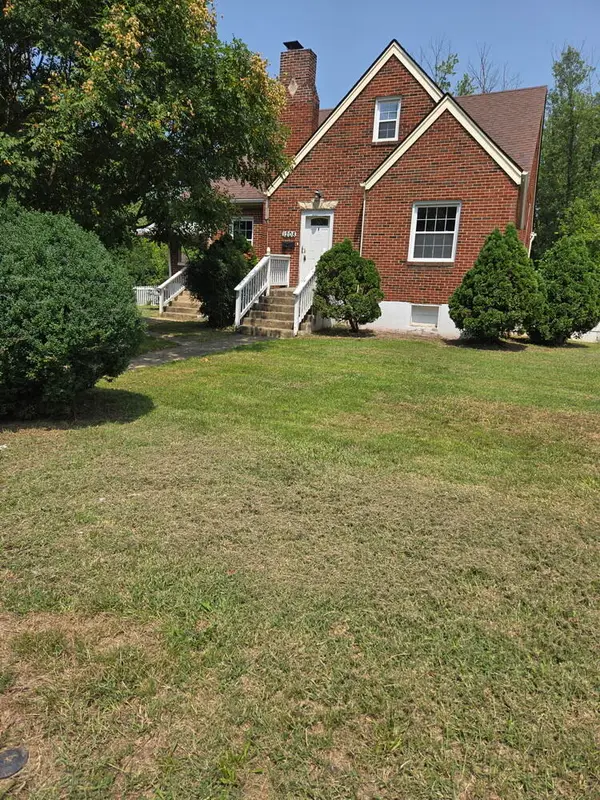 $110,000Active3 beds 2 baths1,862 sq. ft.
1208 Aspen St Nw, Roanoke, VA 24017
MLS# 929560Listed by: GRACIOUS LIVING REALTY - New
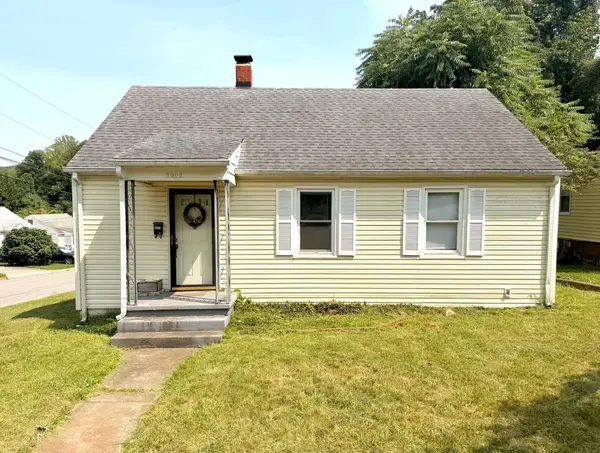 $180,000Active3 beds 2 baths1,262 sq. ft.
3002 Roberts Rd Sw, Roanoke, VA 24014
MLS# 929548Listed by: KEETON & CO REAL ESTATE- GLEN ALLEN - New
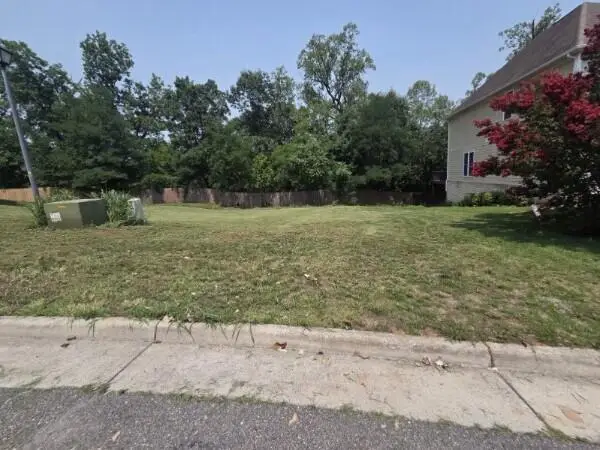 $73,000Active0.34 Acres
4891 Summerville Ln, Roanoke, VA 24019
MLS# 929552Listed by: SYCAMORE REALTORS - New
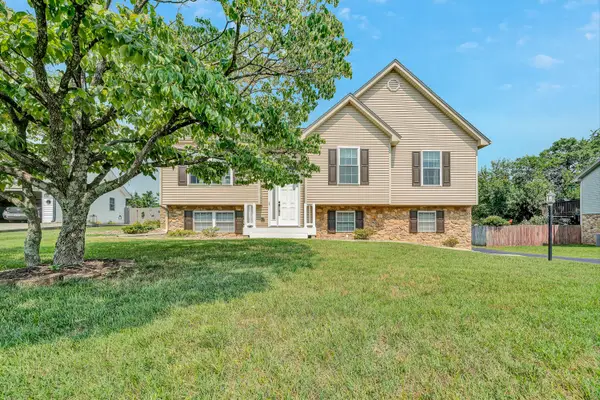 $369,950Active4 beds 2 baths1,649 sq. ft.
2517 Bloomfield Ave, Roanoke, VA 24012
MLS# 929553Listed by: SHEPHERD REALTY GROUP - New
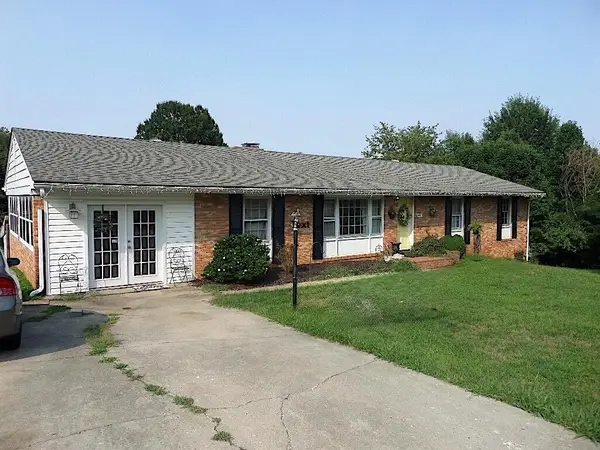 $375,000Active4 beds 3 baths3,280 sq. ft.
5817 Castle Rock Rd, Roanoke, VA 24018
MLS# 929554Listed by: MKB, REALTORS(R) - New
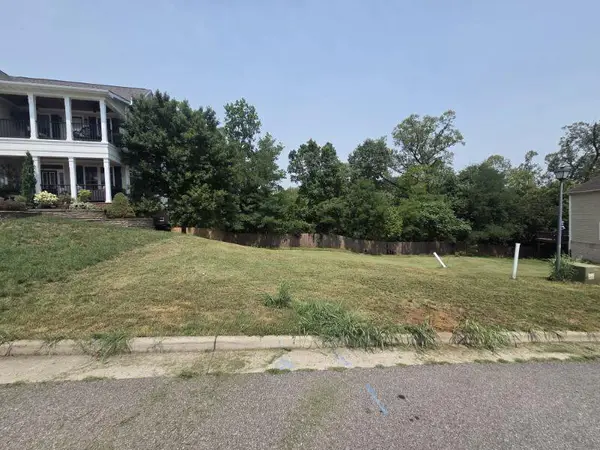 $72,000Active0.26 Acres
0 Summerville Ln, Roanoke, VA 24019
MLS# 929556Listed by: SYCAMORE REALTORS - Open Sat, 1 to 3pmNew
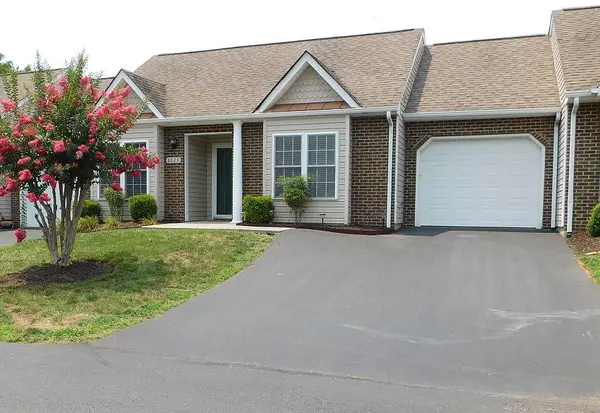 $329,950Active3 beds 2 baths1,338 sq. ft.
8629 South Bend Dr, Roanoke, VA 24019
MLS# 929533Listed by: BERKSHIRE HATHAWAY HOMESERVICES PREMIER, REALTORS(R) - MAIN - New
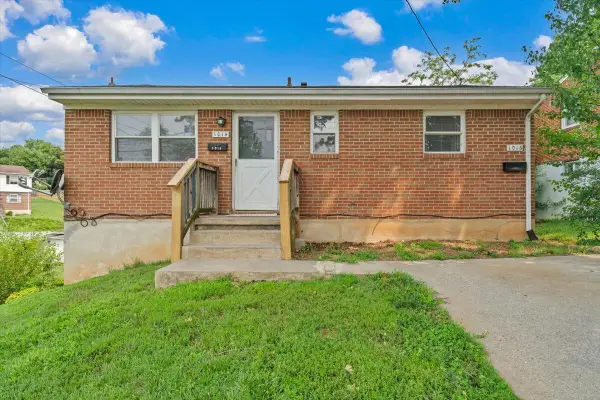 $150,000Active-- beds -- baths
1016 Woodrow Ave Se, Roanoke, VA 24013
MLS# 929537Listed by: REALSTAR, REALTORS(R) LLC - New
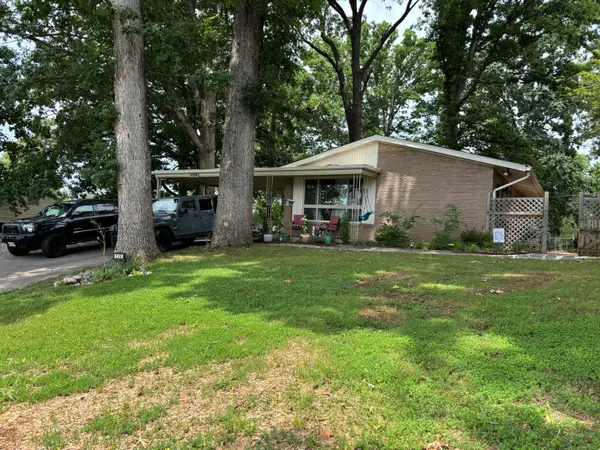 $309,950Active4 beds 2 baths1,782 sq. ft.
114 Maplelawn Ave Ne, Roanoke, VA 24012
MLS# 929541Listed by: IVY REALTY LLC - New
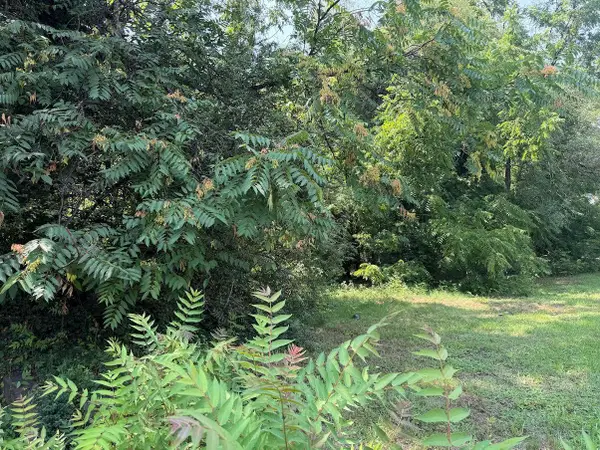 $15,400Active0.15 Acres
419 Gilmer Ave Nw, Roanoke, VA 24016
MLS# 929528Listed by: ROCKY'S MOM REALTY LLC


Protect your home and budget from life's surprises with an Assurant Home Warranty, backed by a partner that supports you through every step of homeownership. Explore Plans.
©2026 Century 21 Real Estate LLC. All rights reserved. CENTURY 21®, the CENTURY 21 Logo and C21® are service marks owned by Century 21 Real Estate LLC. Century 21 Real Estate LLC fully supports the principles of the Fair Housing Act and the Equal Opportunity Act. Each office is independently owned and operated. Listing information is deemed reliable but not guaranteed accurate.