
4444 Pheasant Ridge Rd #APT 407, Roanoke, VA 24014
Local realty services provided by:CENTURY 21 Wampler Realty
Listed by: patricia p lawson
Office: lichtenstein rowan, realtors(r)
MLS#:929685
Source:VA_RVAR
Price summary
- Price:$250,000
- Price per sq. ft.:$190.99
About this home
Beautiful 1 bedroom condo on top floor, newest building. DR, LR with gas fireplace, sunroom with walkout deck, master bedroom with lg. closet and bathroom, garage with storage.
Elevator to all floors. Close to downtown.
Convenient to healthcare, shopping, and dining.
Contact an agent
Home facts
- Year built:2009
- Subdivision & Development:Pheasant Ridge
- Listing ID #:929685
- Added:9 day(s) ago
- Updated:July 29, 2026 at 08:34 AM
Rooms and interior
- Bedrooms:1
- Total bathrooms:2
- Full bathrooms:1
- Half bathrooms:1
- Flooring:Carpet, Vinyl, Wood
- Kitchen Description:Cook Top, Dishwasher, Disposer, Microwave Oven (Built In), Refrigerator
- Living area:1,309 sq. ft.
Heating and cooling
- Heating:Forced Air Gas
- Central air:Yes
Structure and exterior
- Year built:2009
- Building area:1,309 sq. ft.
- Lot Features:Wooded
- Construction Materials:Brick, Cement
- Exterior Features:Balcony, Gazebo
Schools
- High school:Patrick Henry
- Middle school:James Madison
- Elementary school:Crystal Spring
Utilities
- Water:Community System
- Sewer:Community System
Finances and disclosures
- Price:$250,000
- Price per sq. ft.:$190.99
- Tax amount:$2,964
Features and amenities
- Laundry features:Clothes Dryer, Clothes Washer
- Amenities:Handicap Access, Paved Road, Screen Windows, Storage, Storm Windows, Tilt-In Windows, Underground Util
Parking
- Parking description:Off Street Parking
New listings near 4444 Pheasant Ridge Rd #APT 407
- New
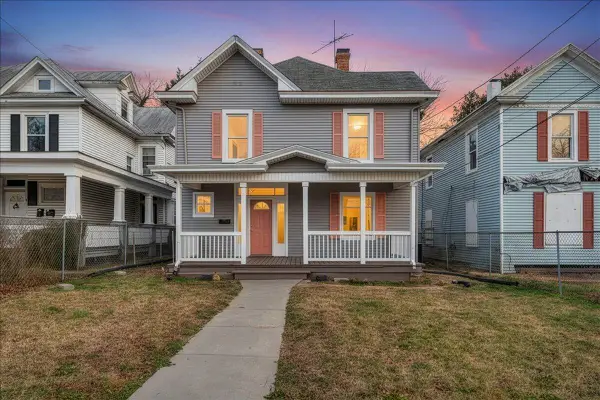 $215,000Active5 beds 2 baths1,624 sq. ft.
909 Highland Ave Se, Roanoke, VA 24013
MLS# 929933Listed by: LAZARO REAL ESTATE - New
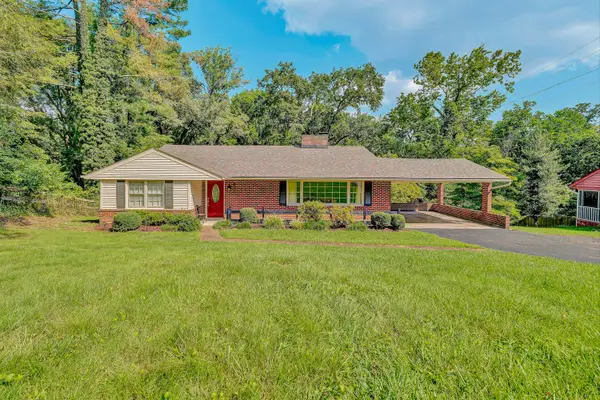 $344,950Active3 beds 3 baths1,753 sq. ft.
3227 Mud Lick Rd Sw, Roanoke, VA 24018
MLS# 929875Listed by: RICKMAN REALTY LLC - New
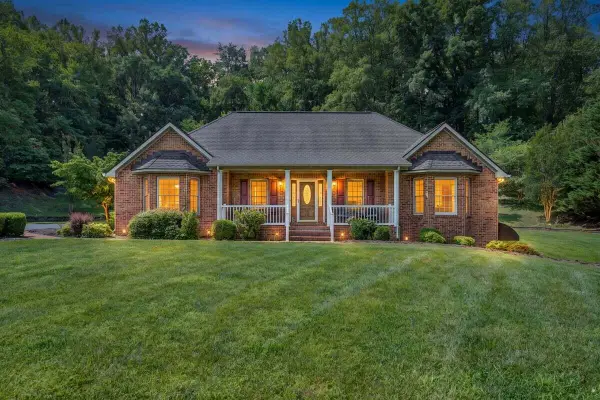 $640,000Active3 beds 3 baths3,810 sq. ft.
2655 Rutrough Rd Se, Roanoke, VA 24014
MLS# 929931Listed by: REAL BROKER LLC - MCLEAN - New
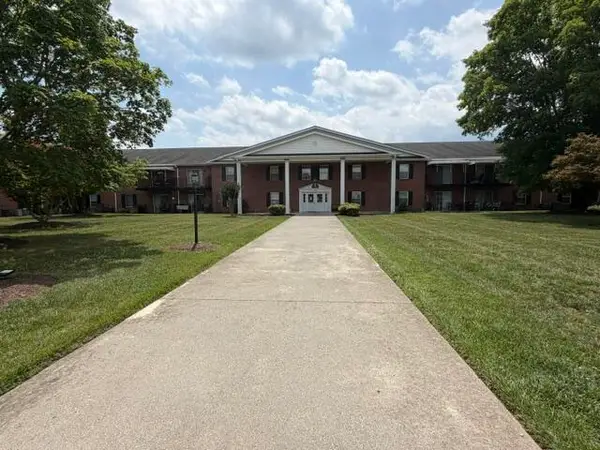 $145,000Active1 beds 1 baths684 sq. ft.
3531 Peters Creek Rd Nw #107, Roanoke, VA 24019
MLS# 929929Listed by: ROCKY'S MOM REALTY LLC - New
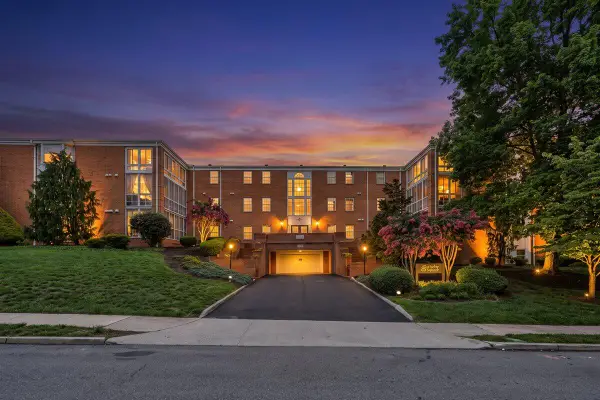 $300,000Active2 beds 2 baths1,474 sq. ft.
2151 Broadway Ave Sw #16, Roanoke, VA 24014
MLS# 929915Listed by: MKB, REALTORS(R) - New
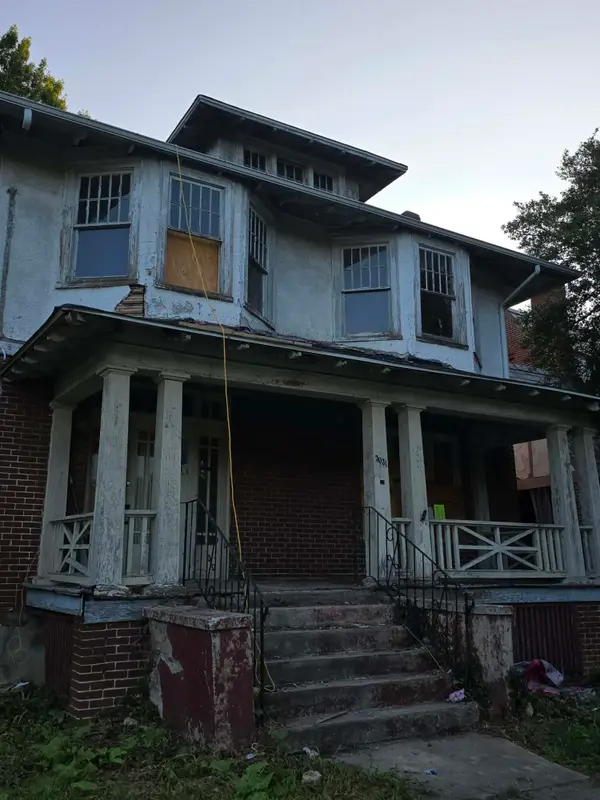 $84,950Active-- beds 1 baths1,868 sq. ft.
3031 Melrose Ave Nw, Roanoke, VA 24017
MLS# 929905Listed by: REAL BROKER LLC - MCLEAN - New
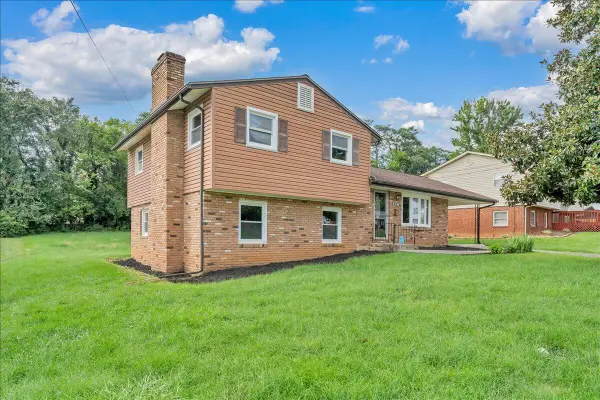 $259,900Active3 beds 2 baths1,240 sq. ft.
3127 Kershaw Rd Nw, Roanoke, VA 24017
MLS# 929909Listed by: KELLER WILLIAMS REALTY ROANOKE - New
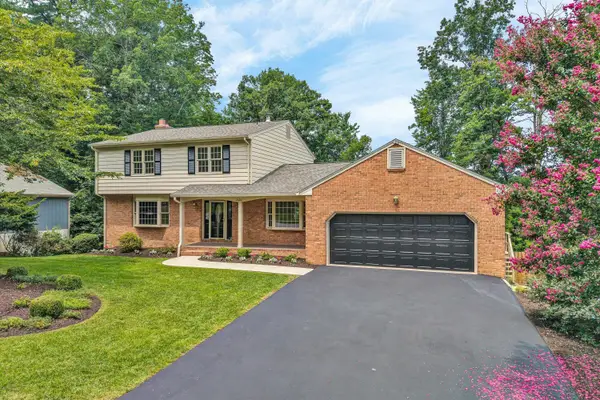 $425,000Active4 beds 4 baths2,810 sq. ft.
2626 Wood Warbler Ln Sw, Roanoke, VA 24018
MLS# 929572Listed by: LONG & FOSTER - ROANOKE OFFICE - New
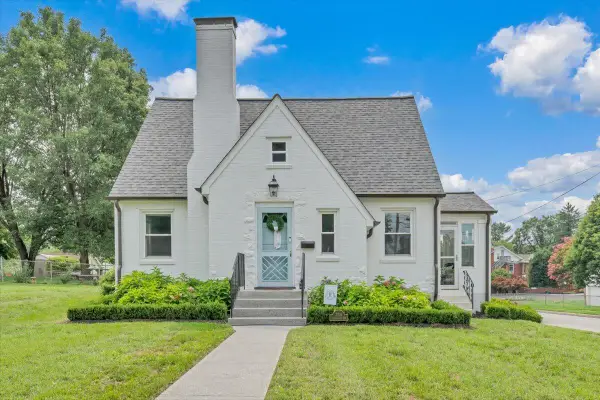 $369,950Active3 beds 2 baths1,378 sq. ft.
2701 Guilford Ave Sw, Roanoke, VA 24015
MLS# 929846Listed by: KELLER WILLIAMS REALTY ROANOKE - New
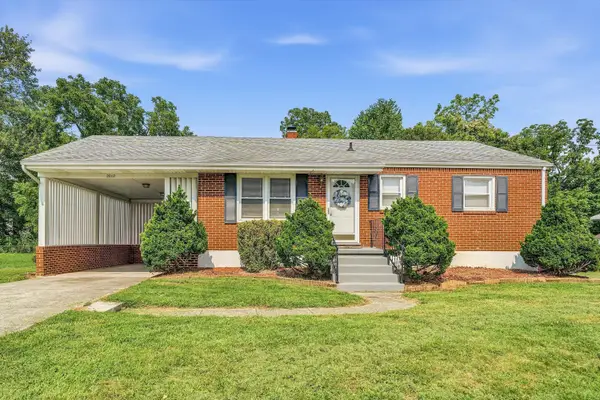 $229,950Active3 beds 2 baths881 sq. ft.
2017 Meadowbrook Rd Nw, Roanoke, VA 24017
MLS# 929902Listed by: MOUNTAIN VIEW REAL ESTATE LLC


Protect your home and budget from life's surprises with an Assurant Home Warranty, backed by a partner that supports you through every step of homeownership. Explore Plans.
©2026 Century 21 Real Estate LLC. All rights reserved. CENTURY 21®, the CENTURY 21 Logo and C21® are service marks owned by Century 21 Real Estate LLC. Century 21 Real Estate LLC fully supports the principles of the Fair Housing Act and the Equal Opportunity Act. Each office is independently owned and operated. Listing information is deemed reliable but not guaranteed accurate.