4621 Heather Dr Sw #103, Roanoke, VA 24018
Local realty services provided by:CENTURY 21 ALL-SERVICE
4621 Heather Dr Sw #103,Roanoke, VA 24018
$239,000
- 2 Beds
- 2 Baths
- 1,507 sq. ft.
- Condominium
- Active
Listed by: anna t. minnis
Office: re/max all stars
MLS#:929628
Source:VA_RVAR
Price summary
- Price:$239,000
- Price per sq. ft.:$158.59
Contact an agent
Home facts
- Year built:1990
- Subdivision & Development:The Glen
- Listing ID #:929628
- Added:29 day(s) ago
- Updated:August 18, 2026 at 03:19 PM
Rooms and interior
- Bedrooms:2
- Total bathrooms:2
- Full bathrooms:2
- Flooring:Carpet, Wood
- Kitchen Description:Dishwasher, Disposer, Range Electric, Range Hood, Refrigerator
- Living area:1,507 sq. ft.
Heating and cooling
- Heating:Forced Air Gas
- Central air:Yes
Structure and exterior
- Year built:1990
- Building area:1,507 sq. ft.
- Lot Features:Up Slope
- Construction Materials:Brick
- Exterior Features:Gazebo, Sunroom
- Levels:1 Story
Schools
- High school:Patrick Henry
- Middle school:Woodrow Wilson
- Elementary school:Grandin Court
Utilities
- Sewer:Public Sewer
Finances and disclosures
- Price:$239,000
- Price per sq. ft.:$158.59
- Tax amount:$2,198
Features and amenities
- Laundry features:Clothes Dryer, Clothes Washer
- Amenities:Cable TV, Storage, Tilt-In Windows
New listings near 4621 Heather Dr Sw #103
- Open Sat, 1 to 3pmNew
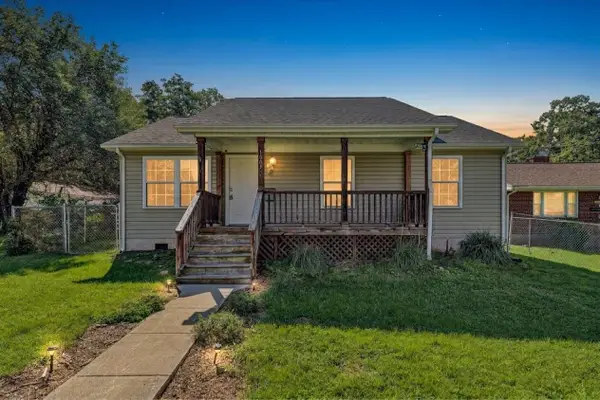 $229,000Active3 beds 2 baths1,077 sq. ft.
1007 Murray Ave Se, Roanoke, VA 24013
MLS# 930497Listed by: KELLER WILLIAMS REALTY ROANOKE - New
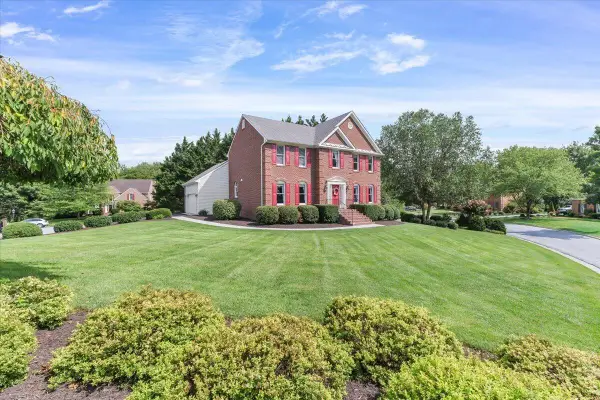 $549,950Active4 beds 4 baths3,613 sq. ft.
7789 Hollins Court Dr, Roanoke, VA 24019
MLS# 930500Listed by: RE/MAX ALL POINTS - New
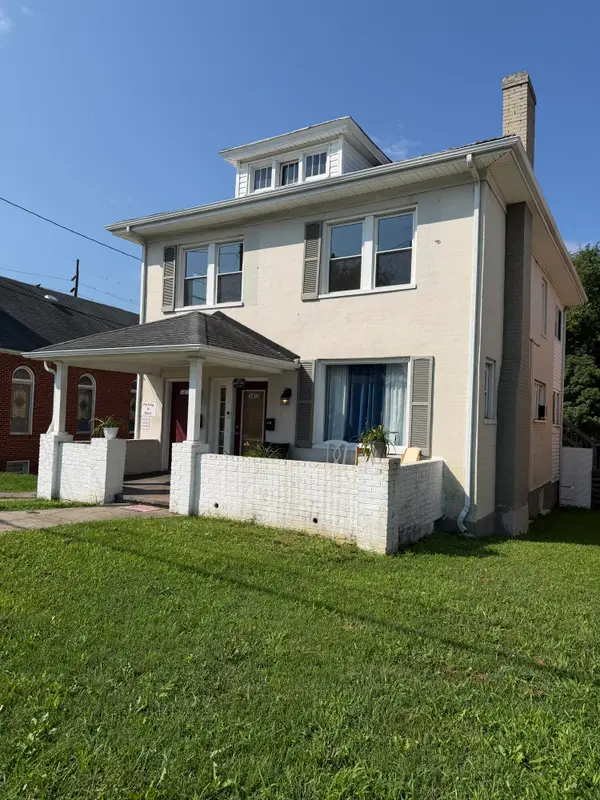 $270,000Active-- beds -- baths
3412 Williamson Rd Nw, Roanoke, VA 24012
MLS# 930496Listed by: CARTER ASSOCIATES - New
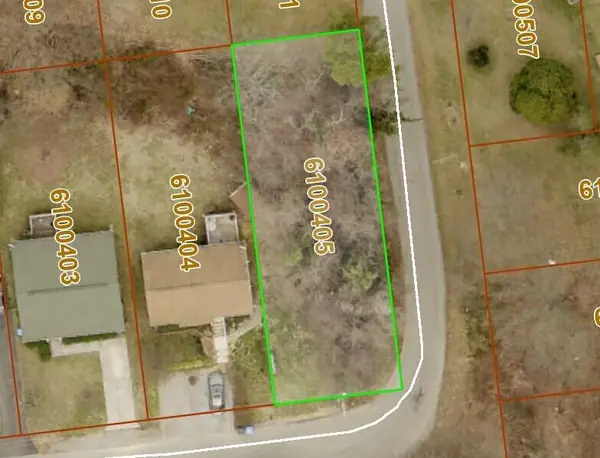 $6,000Active0.16 Acres
0 Surrey Ave N, Roanoke, VA 24017
MLS# 930494Listed by: MKB, REALTORS(R) - New
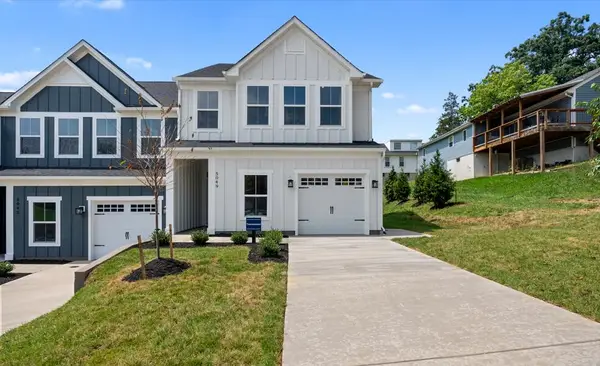 $429,990Active4 beds 3 baths1,932 sq. ft.
5049 Medmont Cir Sw, Roanoke, VA 24018
MLS# 930486Listed by: MKB, REALTORS(R) - New
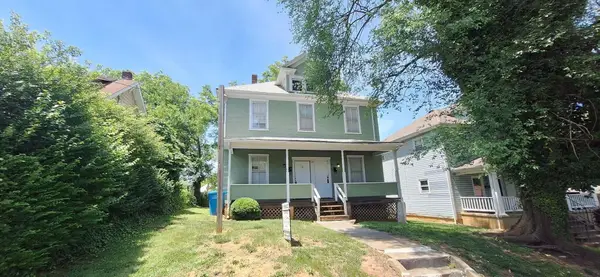 $173,700Active-- beds -- baths
1114 Lafayette Blvd Nw, Roanoke, VA 24017
MLS# 930489Listed by: MOUNTAIN VIEW REAL ESTATE LLC - New
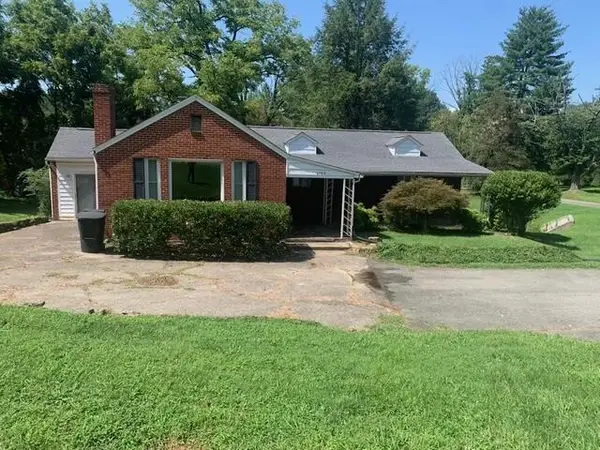
 $250,000Active2 beds 1 baths1,564 sq. ft.
4709 Colonial Ave, Roanoke, VA 24018
MLS# 930478Listed by: CENTURY 21 WAMPLER REALTY - New
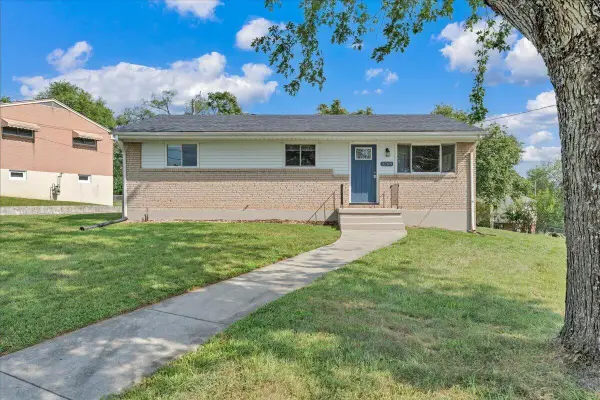 $224,950Active3 beds 1 baths1,427 sq. ft.
3768 Wilmont Ave Nw, Roanoke, VA 24017
MLS# 930473Listed by: KEYSTONE REALTY OF ROANOKE LLC - New
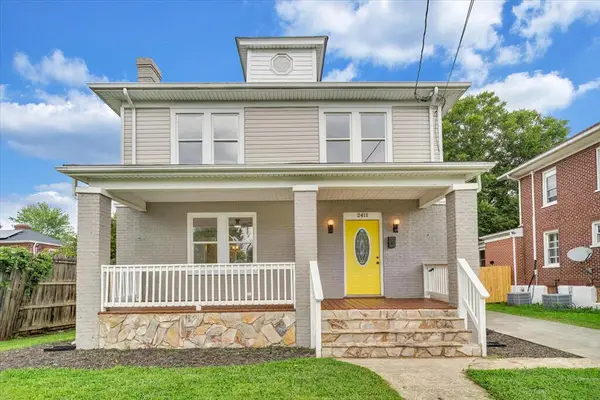 $249,000Active4 beds 3 baths2,262 sq. ft.
2411 Florida Ave Nw, Roanoke, VA 24017
MLS# 930467Listed by: XREALTY.NET LLC - New
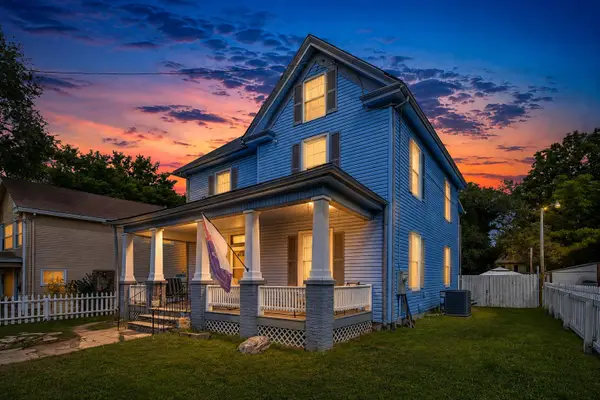 $285,000Active4 beds 2 baths2,800 sq. ft.
918 Dale Ave Se, Roanoke, VA 24013
MLS# 930468Listed by: WALKER REAL ESTATE SOLUTIONS


Protect your home and budget from life's surprises with an Assurant Home Warranty, backed by a partner that supports you through every step of homeownership. Explore Plans.
©2026 Century 21 Real Estate LLC. All rights reserved. CENTURY 21®, the CENTURY 21 Logo and C21® are service marks owned by Century 21 Real Estate LLC. Century 21 Real Estate LLC fully supports the principles of the Fair Housing Act and the Equal Opportunity Act. Each office is independently owned and operated. Listing information is deemed reliable but not guaranteed accurate.