5049 Medmont Cir Sw, Roanoke, VA 24018
Local realty services provided by:CENTURY 21 Wampler Realty
5049 Medmont Cir Sw,Roanoke, VA 24018
$429,990
- 4 Beds
- 3 Baths
- 1,932 sq. ft.
- Townhouse
- Active
Listed by: meg smith
Office: mkb, realtors(r)
MLS#:930486
Source:VA_RVAR
Price summary
- Price:$429,990
- Price per sq. ft.:$222.56
About this home
The Thornewood is a luxury townhome in the new Keagy Towns community, offering a 1-car garage with extra storage and upscale included finishes throughout. Ideally located near LewisGale Medical Center with convenient access to shopping, dining, and commuter routes, this home features an open-concept main level with a gourmet kitchen, large center island, spacious great room, and dining area, perfect for everyday living and entertaining. Upstairs, two secondary bedrooms share a full bath, while a versatile loft can be converted into a fourth bedroom. The owner's suite includes a dual-vanity bath and a large walk-in closet. Combining flexible living spaces, modern conveniences, and elegant design, The Thornewood delivers comfort, style, and functionality. Special incentive: Receive up to
Contact an agent
Home facts
- Year built:2026
- Subdivision & Development:N/A
- Listing ID #:930486
- Added:1 day(s) ago
- Updated:August 18, 2026 at 12:00 AM
Rooms and interior
- Bedrooms:4
- Total bathrooms:3
- Full bathrooms:2
- Half bathrooms:1
- Flooring:Carpet, Tile - i.e. ceramic
- Kitchen Description:Dishwasher, Disposer, Microwave Oven (Built In), Range Gas, Range Hood, Refrigerator
- Living area:1,932 sq. ft.
Heating and cooling
- Cooling:Heat Pump Electric
- Heating:Forced Air Electric, Gas - Natural, Heat Pump Gas
Structure and exterior
- Year built:2026
- Building area:1,932 sq. ft.
- Lot Features:Level
- Construction Materials:Fiber Cement
- Exterior Features:Covered Porch, Front Porch, Patio
- Levels:2 Story
Schools
- High school:Patrick Henry
- Middle school:Woodrow Wilson
- Elementary school:Grandin Court
Utilities
- Sewer:Public Sewer
Finances and disclosures
- Price:$429,990
- Price per sq. ft.:$222.56
- Tax amount:$5,184
Features and amenities
- Amenities:New Construction, Paved Road, Screen Windows, Tilt-In Windows, Underground Util
New listings near 5049 Medmont Cir Sw
- New
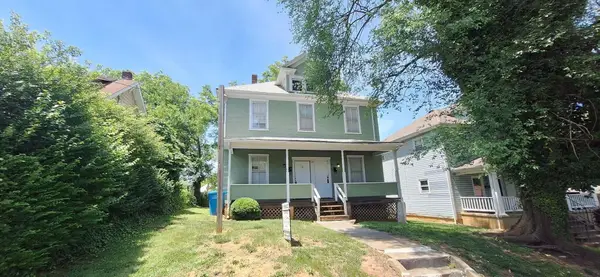 $173,700Active-- beds -- baths
1114 Lafayette Blvd Nw, Roanoke, VA 24017
MLS# 930489Listed by: MOUNTAIN VIEW REAL ESTATE LLC - New
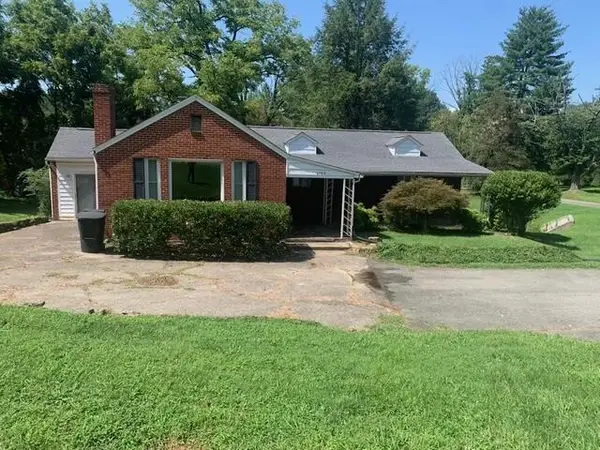
 $250,000Active2 beds 1 baths1,564 sq. ft.
4709 Colonial Ave, Roanoke, VA 24018
MLS# 930478Listed by: CENTURY 21 WAMPLER REALTY - New
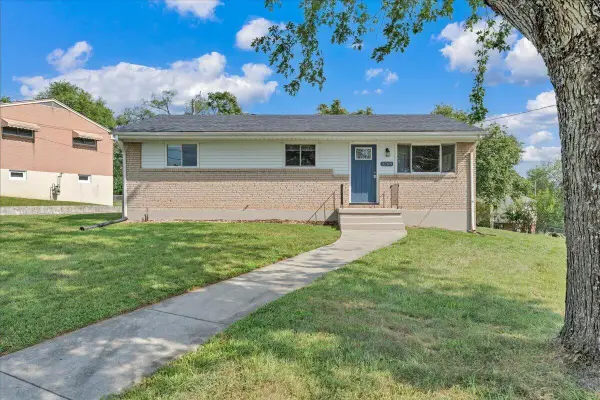 $224,950Active3 beds 1 baths1,427 sq. ft.
3768 Wilmont Ave Nw, Roanoke, VA 24017
MLS# 930473Listed by: KEYSTONE REALTY OF ROANOKE LLC - New
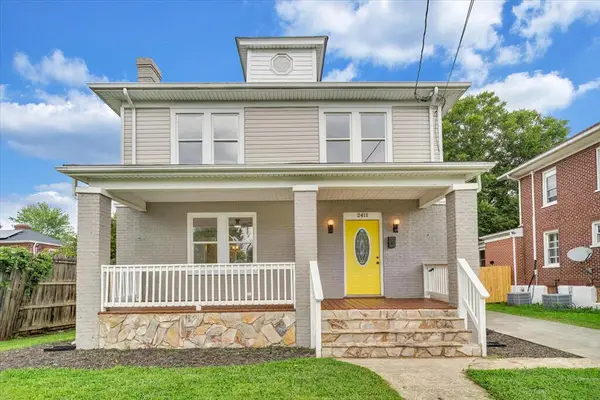 $249,000Active4 beds 3 baths2,262 sq. ft.
2411 Florida Ave Nw, Roanoke, VA 24017
MLS# 930467Listed by: XREALTY.NET LLC - New
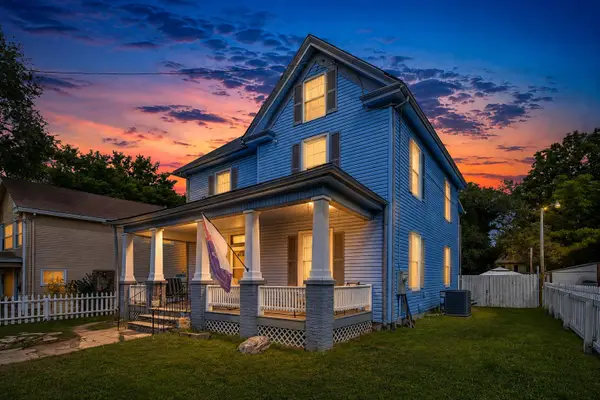 $285,000Active4 beds 2 baths2,800 sq. ft.
918 Dale Ave Se, Roanoke, VA 24013
MLS# 930468Listed by: WALKER REAL ESTATE SOLUTIONS - New
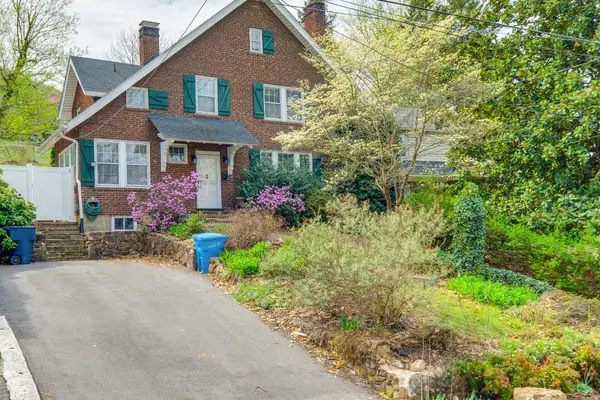 $359,950Active3 beds 2 baths1,823 sq. ft.
1242 Laurel St Se, Roanoke, VA 24014
MLS# 929907Listed by: SHEPHERD REALTY GROUP 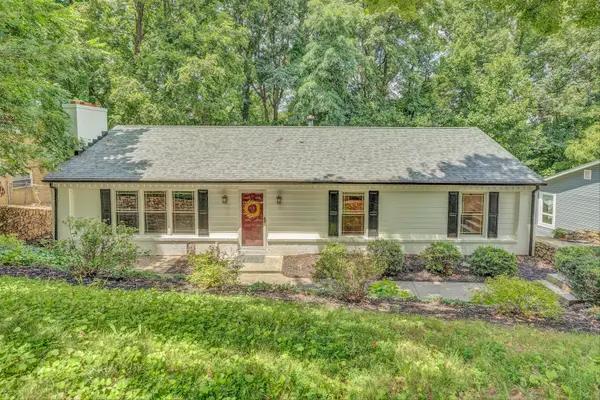 $429,000Pending4 beds 4 baths2,536 sq. ft.
3019 Bancroft Dr Sw, Roanoke, VA 24014
MLS# 930461Listed by: WAINWRIGHT & CO., REALTORS(R)- LAKE- New
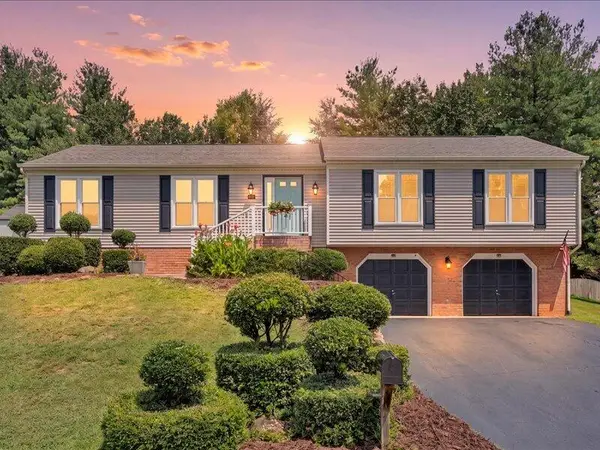 $449,000Active3 beds 3 baths2,400 sq. ft.
6121 Scotford Ct, Roanoke, VA 24018
MLS# 929707Listed by: WALKER REAL ESTATE SOLUTIONS - New
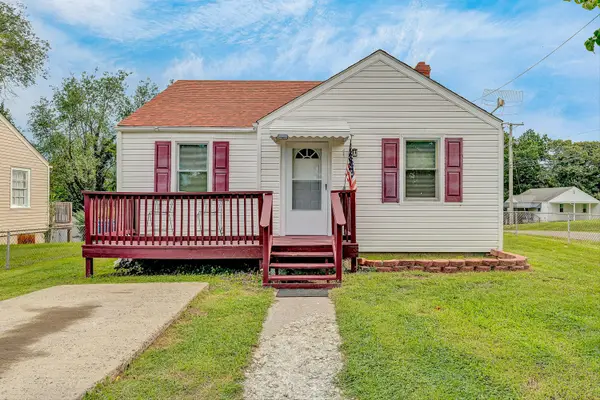 $175,000Active2 beds 1 baths790 sq. ft.
3903 Michigan Ave Nw, Roanoke, VA 24017
MLS# 930458Listed by: MKB, REALTORS(R) - OAK GROVE


Protect your home and budget from life's surprises with an Assurant Home Warranty, backed by a partner that supports you through every step of homeownership. Explore Plans.
©2026 Century 21 Real Estate LLC. All rights reserved. CENTURY 21®, the CENTURY 21 Logo and C21® are service marks owned by Century 21 Real Estate LLC. Century 21 Real Estate LLC fully supports the principles of the Fair Housing Act and the Equal Opportunity Act. Each office is independently owned and operated. Listing information is deemed reliable but not guaranteed accurate.