
4851 Colonial Ave, Roanoke, VA 24018
Local realty services provided by:CENTURY 21 Wampler Realty
4851 Colonial Ave,Roanoke, VA 24018
$499,500
- 3 Beds
- 2 Baths
- 2,008 sq. ft.
- Single family
- Pending
Listed by: lynn martin, caroline dermott
Office: mkb, realtors(r)
MLS#:928810
Source:VA_RVAR
Price summary
- Price:$499,500
- Price per sq. ft.:$248.75
About this home
Easy one level living in this beautifully maintained 3 bed/2 bath home tucked away on a private road minutes from all amenities. The open concept is highlighted by a stunning kitchen featuring granite countertops, soft close cabinetry and ample work space. The spacious primary offers 2 walk in closets and a luxurious bathroom offering double sinks, freestanding tub, tiled floors and generous storage. Step outside to a screened in porch overlooking a fenced in backyard designed for both relaxation and entertaining - featuring a paver patio, built-in Green Egg and Weber grills, and Gorilla Goal basketball hoop.
Contact an agent
Home facts
- Year built:2015
- Listing ID #:928810
- Added:21 day(s) ago
- Updated:July 11, 2026 at 09:51 AM
Rooms and interior
- Bedrooms:3
- Total bathrooms:2
- Full bathrooms:2
- Flooring:Tile - i.e. ceramic
- Kitchen Description:Dishwasher, Disposer, Microwave Oven (Built In), Range Electric, Refrigerator
- Living area:2,008 sq. ft.
Heating and cooling
- Heating:Forced Air Gas
- Central air:Yes
Structure and exterior
- Year built:2015
- Building area:2,008 sq. ft.
- Lot area:0.57 Acres
- Lot Features:Cleared
- Architectural Style:Patio
- Construction Materials:Vinyl
- Exterior Features:Fenced Yard, Garden Space, Gas Grill & Line, Patio, Screened Porch
- Levels:1 Story
Schools
- High school:Hidden Valley
- Middle school:Hidden Valley
- Elementary school:Green Valley
Utilities
- Sewer:Public Sewer
Finances and disclosures
- Price:$499,500
- Price per sq. ft.:$248.75
- Tax amount:$4,004
Features and amenities
- Laundry features:Clothes Dryer, Clothes Washer
- Amenities:Breakfast Area, Indirect Lighting, Insulated Windows, Paved Road, Tilt-In Windows
Parking
- Parking description:Off Street Parking
New listings near 4851 Colonial Ave
- New
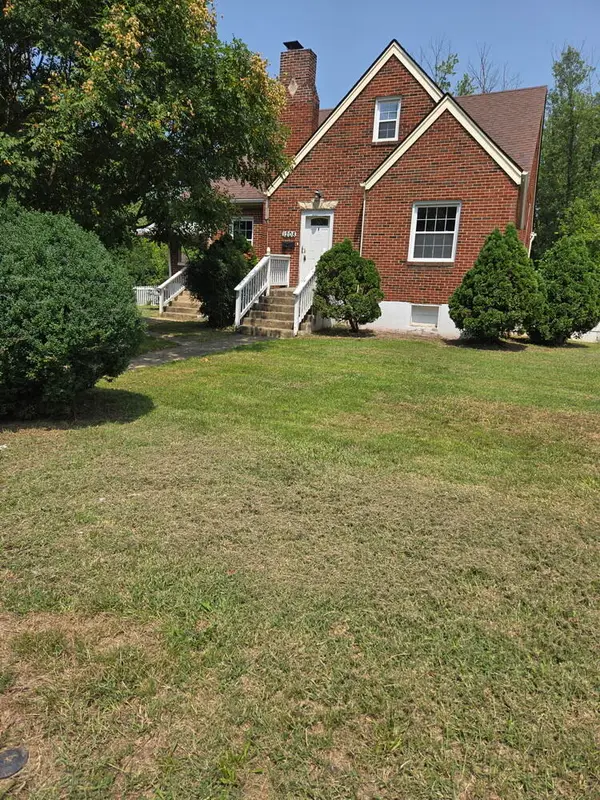 $110,000Active3 beds 2 baths1,862 sq. ft.
1208 Aspen St Nw, Roanoke, VA 24017
MLS# 929560Listed by: GRACIOUS LIVING REALTY - New
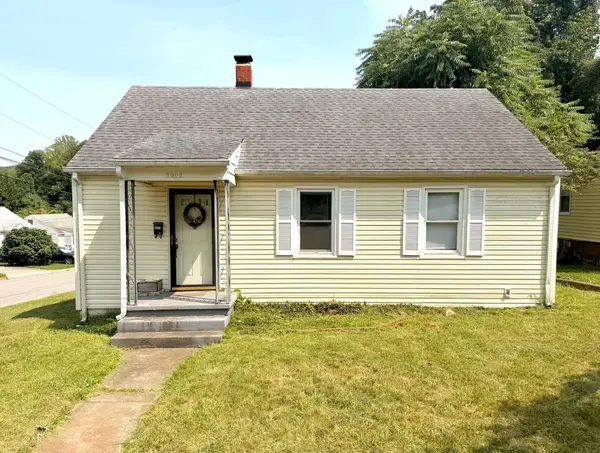 $180,000Active3 beds 2 baths1,262 sq. ft.
3002 Roberts Rd Sw, Roanoke, VA 24014
MLS# 929548Listed by: KEETON & CO REAL ESTATE- GLEN ALLEN - New
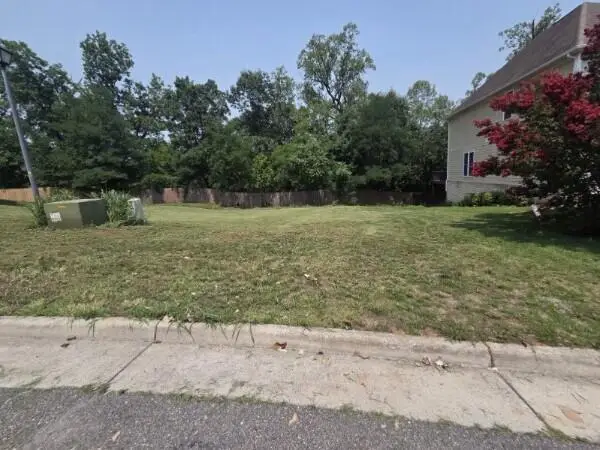 $73,000Active0.34 Acres
4891 Summerville Ln, Roanoke, VA 24019
MLS# 929552Listed by: SYCAMORE REALTORS - New
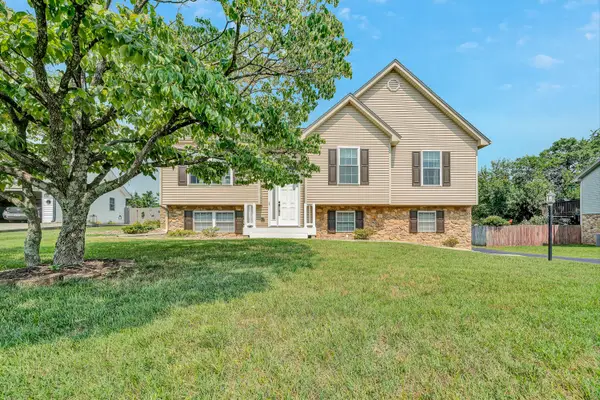 $369,950Active4 beds 2 baths1,649 sq. ft.
2517 Bloomfield Ave, Roanoke, VA 24012
MLS# 929553Listed by: SHEPHERD REALTY GROUP - New
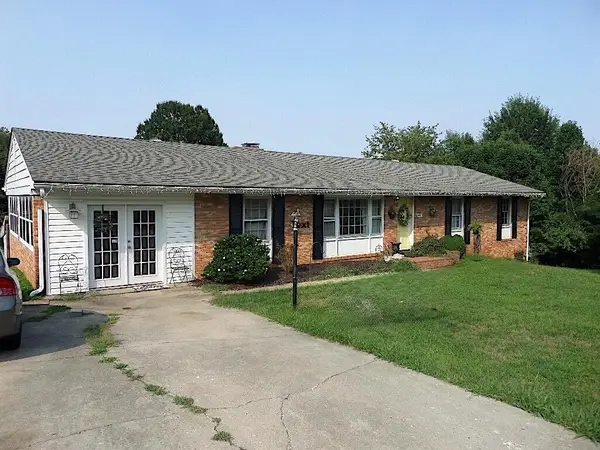 $375,000Active4 beds 3 baths3,280 sq. ft.
5817 Castle Rock Rd, Roanoke, VA 24018
MLS# 929554Listed by: MKB, REALTORS(R) - New
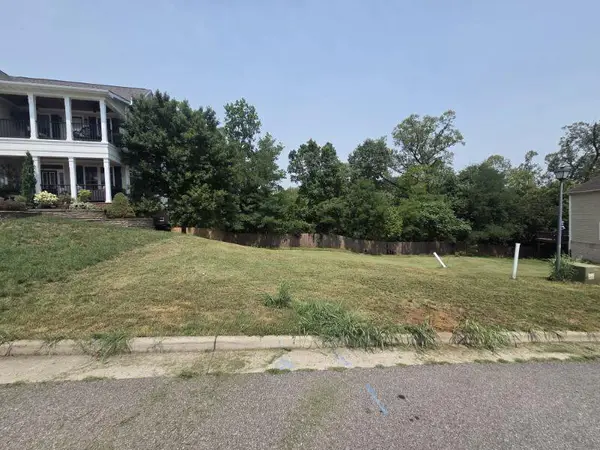 $72,000Active0.26 Acres
0 Summerville Ln, Roanoke, VA 24019
MLS# 929556Listed by: SYCAMORE REALTORS - Open Sat, 1 to 3pmNew
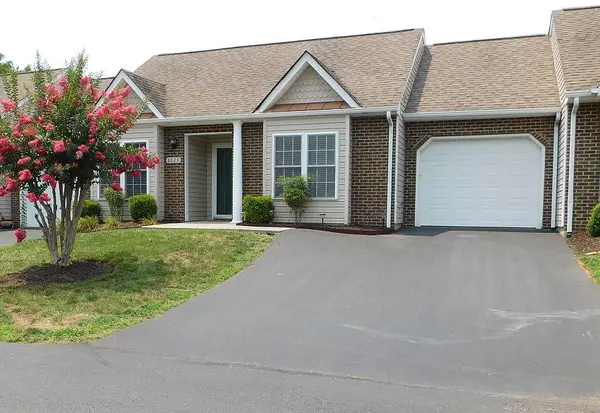 $329,950Active3 beds 2 baths1,338 sq. ft.
8629 South Bend Dr, Roanoke, VA 24019
MLS# 929533Listed by: BERKSHIRE HATHAWAY HOMESERVICES PREMIER, REALTORS(R) - MAIN - New
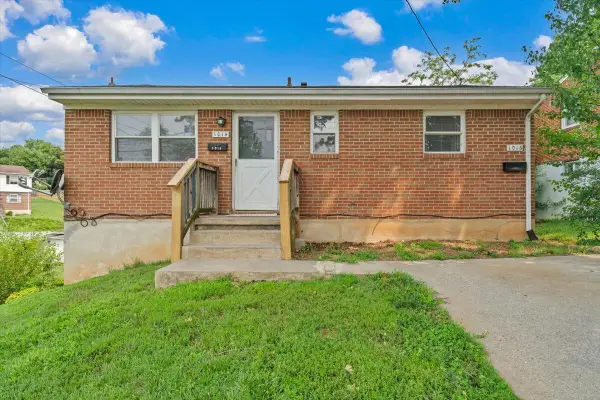 $150,000Active-- beds -- baths
1016 Woodrow Ave Se, Roanoke, VA 24013
MLS# 929537Listed by: REALSTAR, REALTORS(R) LLC - New
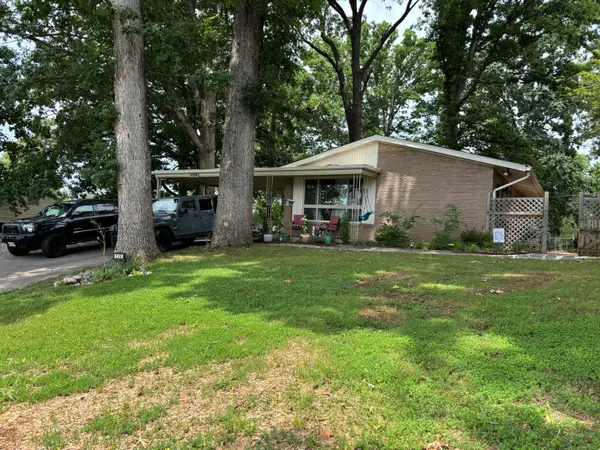 $309,950Active4 beds 2 baths1,782 sq. ft.
114 Maplelawn Ave Ne, Roanoke, VA 24012
MLS# 929541Listed by: IVY REALTY LLC - New
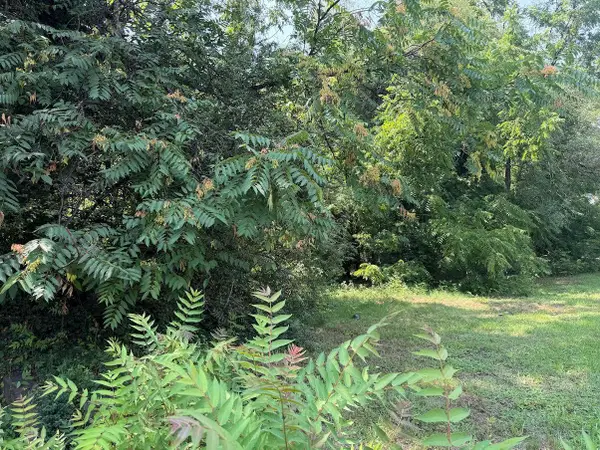 $15,400Active0.15 Acres
419 Gilmer Ave Nw, Roanoke, VA 24016
MLS# 929528Listed by: ROCKY'S MOM REALTY LLC


Protect your home and budget from life's surprises with an Assurant Home Warranty, backed by a partner that supports you through every step of homeownership. Explore Plans.
©2026 Century 21 Real Estate LLC. All rights reserved. CENTURY 21®, the CENTURY 21 Logo and C21® are service marks owned by Century 21 Real Estate LLC. Century 21 Real Estate LLC fully supports the principles of the Fair Housing Act and the Equal Opportunity Act. Each office is independently owned and operated. Listing information is deemed reliable but not guaranteed accurate.