
627 Bullitt Ave Se, Roanoke, VA 24013
Local realty services provided by:CENTURY 21 Wampler Realty
627 Bullitt Ave Se,Roanoke, VA 24013
$139,000
- 5 Beds
- 2 Baths
- 2,144 sq. ft.
- Single family
- Active
Listed by: bill kern
Office: mkb, realtors(r)
MLS#:928964
Source:VA_RVAR
Price summary
- Price:$139,000
- Price per sq. ft.:$64.83
About this home
This 5BR, 2 bath home has brand new central AC, new metal roof, upgraded electrical with a breaker box, some new PEX plumbing, new light fixtures and ceiling fans, replacement windows, and newer hardwood floors on entry level. It has big covered front porch, rear covered patio, fenced backyard, and an upper level deck! There is room upstairs where another bath or laundry could be added or both. It sits on the end of a street so no traffic and it has off street parking. It's waiting on your personal touches. It also would be a good rental property to expand your portfolio.
Contact an agent
Home facts
- Year built:1900
- Listing ID #:928964
- Added:17 day(s) ago
- Updated:July 17, 2026 at 04:08 PM
Rooms and interior
- Bedrooms:5
- Total bathrooms:2
- Full bathrooms:2
- Flooring:Vinyl, Wood
- Kitchen Description:Microwave Oven (Built In), Refrigerator
- Living area:2,144 sq. ft.
Heating and cooling
- Heating:Forced Air Gas
- Central air:Yes
Structure and exterior
- Year built:1900
- Building area:2,144 sq. ft.
- Lot area:0.17 Acres
- Lot Features:Up Slope
- Construction Materials:Hard Board, Vinyl
- Exterior Features:Covered Porch, Deck, Fenced Yard, Front Porch, Rear Porch
- Levels:2 Story
Schools
- High school:Patrick Henry
- Middle school:James Madison
- Elementary school:Highland Park
Utilities
- Sewer:Public Sewer
Finances and disclosures
- Price:$139,000
- Price per sq. ft.:$64.83
- Tax amount:$925
Features and amenities
- Amenities:Breakfast Area, Cable TV, Insulated Windows, Tilt-In Windows
New listings near 627 Bullitt Ave Se
- New
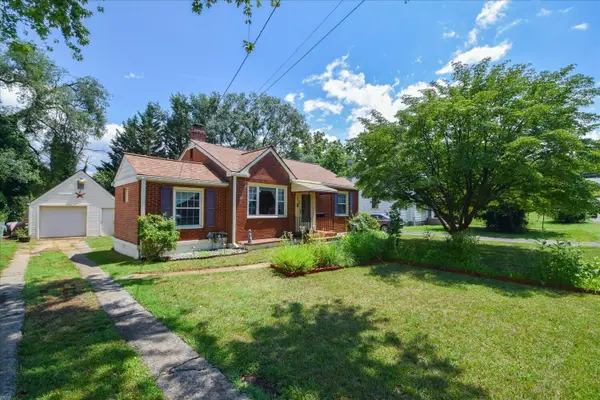 $200,000Active2 beds 1 baths855 sq. ft.
2527 Averett St Nw, Roanoke, VA 24012
MLS# 929574Listed by: REAL BROKER, LLC - ROANOKE - New
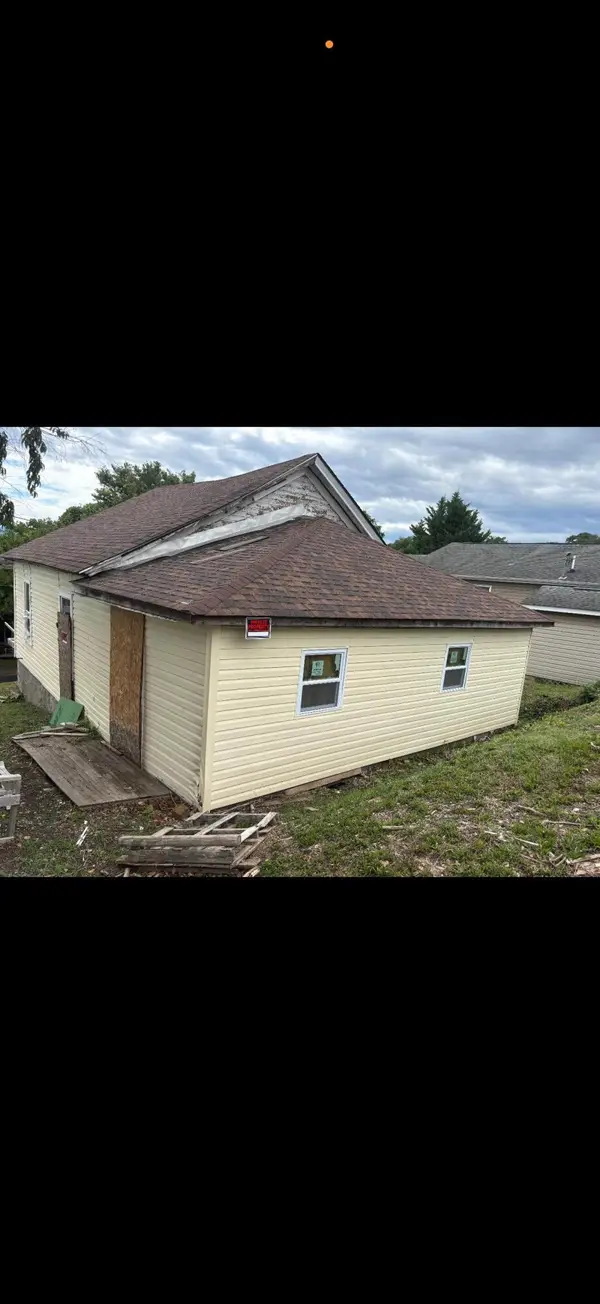 $75,000Active3 beds 1 baths1,062 sq. ft.
1619 Gilmer Nw, Roanoke, VA 24017
MLS# 929580Listed by: BEYCOME BROKERAGE REALTY LLC - New
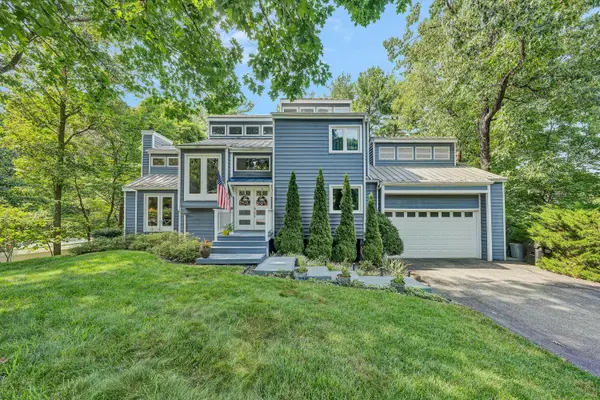 $685,000Active6 beds 4 baths4,393 sq. ft.
6529 Fairway View Trl, Roanoke, VA 24018
MLS# 929519Listed by: MKB, REALTORS(R) - OAK GROVE - New
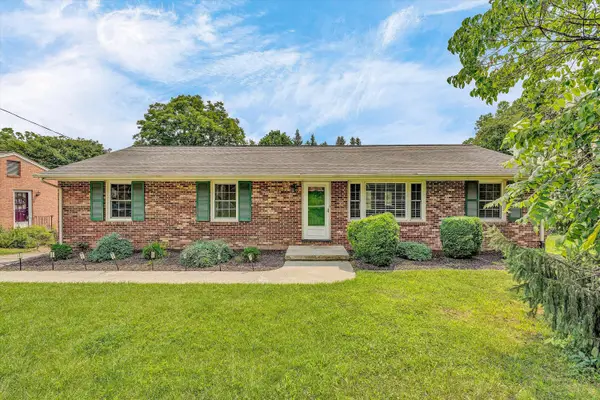 $379,950Active4 beds 3 baths2,185 sq. ft.
3350 Kenwick Trl, Roanoke, VA 24018
MLS# 929573Listed by: LICHTENSTEIN ROWAN, REALTORS(R) - New
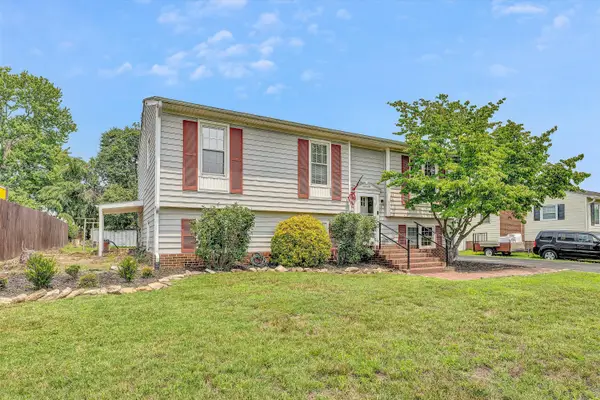 $309,950Active4 beds 3 baths2,472 sq. ft.
508 Santee Rd, Roanoke, VA 24019
MLS# 929561Listed by: LONG & FOSTER - ROANOKE OFFICE - New
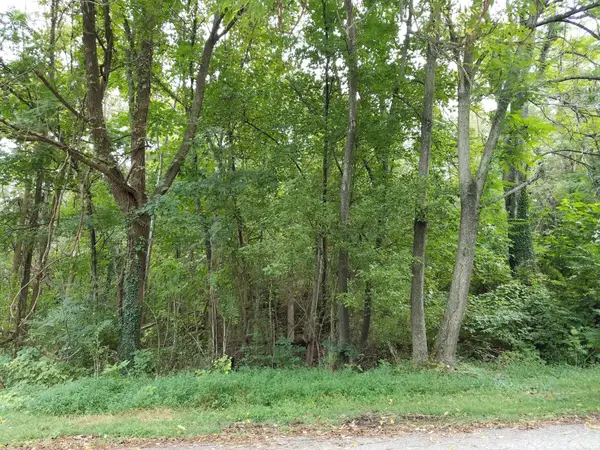 $22,000Active0.36 Acres
0 Northwood Dr Nw, Roanoke, VA 24017
MLS# 929564Listed by: KELLER WILLIAMS REALTY ROANOKE - New
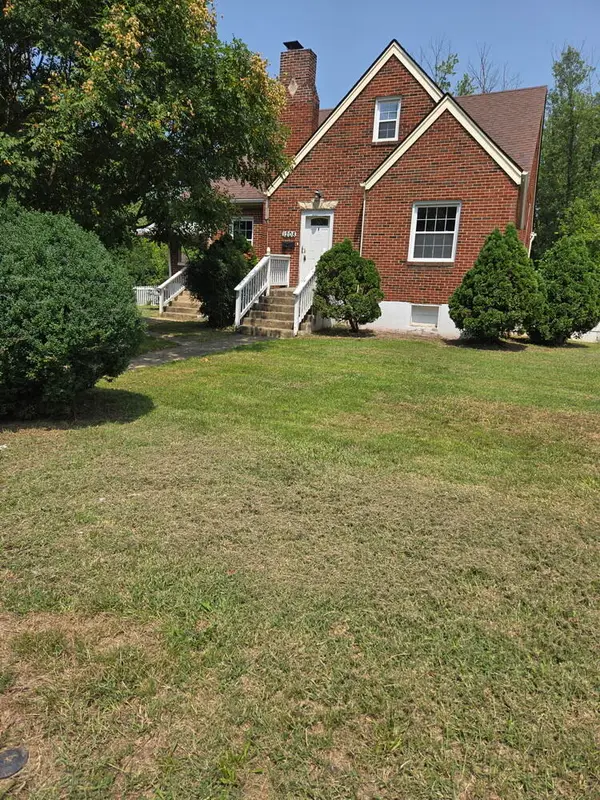 $110,000Active3 beds 2 baths1,862 sq. ft.
1208 Aspen St Nw, Roanoke, VA 24017
MLS# 929560Listed by: GRACIOUS LIVING REALTY - New
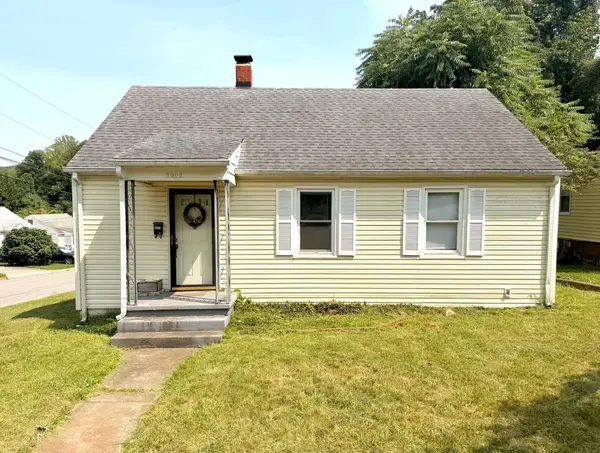 $180,000Active3 beds 2 baths1,262 sq. ft.
3002 Roberts Rd Sw, Roanoke, VA 24014
MLS# 929548Listed by: KEETON & CO REAL ESTATE- GLEN ALLEN - New
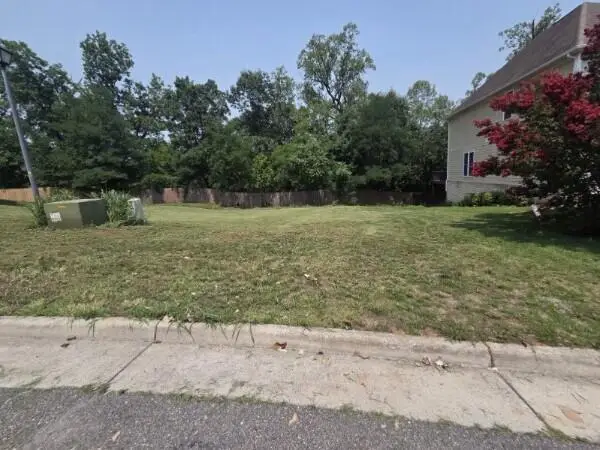 $73,000Active0.34 Acres
4891 Summerville Ln, Roanoke, VA 24019
MLS# 929552Listed by: SYCAMORE REALTORS - New
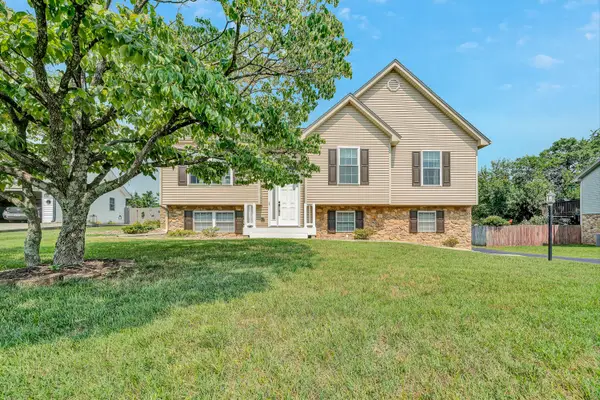 $369,950Active4 beds 2 baths1,649 sq. ft.
2517 Bloomfield Ave, Roanoke, VA 24012
MLS# 929553Listed by: SHEPHERD REALTY GROUP


Protect your home and budget from life's surprises with an Assurant Home Warranty, backed by a partner that supports you through every step of homeownership. Explore Plans.
©2026 Century 21 Real Estate LLC. All rights reserved. CENTURY 21®, the CENTURY 21 Logo and C21® are service marks owned by Century 21 Real Estate LLC. Century 21 Real Estate LLC fully supports the principles of the Fair Housing Act and the Equal Opportunity Act. Each office is independently owned and operated. Listing information is deemed reliable but not guaranteed accurate.