
1120 Matthew Mill Rd, Ruckersville, VA 22968
Local realty services provided by:CENTURY 21 Realty @ Home
Listed by: angelina santus
Office: exp realty llc. - stafford
MLS#:678147
Source:CHARLOTTESVILLE
Price summary
- Price:$505,000
- Price per sq. ft.:$186.28
About this home
Like-new home on over 1.3 acres with numerous owner upgrades throughout - without waiting to be built! Situated on a beautiful lot that backs to the woodline and borders the Preddy Creek subdivision, 1120 Matthew Mill Rd offers the perfect combination of modern conveniences, thoughtful design, and ample outdoor space. Inside, you'll find an open, functional floor plan with an oversized living room, enhanced by two additional windows that flood the space with natural light, creating a bright, welcoming atmosphere. The adjacent breakfast room features a charming box bay window overlooking the backyard, while the kitchen has been thoughtfully upgraded with 42" cabinetry, granite countertops, and a farmhouse sink. Luxury vinyl plank flooring extends throughout the main level, offering both durability and style - ideal for pets, children, and busy households. Upstairs, the spacious primary suite provides a comfortable retreat and features a relaxing garden bathtub, while three additional generously sized bedrooms offer flexibility for family, guests, or a home office. A substantial list of upgrades includes upgraded siding accents, window trim, black gutters, iron porch railings, and oak stairs with a Craftsman-style railing package....
Contact an agent
Home facts
- Year built:2023
- Subdivision & Development:MATTHEW'S MILL RUN
- Listing ID #:678147
- Added:50 day(s) ago
- Updated:August 01, 2026 at 08:39 AM
Rooms and interior
- Bedrooms:4
- Total bathrooms:3
- Full bathrooms:2
- Half bathrooms:1
- Flooring:Carpet, Luxury Vinyl Plank
- Kitchen Description:Electric Range, Kitchen Island, Microwave, Refrigerator
- Basement:Yes
- Living area:2,711 sq. ft.
Heating and cooling
- Cooling:Heat Pump
- Heating:Heat Pump
Structure and exterior
- Year built:2023
- Building area:2,711 sq. ft.
- Lot area:1.38 Acres
- Architectural Style:Craftsman
- Construction Materials:Stick Built, Vinyl Siding
- Foundation Description:Block
- Levels:2 Levels
Schools
- High school:William Monroe
- Middle school:William Monroe
- Elementary school:Ruckersville
Utilities
- Water:Public
- Sewer:Conventional Sewer
Finances and disclosures
- Price:$505,000
- Price per sq. ft.:$186.28
- Tax amount:$3,232 (2025)
Features and amenities
- Appliances:Dishwasher, Electric Range, Microwave, Refrigerator
- Laundry features:Dryer, Washer
Parking
- Parking description:Attached, Garage, Garage Faces Front
- Garage:Yes
- Garage spaces:2
New listings near 1120 Matthew Mill Rd
- New
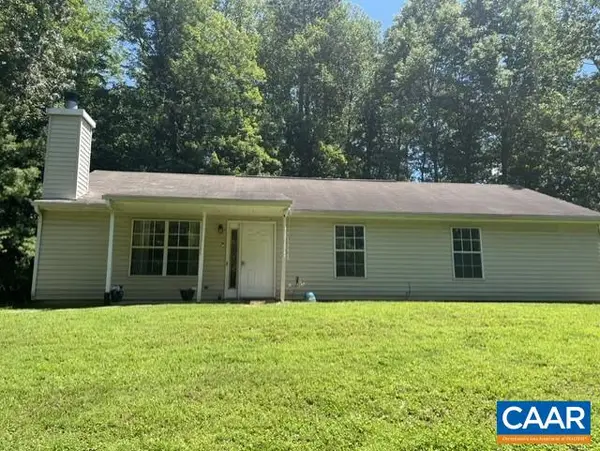 $345,000Active3 beds 2 baths1,352 sq. ft.
168 Geranium Rd, Ruckersville, VA 22968
MLS# 680195Listed by: LONG & FOSTER - LAKE MONTICELLO - New
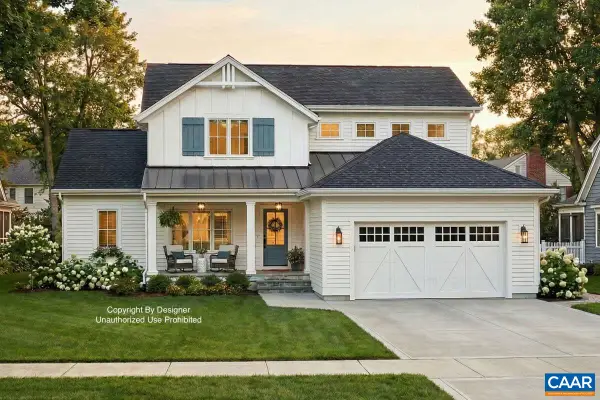 $789,900Active4 beds 4 baths4,391 sq. ft.
186 Palmer Pl, Ruckersville, VA 22968
MLS# 679911Listed by: ASSIST2SELL - FIRST RATE REALTY, INC. - New
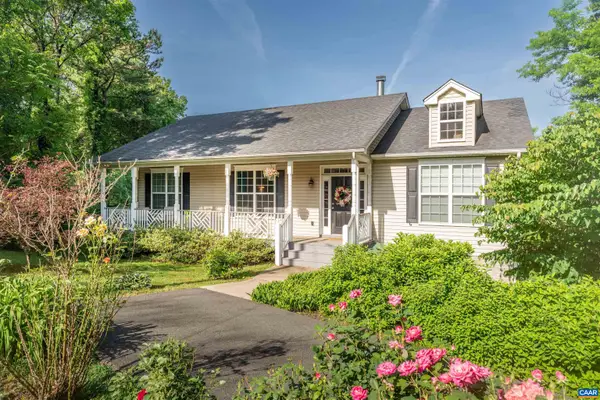 $448,900Active3 beds 3 baths3,000 sq. ft.
299 Ridge Way N, Ruckersville, VA 22968
MLS# 679844Listed by: THE HOGAN GROUP-CHARLOTTESVILLE 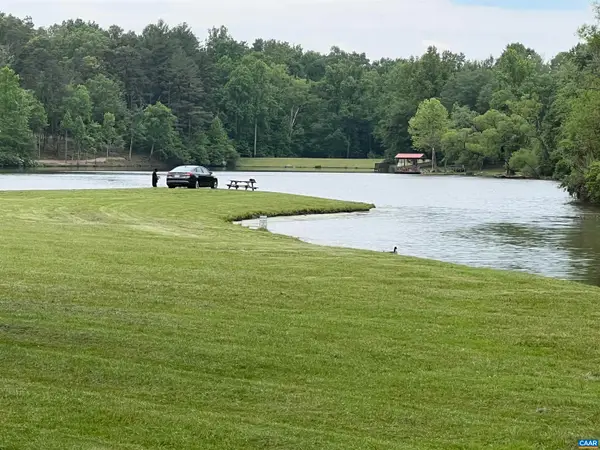 $150,000Active11.63 Acres
Lot B Montview Dr, Ruckersville, VA 22968
MLS# 653760Listed by: NEST REALTY GROUP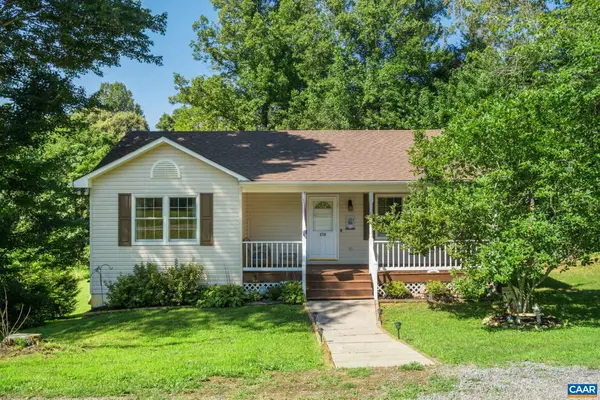 $325,000Pending3 beds 3 baths2,248 sq. ft.
4710 Amicus Rd, Ruckersville, VA 22968
MLS# 679620Listed by: LONG & FOSTER - CHARLOTTESVILLE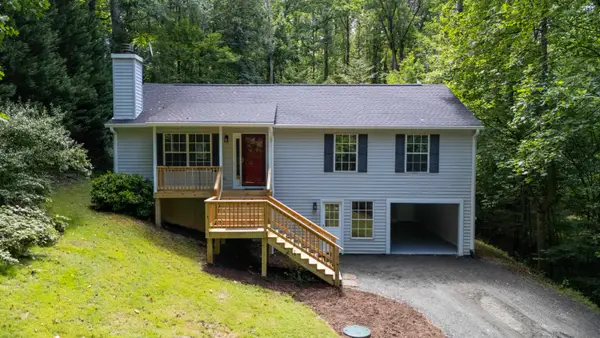 $399,000Active3 beds 3 baths2,392 sq. ft.
398 Geranium Rd, Ruckersville, VA 22968
MLS# 679614Listed by: RE/MAX ADVANTAGE-WAYNESBORO- Open Sun, 1 to 3pm
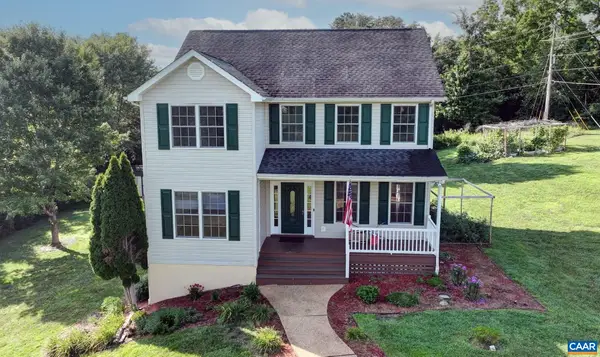 $499,000Active3 beds 3 baths2,934 sq. ft.
185 Angie Pl, Ruckersville, VA 22968
MLS# 679536Listed by: ONEST REAL ESTATE 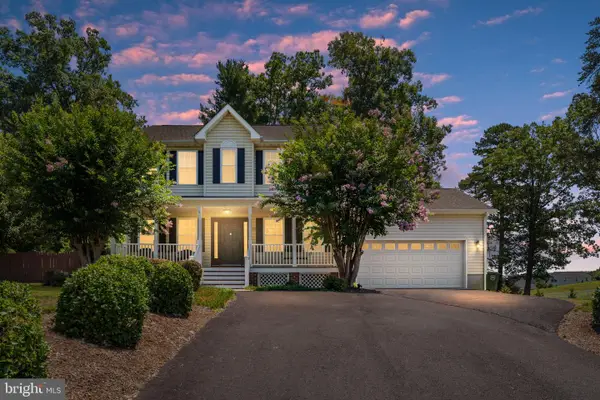 $419,990Active3 beds 3 baths1,712 sq. ft.
18 Oak Terrace Dr, RUCKERSVILLE, VA 22968
MLS# VAGR2000880Listed by: PORCH & STABLE REALTY, LLC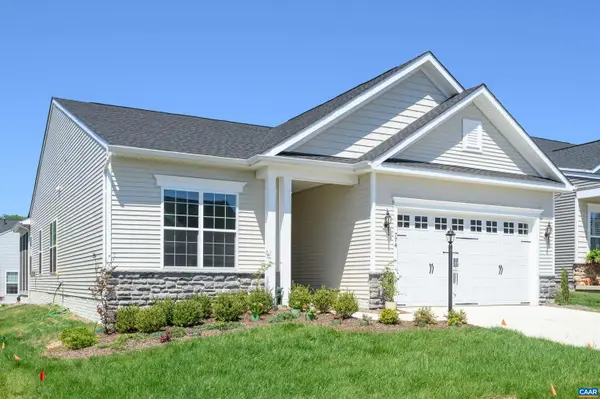 $515,000Active3 beds 2 baths2,770 sq. ft.
774 Four Seasons Dr, Ruckersville, VA 22968
MLS# 679220Listed by: LORING WOODRIFF REAL ESTATE ASSOCIATES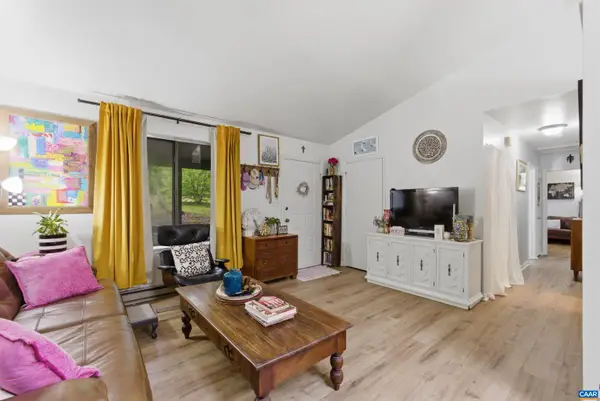 $279,900Pending3 beds 2 baths1,008 sq. ft.
735 Matthew Mill Rd, Ruckersville, VA 22968
MLS# 679424Listed by: STORY HOUSE REAL ESTATE


Protect your home and budget from life's surprises with an Assurant Home Warranty, backed by a partner that supports you through every step of homeownership. Explore Plans.
©2026 Century 21 Real Estate LLC. All rights reserved. CENTURY 21®, the CENTURY 21 Logo and C21® are service marks owned by Century 21 Real Estate LLC. Century 21 Real Estate LLC fully supports the principles of the Fair Housing Act and the Equal Opportunity Act. Each office is independently owned and operated. Listing information is deemed reliable but not guaranteed accurate.