
94 Tuckaway Rd, Ruckersville, VA 22968
Local realty services provided by:CENTURY 21 Realty @ Home
Listed by: melanie morris
Office: opening doors real estate
MLS#:682159
Source:CHARLOTTESVILLE
Price summary
- Price:$408,900
- Price per sq. ft.:$327.64
About this home
Meticulously maintained and beautifully situated on nearly one acre, this charming 3-bedroom, 2-full-bath home offers the perfect blend of privacy, comfort, and outdoor living in a desirable lake community. Nestled at the end of a quiet cul-de-sac, the private setting provides plenty of space to relax and enjoy the surrounding nature. Inside, the home features a custom fireplace that creates a warm and inviting focal point, while outside, an expansive custom patio offers an exceptional space for entertaining, dining, or simply enjoying peaceful evenings. Conveniently located close to schools, shopping, dining, and everyday conveniences, while also placing you within easy reach of the Blue Ridge Mountains, Shenandoah River, local wineries, and an abundance of outdoor adventures. A wonderful opportunity to enjoy lake community living with both convenience and privacy!
Contact an agent
Home facts
- Year built:2019
- Subdivision & Development:WILDWOOD VALLEY
- Listing ID #:682159
- Added:2 day(s) ago
- Updated:September 23, 2026 at 03:21 PM
Rooms and interior
- Bedrooms:3
- Total bathrooms:2
- Full bathrooms:2
- Flooring:Ceramic Tile, Luxury Vinyl Plank
- Kitchen Description:Eat In Kitchen, Electric Range, Kitchen Island, Microwave, Refrigerator
- Basement:Yes
- Living area:1,248 sq. ft.
Heating and cooling
- Cooling:Central Air
- Heating:Central, Propane
- Central air:Yes
Structure and exterior
- Year built:2019
- Building area:1,248 sq. ft.
- Lot area:0.9 Acres
- Lot Features:Landscaped, Private
- Architectural Style:Ranch
- Construction Materials:Stick Built, Vinyl Siding
- Exterior Features:Propane Tank Leased
- Foundation Description:Block
- Levels:1 Level
Schools
- High school:William Monroe
- Middle school:William Monroe
- Elementary school:Nathanael Greene
Utilities
- Water:Private, Well
- Sewer:Conventional Sewer
Finances and disclosures
- Price:$408,900
- Price per sq. ft.:$327.64
- Tax amount:$1,824 (2026)
Features and amenities
- Appliances:Dishwasher, Electric Range, Microwave, Refrigerator
- Laundry features:Dryer, Washer
New listings near 94 Tuckaway Rd
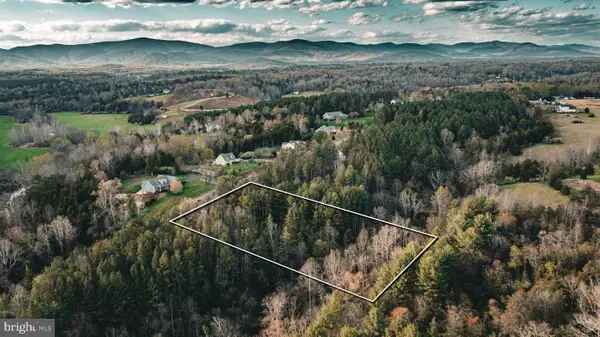 $59,900Active2.42 Acres
(lot 8) Ridgeview Drive, RUCKERSVILLE, VA 22968
MLS# VAGR2000844Listed by: WHITETAIL PROPERTIES REAL ESTATE, LLC- New
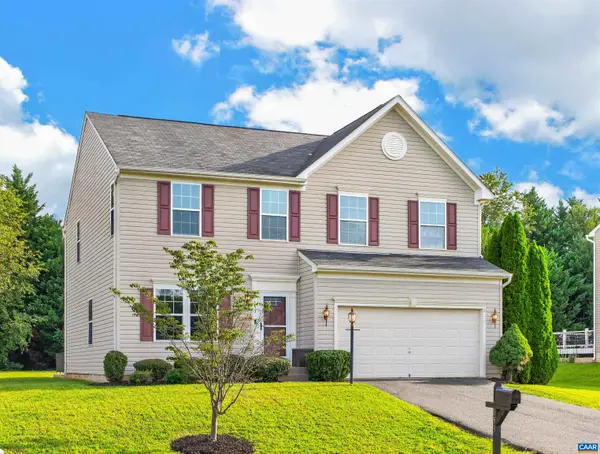 $460,000Active3 beds 4 baths4,413 sq. ft.
153 Larchmont Cir, Ruckersville, VA 22968
MLS# 682008Listed by: KELLER WILLIAMS ALLIANCE - CHARLOTTESVILLE - New
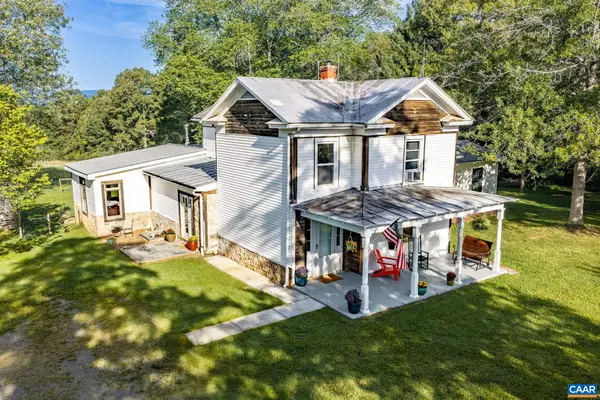 $425,000Active3 beds 2 baths3,197 sq. ft.
2701 Welsh Run Rd, Ruckersville, VA 22968
MLS# 681999Listed by: BETTER HOMES & GARDENS R.E.-PATHWAYS - New
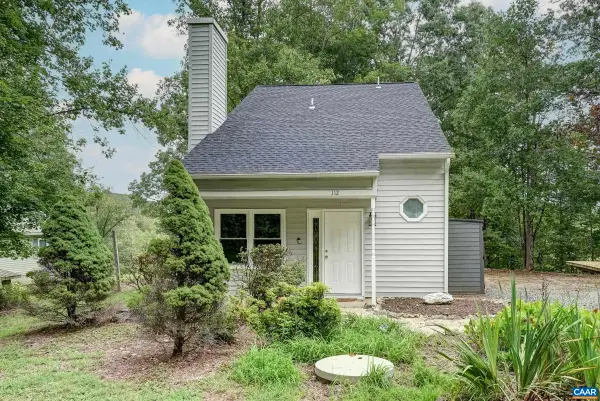 $319,900Active3 beds 2 baths1,200 sq. ft.
112 West Daffodil Rd, Ruckersville, VA 22968
MLS# 681963Listed by: LONG & FOSTER - CHARLOTTESVILLE WEST 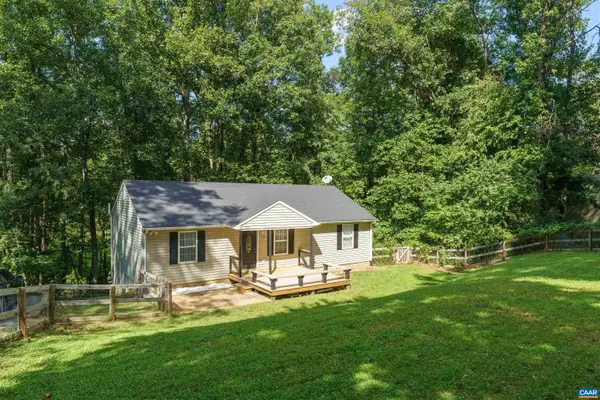 $420,000Active3 beds 3 baths2,392 sq. ft.
1159 Morning Glory Turn, Ruckersville, VA 22968
MLS# 681760Listed by: THE HOGAN GROUP-CHARLOTTESVILLE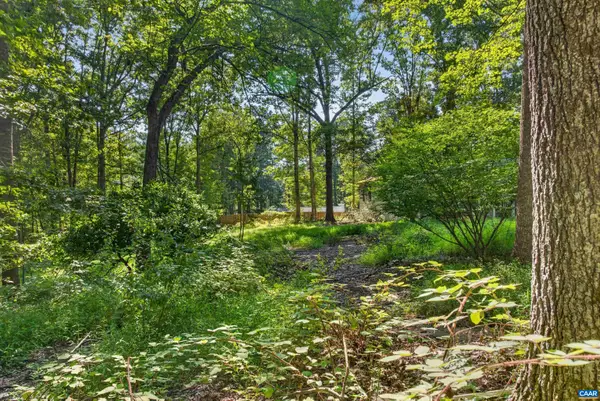 $89,500Active2.05 Acres
360 Swift Run Rd, Ruckersville, VA 22968
MLS# 681682Listed by: COMPASS-AVENUE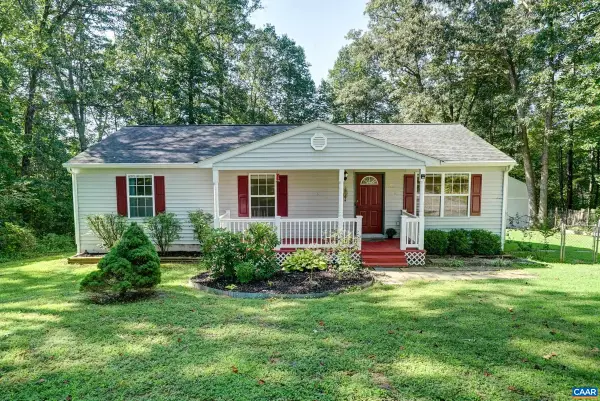 $299,000Pending3 beds 2 baths1,200 sq. ft.
688 Carnation Rd, Ruckersville, VA 22968
MLS# 681721Listed by: LONG & FOSTER - CHARLOTTESVILLE WEST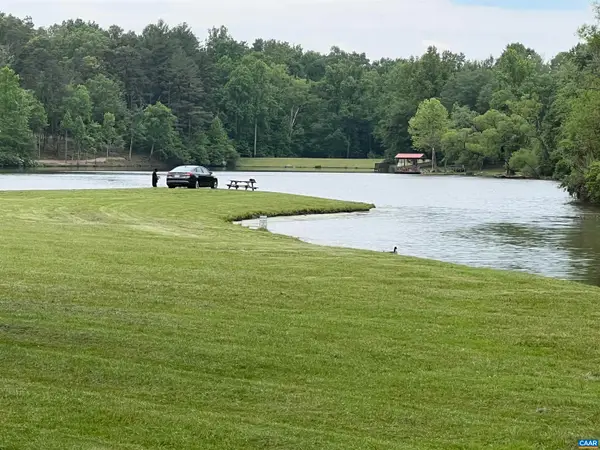 $225,000Active21.7 Acres
Lot B and C Montview Dr, Ruckersville, VA 22968
MLS# 653760Listed by: NEST REALTY GROUP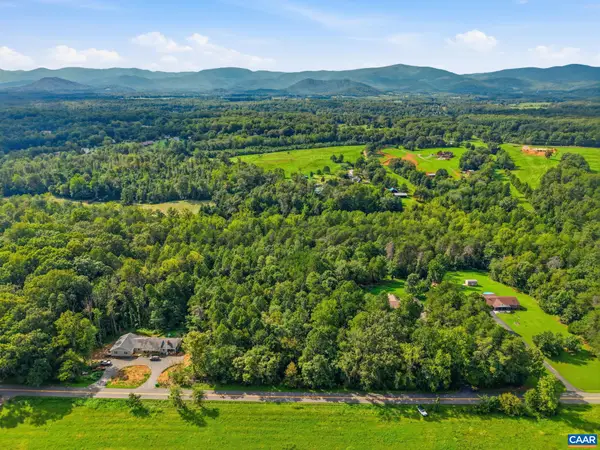 $59,900Pending2.45 Acres
00 Dunnes Shop Rd, Ruckersville, VA 22968
MLS# 681686Listed by: OPENING DOORS REAL ESTATE


Protect your home and budget from life's surprises with an Assurant Home Warranty, backed by a partner that supports you through every step of homeownership. Explore Plans.
©2026 Century 21 Real Estate LLC. All rights reserved. CENTURY 21®, the CENTURY 21 Logo and C21® are service marks owned by Century 21 Real Estate LLC. Century 21 Real Estate LLC fully supports the principles of the Fair Housing Act and the Equal Opportunity Act. Each office is independently owned and operated. Listing information is deemed reliable but not guaranteed accurate.