
118 Phillipi Rd, Rural Retreat, VA 24368
Local realty services provided by:CENTURY 21 Prime Properties, Inc.
Listed by: smith reasor
Office: bhhs- mountain sky properties, wytheville
MLS#:110834
Source:VA_SWVAR
Price summary
- Price:$289,999
- Price per sq. ft.:$121.75
About this home
1984 split-level home on a spacious corner lot with a country feel and mature shade trees. This 4-bedroom, 2.5-bath home features updated hardwood floors and kitchen tile, a comfortable den/man cave downstairs, and an attached 2-car garage. Enjoy the outdoor views on the newer 10x18 ft Trex deck. Major updates include a new shingle roof (2024) and a brand-new TRANE Split Heat Pump with full warranty transferring to the new owner. Conveniently located close to schools and shopping, with an easy commute towards Marion or Wytheville.
Contact an agent
Home facts
- Year built:1984
- Subdivision & Development:N/A
- Listing ID #:110834
- Added:68 day(s) ago
- Updated:September 09, 2026 at 03:47 PM
Rooms and interior
- Bedrooms:4
- Total bathrooms:3
- Full bathrooms:2
- Half bathrooms:1
- Dining Description:First Level
- Kitchen Description:Dishwasher, Electric Oven, Electric Range, First Level, Refrigerator
- Bedroom Description:Master Bedroom - Upper Level
- Basement Description:Partial Basement
- Living area:1,862 sq. ft.
Heating and cooling
- Cooling:Heat Pump
- Heating:Heat Pump, Propane
Structure and exterior
- Roof:Shingle
- Year built:1984
- Building area:1,862 sq. ft.
- Lot area:0.97 Acres
- Lot Features:Corner Lot
- Architectural Style:Split Level
- Construction Materials:Brick, Vinyl Siding
- Exterior Features:Mature Trees, Paved Street
- Foundation Description:Block, Brick
- Levels:2 1/2 Stories
Schools
- High school:Rural Retreat
- Middle school:Rural Retreat
- Elementary school:Rural Retreat
Utilities
- Water:Public Water
- Sewer:Septic System
Finances and disclosures
- Price:$289,999
- Price per sq. ft.:$121.75
- Tax amount:$1,092 (2025)
Features and amenities
- Appliances:Dishwasher, Refrigerator
- Laundry features:In Basement
- Amenities:Ceiling Fan(s), Smoke Detector
Parking
- Parking description:Paved Street
- Garage spaces:2
New listings near 118 Phillipi Rd
- New
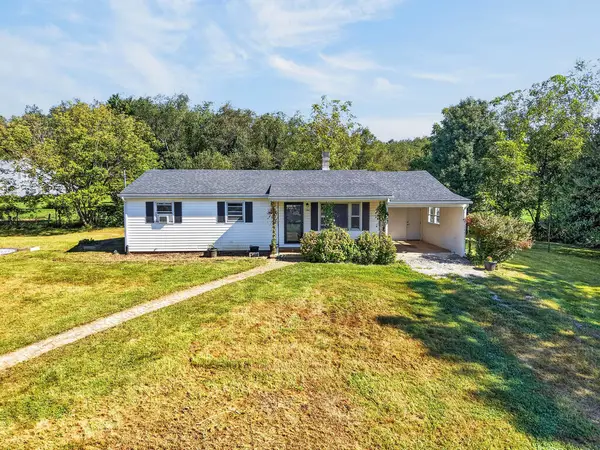 $220,000Active3 beds 1 baths960 sq. ft.
144 Cherry St, Rural Retreat, VA 24368
MLS# 111827Listed by: BHHS- MOUNTAIN SKY PROPERTIES, WYTHEVILLE - New
 $29,000Active0.79 Acres
TBD Valley View Ave, Rural Retreat, VA 24368
MLS# 111826Listed by: LPT REALTY LLC - New
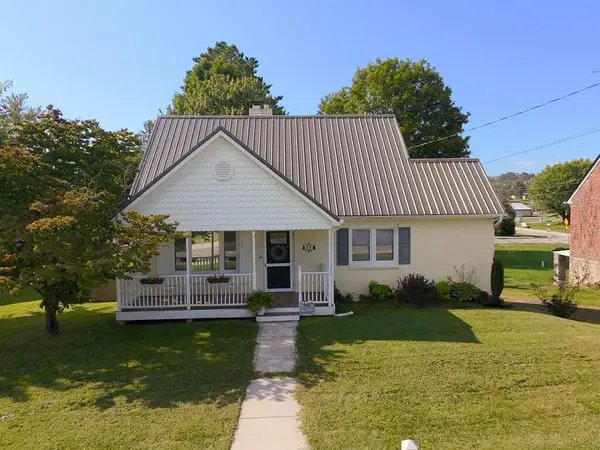 $239,900Active3 beds 2 baths1,750 sq. ft.
305 Buck Ave, Rural Retreat, VA 24368
MLS# 111758Listed by: APPALACHIAN REALTY CO. - New
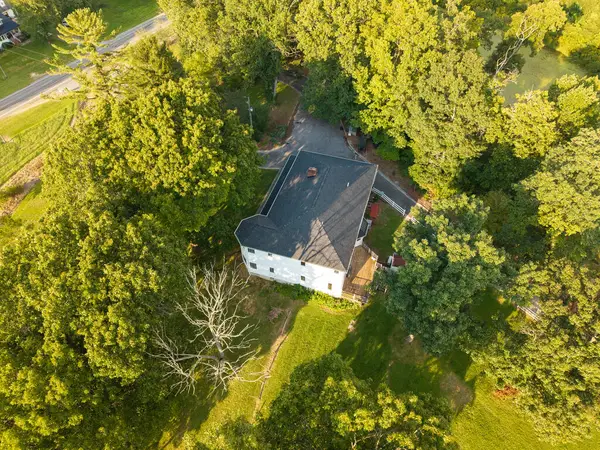 $739,900Active4 beds 7 baths5,481 sq. ft.
7689 W Lee Highway, Rural Retreat, VA 24368
MLS# 111728Listed by: KELLER WILLIAMS REALTY ELITE 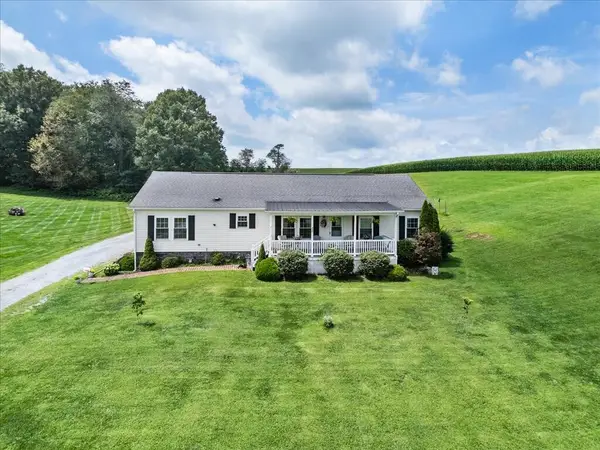 $349,000Active3 beds 2 baths1,800 sq. ft.
331 Richfield Street, Rural Retreat, VA 24368
MLS# 111599Listed by: KW WYTHEVILLE $160,000Active2 beds 2 baths1,120 sq. ft.
132 Glade View Lane, Rural Retreat, VA 24368
MLS# 111590Listed by: REAL BROKER, LLC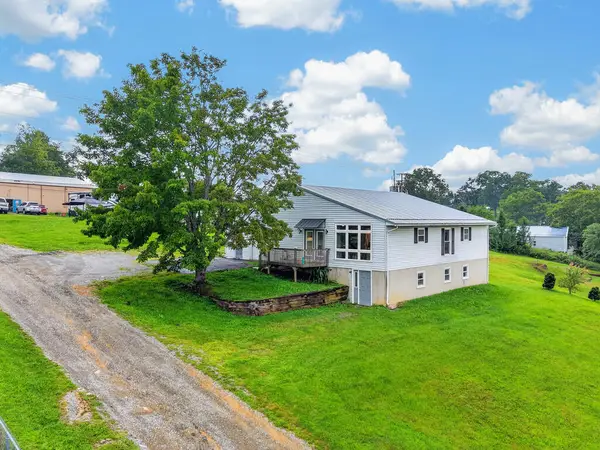 $275,000Active3 beds 3 baths1,344 sq. ft.
6819 W Lee Highway, Rural Retreat, VA 24368
MLS# 111539Listed by: BHHS- MOUNTAIN SKY PROPERTIES, WYTHEVILLE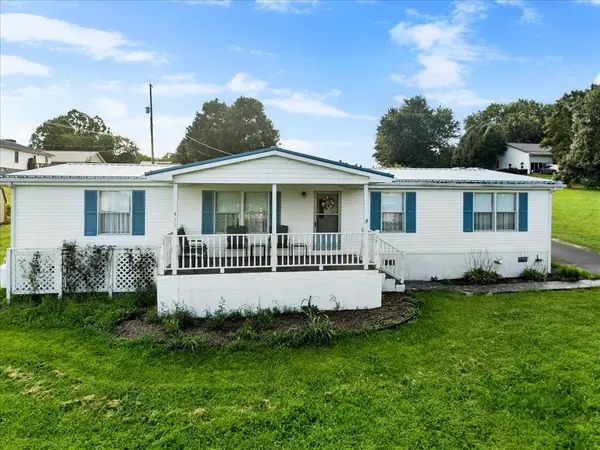 $159,900Active3 beds 2 baths1,568 sq. ft.
411 Chinquapin Avenue, Rural Retreat, VA 24368
MLS# 111372Listed by: KW WYTHEVILLE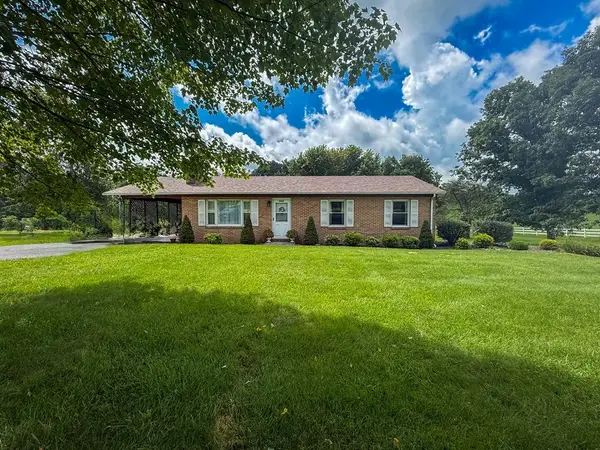 $245,000Active3 beds 2 baths1,392 sq. ft.
7915 W Lee Hwy, Rural Retreat, VA 24368
MLS# 111347Listed by: SHORT WAY REAL ESTATE INC $285,000Active4 beds 2 baths2,148 sq. ft.
218 Richmond Ave, Rural Retreat, VA 24382
MLS# 111197Listed by: RE/MAX LANDMARK REAL ESTATE


Protect your home and budget from life's surprises with an Assurant Home Warranty, backed by a partner that supports you through every step of homeownership. Explore Plans.
©2026 Century 21 Real Estate LLC. All rights reserved. CENTURY 21®, the CENTURY 21 Logo and C21® are service marks owned by Century 21 Real Estate LLC. Century 21 Real Estate LLC fully supports the principles of the Fair Housing Act and the Equal Opportunity Act. Each office is independently owned and operated. Listing information is deemed reliable but not guaranteed accurate.