
144 Cherry St, Rural Retreat, VA 24368
Local realty services provided by:CENTURY 21 Prime Properties, Inc.
Listed by: kimberly nasfell
Office: bhhs- mountain sky properties, wytheville
MLS#:111827
Source:VA_SWVAR
Price summary
- Price:$220,000
- Price per sq. ft.:$106.59
About this home
Welcome home to this charming ranch-style property offering comfortable one-level living, mountain views, and an expansive 0.629-acre lot! The 3-bedroom, 1-bath home features a convenient main-level laundry, full unfinished basement offering excellent storage and future potential, and an attached one-car carport. Outside, the large, level and cleared yard is a standout feature, enclosed by a brand-new extra-tall black chain-link fence with a gated entrance—ideal for pets, children, recreation, gardening, or simply enjoying the spacious grounds. Gather around the beautiful firepit while taking in the peaceful mountain views and surrounding scenery. The shingle roof was replaced in 2020, and the home is equipped with an oil furnace. Conveniently located close to town, schools, shopping, and everyday amenities, with easy interstate access in less than 10 minutes. A great opportunity for a homeowner looking for space, convenience, and room to make the property their own!
Contact an agent
Home facts
- Year built:1970
- Subdivision & Development:N/A
- Listing ID #:111827
- Added:1 day(s) ago
- Updated:September 10, 2026 at 05:01 AM
Rooms and interior
- Bedrooms:3
- Total bathrooms:1
- Full bathrooms:1
- Flooring:Newer Floor Covering
- Kitchen Description:Dishwasher, Electric Range, Main Level, Microwave, Refrigerator
- Bedroom Description:Master Bedroom - Main Level
- Basement Description:Unfinished
- Living area:960 sq. ft.
Heating and cooling
- Heating:Forced Air, Oil
Structure and exterior
- Roof:Shingle
- Year built:1970
- Building area:960 sq. ft.
- Lot area:0.63 Acres
- Lot Features:Level
- Architectural Style:Ranch
- Construction Materials:Vinyl Siding
- Exterior Features:Mature Trees
- Foundation Description:Block
- Levels:1 Story
Schools
- High school:Rural Retreat
- Middle school:Rural Retreat
- Elementary school:Rural Retreat
Utilities
- Water:Public Water
- Sewer:Public Sewer
Finances and disclosures
- Price:$220,000
- Price per sq. ft.:$106.59
- Tax amount:$501 (2025)
Features and amenities
- Appliances:Dishwasher, Refrigerator, Washer
- Laundry features:Dryer, Main Level, Washer
- Amenities:Ceiling Fan(s), Paneling
Parking
- Garage spaces:1
New listings near 144 Cherry St
- New
 $29,000Active0.79 Acres
TBD Valley View Ave, Rural Retreat, VA 24368
MLS# 111826Listed by: LPT REALTY LLC - New
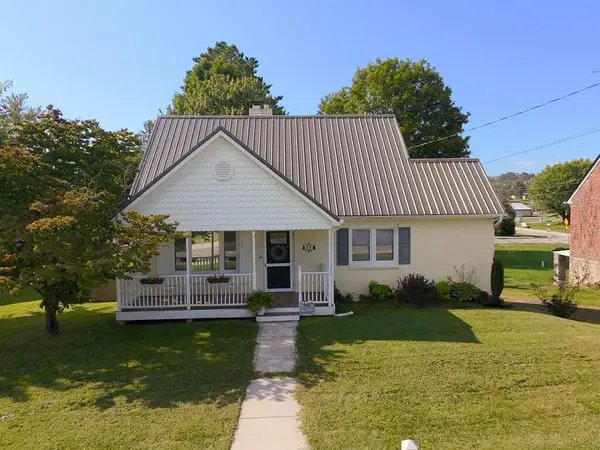 $239,900Active3 beds 2 baths1,750 sq. ft.
305 Buck Ave, Rural Retreat, VA 24368
MLS# 111758Listed by: APPALACHIAN REALTY CO. - New
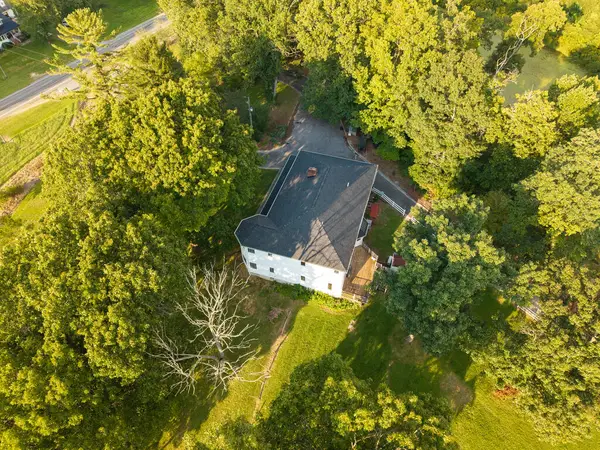 $739,900Active4 beds 7 baths5,481 sq. ft.
7689 W Lee Highway, Rural Retreat, VA 24368
MLS# 111728Listed by: KELLER WILLIAMS REALTY ELITE 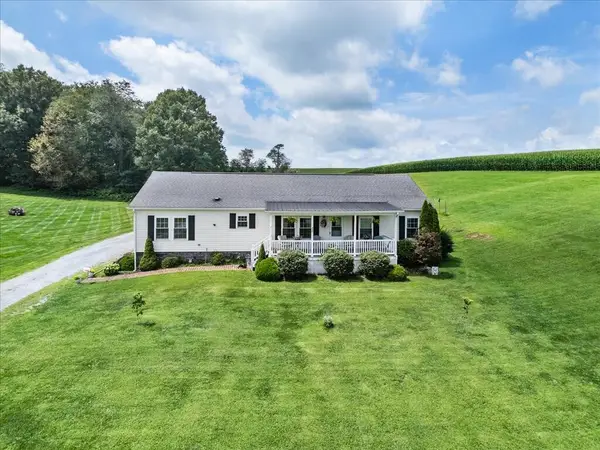 $349,000Active3 beds 2 baths1,800 sq. ft.
331 Richfield Street, Rural Retreat, VA 24368
MLS# 111599Listed by: KW WYTHEVILLE $160,000Active2 beds 2 baths1,120 sq. ft.
132 Glade View Lane, Rural Retreat, VA 24368
MLS# 111590Listed by: REAL BROKER, LLC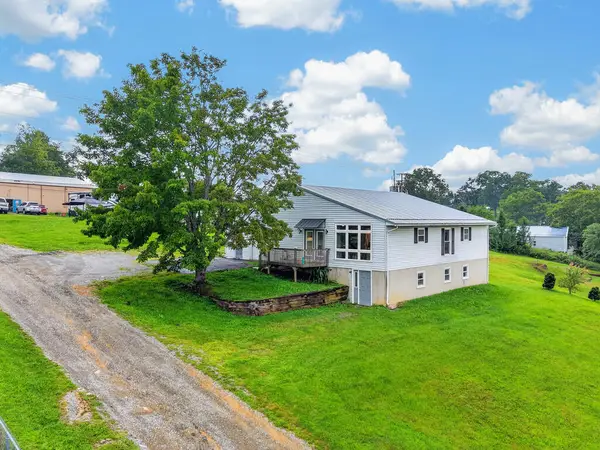 $275,000Active3 beds 3 baths1,344 sq. ft.
6819 W Lee Highway, Rural Retreat, VA 24368
MLS# 111539Listed by: BHHS- MOUNTAIN SKY PROPERTIES, WYTHEVILLE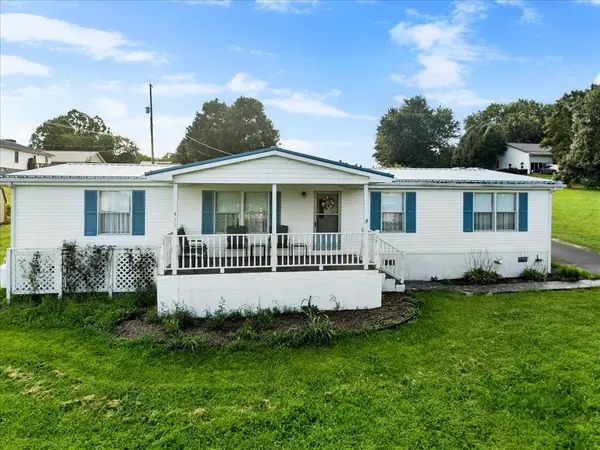 $159,900Active3 beds 2 baths1,568 sq. ft.
411 Chinquapin Avenue, Rural Retreat, VA 24368
MLS# 111372Listed by: KW WYTHEVILLE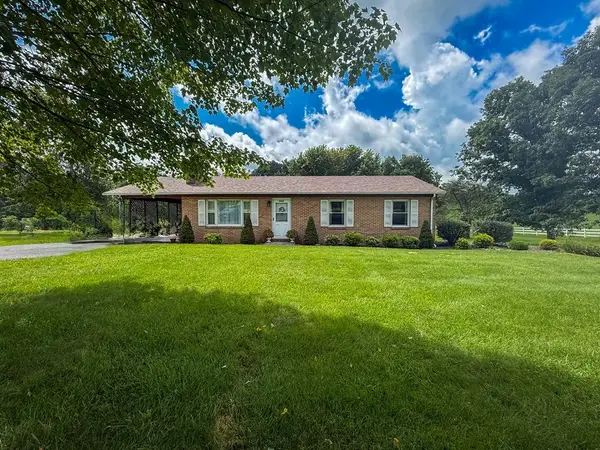 $245,000Active3 beds 2 baths1,392 sq. ft.
7915 W Lee Hwy, Rural Retreat, VA 24368
MLS# 111347Listed by: SHORT WAY REAL ESTATE INC $285,000Active4 beds 2 baths2,148 sq. ft.
218 Richmond Ave, Rural Retreat, VA 24382
MLS# 111197Listed by: RE/MAX LANDMARK REAL ESTATE


Protect your home and budget from life's surprises with an Assurant Home Warranty, backed by a partner that supports you through every step of homeownership. Explore Plans.
©2026 Century 21 Real Estate LLC. All rights reserved. CENTURY 21®, the CENTURY 21 Logo and C21® are service marks owned by Century 21 Real Estate LLC. Century 21 Real Estate LLC fully supports the principles of the Fair Housing Act and the Equal Opportunity Act. Each office is independently owned and operated. Listing information is deemed reliable but not guaranteed accurate.