
331 Richfield Street, Rural Retreat, VA 24368
Local realty services provided by:CENTURY 21 Prime Properties, Inc.
Listed by: sherry long
Office: kw wytheville
MLS#:111599
Source:VA_SWVAR
Price summary
- Price:$349,000
- Price per sq. ft.:$193.89
About this home
Located at 331 Richfield Street in Rural Retreat, VA, this 2014 modular home offers peaceful country living on 4.01 beautiful acres, conveniently situated across from and behind the Sherwood Estates Subdivision. With approximately 1,800 square feet of living space, the home features 3 bedrooms, 2 full baths, a utility/laundry room, and a separate dining room. The kitchen features a built-in island with attached low style bar with two seats. Another built-in bar creates a natural transition between the dining area and the living room, where a wood burning fireplace adds warmth and charm, with the possibility of converting it to propane logs. Outside, the home offers a covered front porch stretching across approximately half of the home, along with a covered back porch located near the center of the house, providing inviting spaces to relax and enjoy the surrounding landscape. The acreage offers a pleasing mix of clear land and wooded areas, including a small, wooded section that feels much like a private park. For those with an interest in gardening or raising crops, the property has been noted for its rich topsoil. A 50 foot road entrance shown on the survey may also offer added potential for access to the rear portion of the property. Please note that the building located on the property is negotiable and is not included in the price. Local points of interest in and around Rural Retreat may include downtown Rural Retreat, Rural Retreat Lake and Campground, the Rural Retreat Depot, and convenient access to Interstate 81 for travel to nearby Wytheville and other surrounding Southwest Virginia destinations. All information in this listing is provided as a courtesy, is not guaranteed and subject to errors and omissions. Buyer/Buyer's Agent to verify all information herein....
Contact an agent
Home facts
- Year built:2014
- Subdivision & Development:N/A
- Listing ID #:111599
- Added:16 day(s) ago
- Updated:September 09, 2026 at 03:47 PM
Rooms and interior
- Bedrooms:3
- Total bathrooms:2
- Full bathrooms:2
- Dining Description:Main Level
- Kitchen Description:Dishwasher, Electric Range, Main Level, Microwave, Range Hood, Refrigerator
- Bedroom Description:Master Bedroom - Main Level
- Basement Description:Crawl Space
- Living area:1,800 sq. ft.
Heating and cooling
- Cooling:Heat Pump
- Heating:Heat Pump
Structure and exterior
- Roof:Shingle
- Year built:2014
- Building area:1,800 sq. ft.
- Lot area:4.1 Acres
- Lot Features:Level, Wooded
- Architectural Style:Modular
- Construction Materials:Vinyl Siding
- Exterior Features:Mature Trees, Paved Street
- Foundation Description:Block
- Levels:1 Story
Schools
- High school:Rural Retreat
- Middle school:Rural Retreat
- Elementary school:Rural Retreat
Utilities
- Water:Public Water
- Sewer:Septic System
Finances and disclosures
- Price:$349,000
- Price per sq. ft.:$193.89
- Tax amount:$1,258 (2025)
Features and amenities
- Appliances:Dishwasher, Range Hood, Refrigerator
- Laundry features:Main Level
- Amenities:Ceiling Fan(s), Smoke Detector
Parking
- Parking description:Paved Street
New listings near 331 Richfield Street
- New
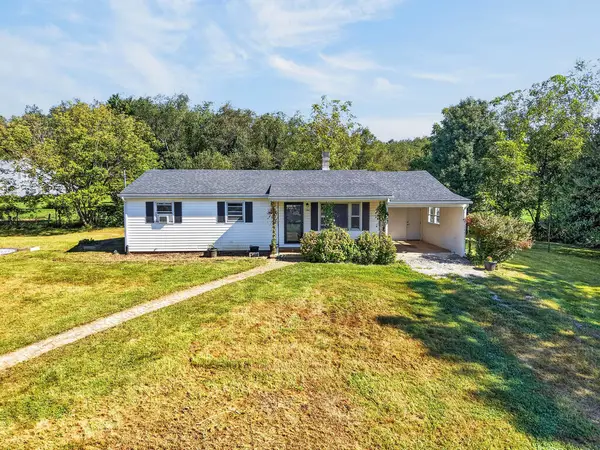 $220,000Active3 beds 1 baths960 sq. ft.
144 Cherry St, Rural Retreat, VA 24368
MLS# 111827Listed by: BHHS- MOUNTAIN SKY PROPERTIES, WYTHEVILLE - New
 $29,000Active0.79 Acres
TBD Valley View Ave, Rural Retreat, VA 24368
MLS# 111826Listed by: LPT REALTY LLC - New
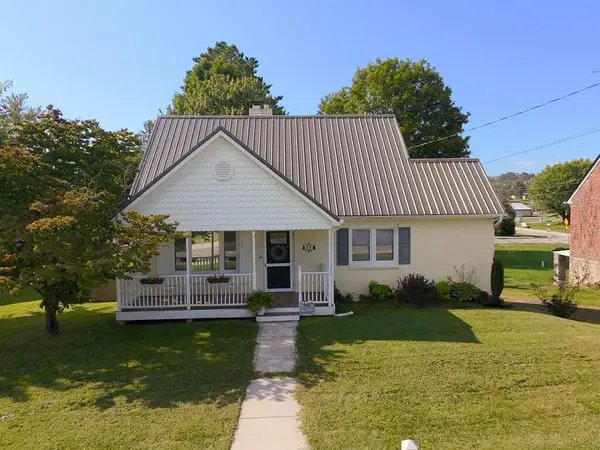 $239,900Active3 beds 2 baths1,750 sq. ft.
305 Buck Ave, Rural Retreat, VA 24368
MLS# 111758Listed by: APPALACHIAN REALTY CO. - New
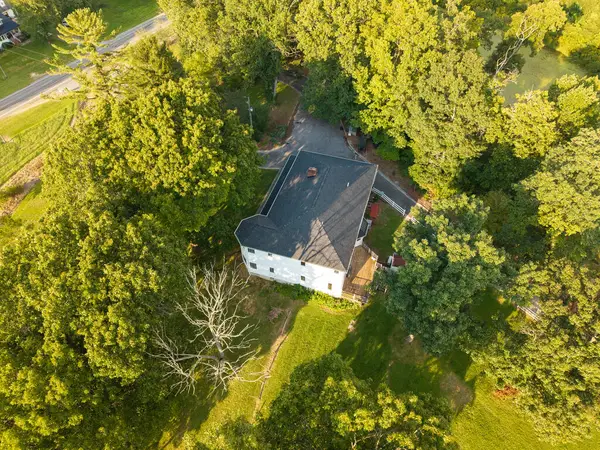 $739,900Active4 beds 7 baths5,481 sq. ft.
7689 W Lee Highway, Rural Retreat, VA 24368
MLS# 111728Listed by: KELLER WILLIAMS REALTY ELITE  $160,000Active2 beds 2 baths1,120 sq. ft.
132 Glade View Lane, Rural Retreat, VA 24368
MLS# 111590Listed by: REAL BROKER, LLC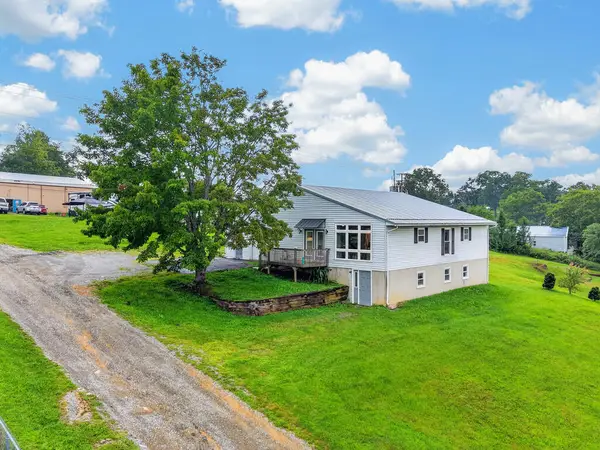 $275,000Active3 beds 3 baths1,344 sq. ft.
6819 W Lee Highway, Rural Retreat, VA 24368
MLS# 111539Listed by: BHHS- MOUNTAIN SKY PROPERTIES, WYTHEVILLE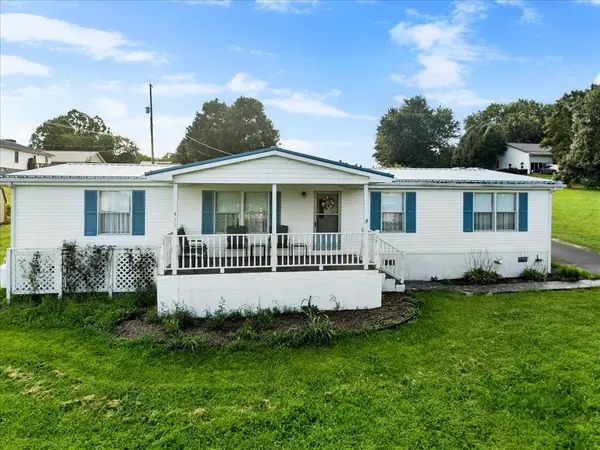 $159,900Active3 beds 2 baths1,568 sq. ft.
411 Chinquapin Avenue, Rural Retreat, VA 24368
MLS# 111372Listed by: KW WYTHEVILLE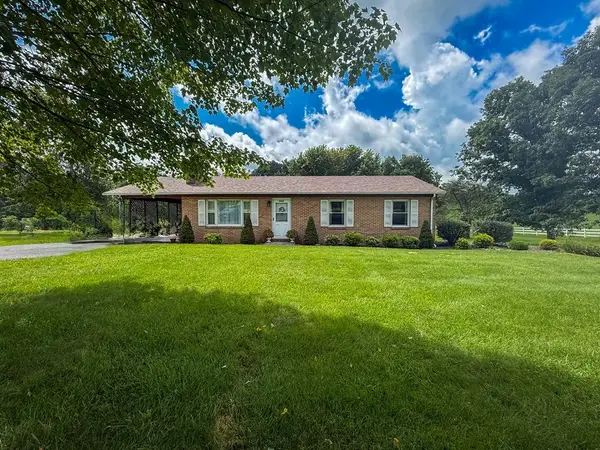 $245,000Active3 beds 2 baths1,392 sq. ft.
7915 W Lee Hwy, Rural Retreat, VA 24368
MLS# 111347Listed by: SHORT WAY REAL ESTATE INC $285,000Active4 beds 2 baths2,148 sq. ft.
218 Richmond Ave, Rural Retreat, VA 24382
MLS# 111197Listed by: RE/MAX LANDMARK REAL ESTATE


Protect your home and budget from life's surprises with an Assurant Home Warranty, backed by a partner that supports you through every step of homeownership. Explore Plans.
©2026 Century 21 Real Estate LLC. All rights reserved. CENTURY 21®, the CENTURY 21 Logo and C21® are service marks owned by Century 21 Real Estate LLC. Century 21 Real Estate LLC fully supports the principles of the Fair Housing Act and the Equal Opportunity Act. Each office is independently owned and operated. Listing information is deemed reliable but not guaranteed accurate.