
1075 Lynbrook Rd, Rustburg, VA 24588
Local realty services provided by:CENTURY 21 Realty @ Home
Listed by: amanda marie whorley
Office: wainwright & co., realtors
MLS#:370146
Source:VA_LAR
Price summary
- Price:$469,700
- Price per sq. ft.:$244
About this home
Move-in ready and well-maintained, this property offers beautiful mountain views, including the Peaks of Otter! Enjoy a propane fireplace, granite countertops, EV charging connection, and a Generac 22KW whole-house generator. Four HVAC systems, including two mini-splits in the basement, provide added comfort. The partially finished basement offers additional living space and needs only flooring and some drywall to complete. Enjoy established gardens, fruit trees, and outdoor space. An added bonus is the adjoining parcel, already perc tested, with potential for an additional single-family homesite (subject to county approval). Beautiful views, modern conveniences, and room to grow make this property a must-see!
Contact an agent
Home facts
- Year built:2019
- Listing ID #:370146
- Added:4 day(s) ago
- Updated:November 03, 2026 at 06:46 PM
Rooms and interior
- Bedrooms:4
- Total bathrooms:3
- Full bathrooms:3
- Flooring:Carpet
- Kitchen Description:Dishwasher, Generator, Microwave, Range-Elec
- Bedroom Description:Main Level Bedroom
- Basement Description:Full, Walkout
- Living area:1,925 sq. ft.
Heating and cooling
- Cooling:Central Electric, Heat Pump, Mini-Split
- Heating:Heat Pump
Structure and exterior
- Roof:Shingle
- Year built:2019
- Building area:1,925 sq. ft.
- Lot area:2.69 Acres
- Architectural Style:Ranch
- Construction Materials:Vinyl Siding
- Exterior Features:Garden Space, Insulated Glass
- Foundation Description:Walkout
- Levels:1 1/2 Story
Utilities
- Water:County
- Sewer:Septic Tank
Finances and disclosures
- Price:$469,700
- Price per sq. ft.:$244
Features and amenities
- Laundry features:Laundry Room
- Amenities:Insulated Glass, Pantry, Walk-In Closet(s)
Parking
- Parking description:Garage, Garage Door Opener, Paved Driveway
New listings near 1075 Lynbrook Rd
- New
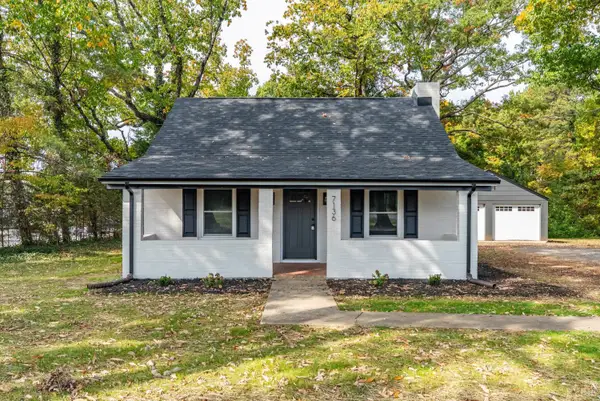 $249,900Active3 beds 2 baths1,199 sq. ft.
7136 Wards Road, Rustburg, VA 24588
MLS# 370165Listed by: KELLER WILLIAMS - Open Sun, 2 to 4pmNew
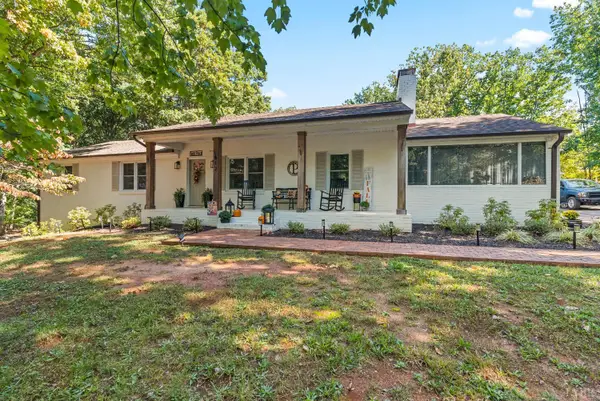 $599,900Active4 beds 4 baths3,731 sq. ft.
812 Bear Creek Road, Rustburg, VA 24588
MLS# 369924Listed by: KELLER WILLIAMS - New
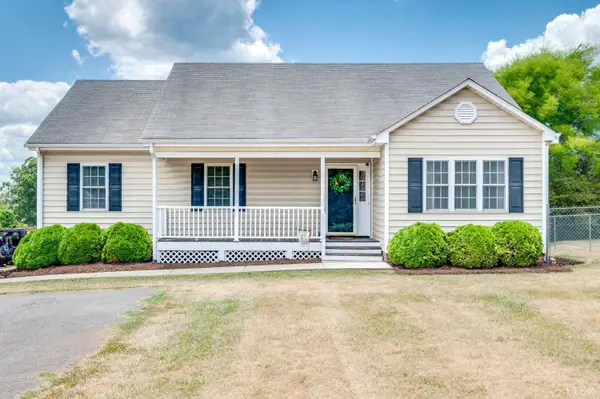 $289,900Active3 beds 2 baths1,410 sq. ft.
1544 Calohan Road, Rustburg, VA 24588
MLS# 370038Listed by: TMOORE REAL ESTATE GROUP LLC - New
 $499,900Active4 beds 2 baths2,015 sq. ft.
6 Stone Ridge Loop, Rustburg, VA 24588
MLS# 370012Listed by: LAUREN BELL REAL ESTATE, INC.  $475,000Pending3 beds 2 baths2,031 sq. ft.
237 Crest Ridge Court, Rustburg, VA 24588
MLS# 369941Listed by: LAUREN BELL REAL ESTATE, INC.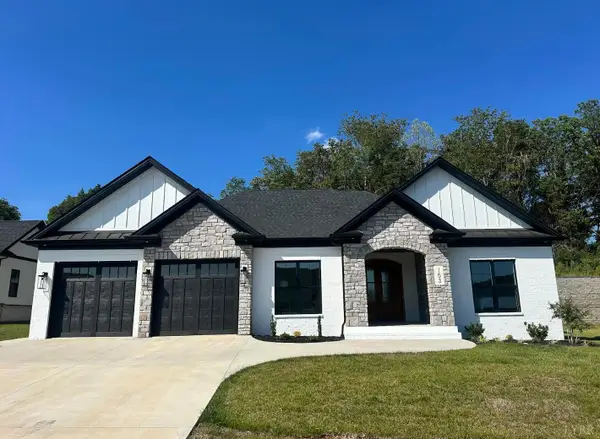 $475,000Pending3 beds 2 baths2,031 sq. ft.
153 Crest Ridge Court, Rustburg, VA 24588
MLS# 370049Listed by: LAUREN BELL REAL ESTATE, INC.- Open Sat, 2 to 4pm
 $475,000Active3 beds 2 baths2,031 sq. ft.
5 Stone Ridge Loop, Rustburg, VA 24588
MLS# 370048Listed by: LAUREN BELL REAL ESTATE, INC.  $399,950Active3 beds 3 baths2,131 sq. ft.
79 Stockton Court, Rustburg, VA 24588
MLS# 370031Listed by: R. FRALIN AND ASSOCIATES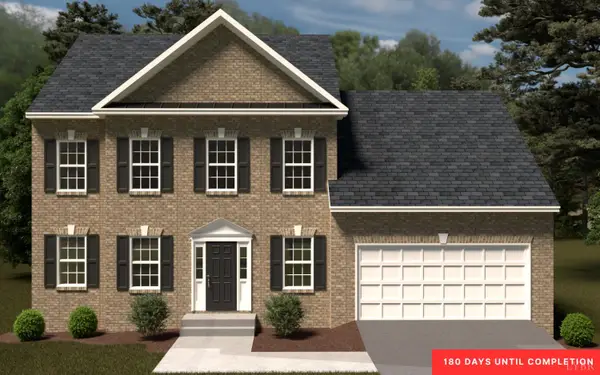 $399,950Active4 beds 3 baths2,164 sq. ft.
78 Stockton Court, Rustburg, VA 24588
MLS# 370034Listed by: R. FRALIN AND ASSOCIATES


Protect your home and budget from life's surprises with an Assurant Home Warranty, backed by a partner that supports you through every step of homeownership. Explore Plans.
©2026 Century 21 Real Estate LLC. All rights reserved. CENTURY 21®, the CENTURY 21 Logo and C21® are service marks owned by Century 21 Real Estate LLC. Century 21 Real Estate LLC fully supports the principles of the Fair Housing Act and the Equal Opportunity Act. Each office is independently owned and operated. Listing information is deemed reliable but not guaranteed accurate.