
812 Bear Creek Road, Rustburg, VA 24588
Local realty services provided by:CENTURY 21 Realty @ Home
812 Bear Creek Road,Rustburg, VA 24588
$599,900
- 4 Beds
- 4 Baths
- 3,731 sq. ft.
- Single family
- Active
Upcoming open houses
- Sun, Nov 0802:00 pm - 04:00 pm
Listed by: josh cline
Office: keller williams
MLS#:369924
Source:VA_LAR
Price summary
- Price:$599,900
- Price per sq. ft.:$160.79
About this home
At the center of this home, an expansive main level offers exceptional space for entertaining and everyday comfort. The main living area is anchored by a stone fireplace with a wood-burning insert and a beautiful kitchen with a practical butler's pantry. An indulgent primary suite features a spa-like bath. In the full basement, you are greeted by a sprawling area for a home gym, media lounge, or guest quarters with a private entrance and a mud room. There is also a dedicated secure room designed specifically for storing prized possessions, hobby gear, or rare collectibles. Outfitted with two separate driveways for effortless parking and guest arrival, the property also includes a wired 24x24 two-car detached garage ideal for vehicles, storage, or a private workshop. With too many premium updates throughout to list, this turnkey residence offers unmatched warmth and low-maintenance luxury.
Contact an agent
Home facts
- Year built:1984
- Listing ID #:369924
- Added:4 day(s) ago
- Updated:November 03, 2026 at 06:46 PM
Rooms and interior
- Bedrooms:4
- Total bathrooms:4
- Full bathrooms:3
- Half bathrooms:1
- Flooring:Concrete, Vinyl Plank
- Bathrooms Description:Free-Standing Tub, Tile Bath(s)
- Kitchen Description:Dishwasher, Generator, Microwave, Range-Elec, Refrigerator
- Bedroom Description:Main Level Bedroom
- Basement Description:Exterior Entrance, Finished, Full, Heated, Interior Entrance, Walkout
- Living area:3,731 sq. ft.
Heating and cooling
- Cooling:Heat Pump
- Heating:Heat Pump, Wood Stove
Structure and exterior
- Roof:Shingle
- Year built:1984
- Building area:3,731 sq. ft.
- Lot area:2.21 Acres
- Architectural Style:Ranch
- Construction Materials:Brick
- Exterior Features:Garden Space, Insulated Glass, Landscaped, Storm Windows
- Foundation Description:Slab, Walkout
- Levels:1 Story
Utilities
- Water:Well
- Sewer:Septic Tank
Finances and disclosures
- Price:$599,900
- Price per sq. ft.:$160.79
Features and amenities
- Laundry features:Laundry Room, Main Level
- Amenities:Cable Connections, Ceiling Fan(s), Drywall, High Speed Data Aval, Insulated Glass, Pantry, Smoke Alarm, Walk-In Closet(s)
Parking
- Parking description:Circular Driveway, Garage, Paved Driveway, Workshop
New listings near 812 Bear Creek Road
- New
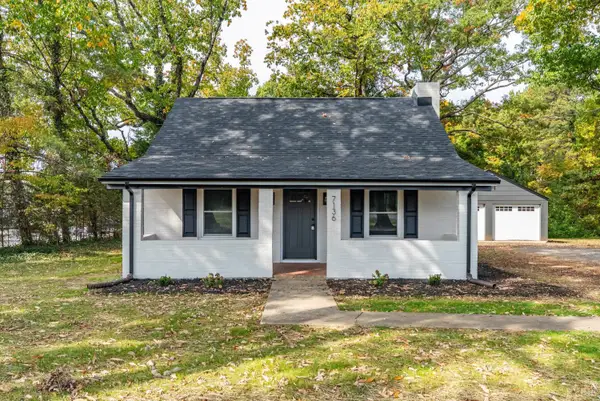 $249,900Active3 beds 2 baths1,199 sq. ft.
7136 Wards Road, Rustburg, VA 24588
MLS# 370165Listed by: KELLER WILLIAMS - New
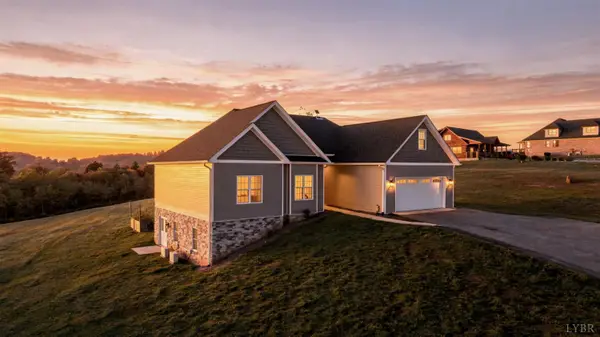 $469,700Active4 beds 3 baths1,925 sq. ft.
1075 Lynbrook Rd, Rustburg, VA 24588
MLS# 370146Listed by: WAINWRIGHT & CO., REALTORS - New
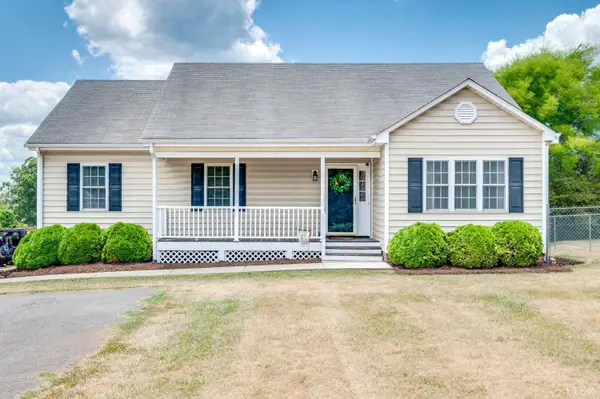 $289,900Active3 beds 2 baths1,410 sq. ft.
1544 Calohan Road, Rustburg, VA 24588
MLS# 370038Listed by: TMOORE REAL ESTATE GROUP LLC - New
 $499,900Active4 beds 2 baths2,015 sq. ft.
6 Stone Ridge Loop, Rustburg, VA 24588
MLS# 370012Listed by: LAUREN BELL REAL ESTATE, INC.  $475,000Pending3 beds 2 baths2,031 sq. ft.
237 Crest Ridge Court, Rustburg, VA 24588
MLS# 369941Listed by: LAUREN BELL REAL ESTATE, INC.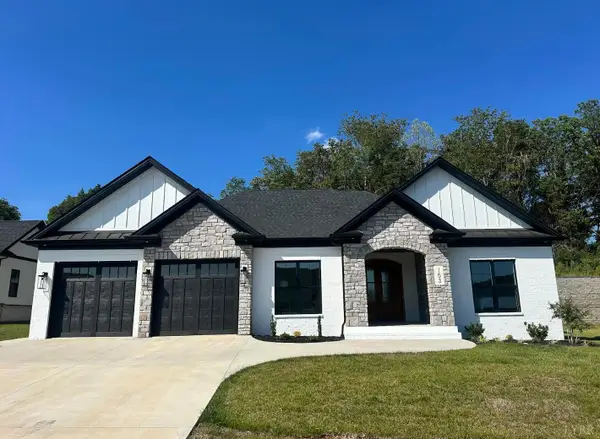 $475,000Pending3 beds 2 baths2,031 sq. ft.
153 Crest Ridge Court, Rustburg, VA 24588
MLS# 370049Listed by: LAUREN BELL REAL ESTATE, INC.- Open Sat, 2 to 4pm
 $475,000Active3 beds 2 baths2,031 sq. ft.
5 Stone Ridge Loop, Rustburg, VA 24588
MLS# 370048Listed by: LAUREN BELL REAL ESTATE, INC.  $399,950Active3 beds 3 baths2,131 sq. ft.
79 Stockton Court, Rustburg, VA 24588
MLS# 370031Listed by: R. FRALIN AND ASSOCIATES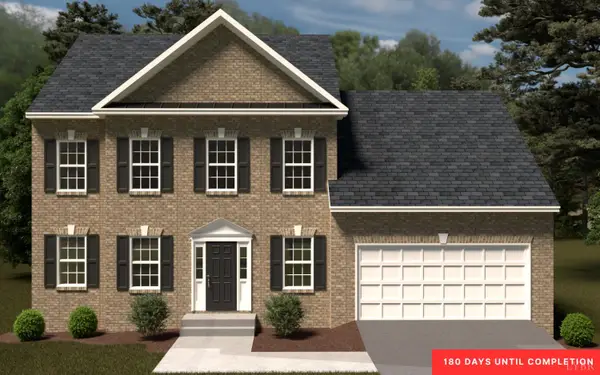 $399,950Active4 beds 3 baths2,164 sq. ft.
78 Stockton Court, Rustburg, VA 24588
MLS# 370034Listed by: R. FRALIN AND ASSOCIATES


Protect your home and budget from life's surprises with an Assurant Home Warranty, backed by a partner that supports you through every step of homeownership. Explore Plans.
©2026 Century 21 Real Estate LLC. All rights reserved. CENTURY 21®, the CENTURY 21 Logo and C21® are service marks owned by Century 21 Real Estate LLC. Century 21 Real Estate LLC fully supports the principles of the Fair Housing Act and the Equal Opportunity Act. Each office is independently owned and operated. Listing information is deemed reliable but not guaranteed accurate.