129 Dunivan Drive, Rustburg, VA 24588
Local realty services provided by:CENTURY 21 Realty @ Home
129 Dunivan Drive,Rustburg, VA 24588
$219,900
- 3 Beds
- 2 Baths
- 1,040 sq. ft.
- Single family
- Active
Listed by: dan vollmer
Office: dwell
MLS#:369316
Source:VA_LAR
Price summary
- Price:$219,900
- Price per sq. ft.:$211.44
About this home
This is a rare opportunity to own a home on 1.2 acres in a convenient Campbell County location at this price! Inside the home is everything you need: 3 bedrooms, including a master suite with a walk-in closet; 2 full baths; a nice dining space; and a spacious kitchen with stainless steel appliances, lots of cabinetry, and a pantry! Outside, you'll enjoy evenings on the large, covered back deck, as well as the bonus of a HUGE, LEVEL 1+ acre yard. Finally, there's a 24x19 storage building - perfect for keeping tools, hobby equipment, or even a project car! Enjoy low Campbell County taxes while being just minutes from Wards Road.
Contact an agent
Home facts
- Year built:2006
- Listing ID #:369316
- Added:1 day(s) ago
- Updated:September 18, 2026 at 03:49 PM
Rooms and interior
- Bedrooms:3
- Total bathrooms:2
- Full bathrooms:2
- Flooring:Laminate, Vinyl
- Kitchen Description:Dishwasher, Microwave, Range-Elec, Refrigerator
- Bedroom Description:Main Level Bedroom
- Basement Description:Crawl Space
- Living area:1,040 sq. ft.
Heating and cooling
- Heating:Heat Pump
Structure and exterior
- Roof:Shingle
- Year built:2006
- Building area:1,040 sq. ft.
- Lot area:1.28 Acres
- Construction Materials:Vinyl Siding
- Exterior Features:Fenced Yard, Insulated Glass, Privacy Fence, Storm Doors, Undergrnd Utilities
- Foundation Description:Crawl Space
- Levels:1 Story
Utilities
- Water:Well
- Sewer:Septic Tank
Finances and disclosures
- Price:$219,900
- Price per sq. ft.:$211.44
Features and amenities
- Laundry features:Dryer Connection, Main Level, Washer Connections
- Amenities:Cable Available, Cable Connections, Ceiling Fan(s), Insulated Glass, Pantry, Walk-In Closet(s)
Parking
- Parking description:Paved Driveway
New listings near 129 Dunivan Drive
- Open Sun, 2 to 4pmNew
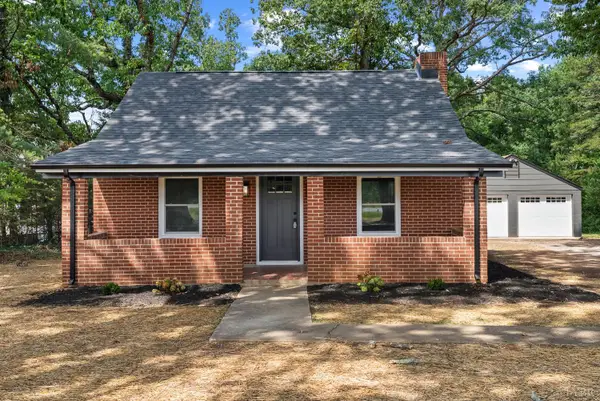 $259,900Active3 beds 2 baths1,199 sq. ft.
7136 Wards Road, Rustburg, VA 24588
MLS# 369192Listed by: KELLER WILLIAMS 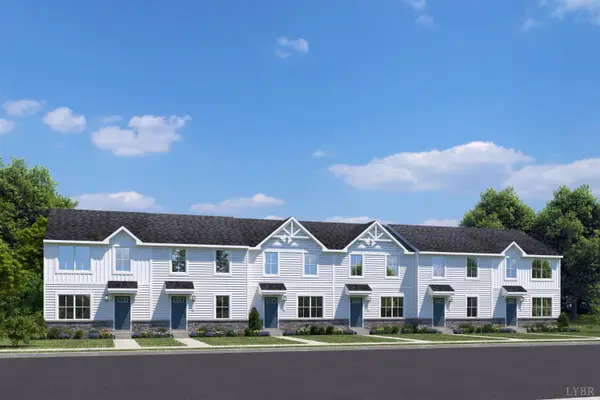 $277,805Pending3 beds 2 baths1,220 sq. ft.
103 Shallen Road #G, Rustburg, VA 24588
MLS# 369250Listed by: MKB, REALTORS- Open Fri, 2 to 4pmNew
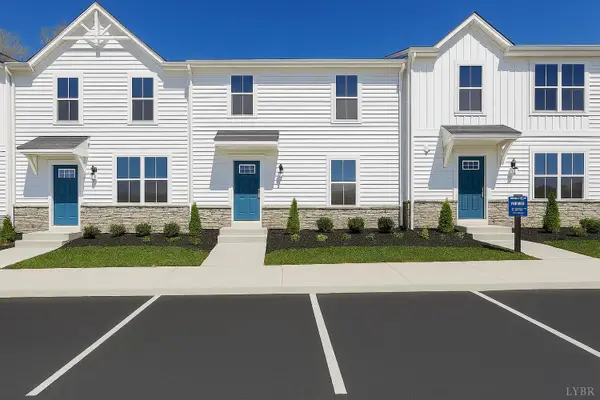 $277,360Active3 beds 3 baths1,220 sq. ft.
103 Shallen Road #B, Rustburg, VA 24588
MLS# 369257Listed by: MKB, REALTORS 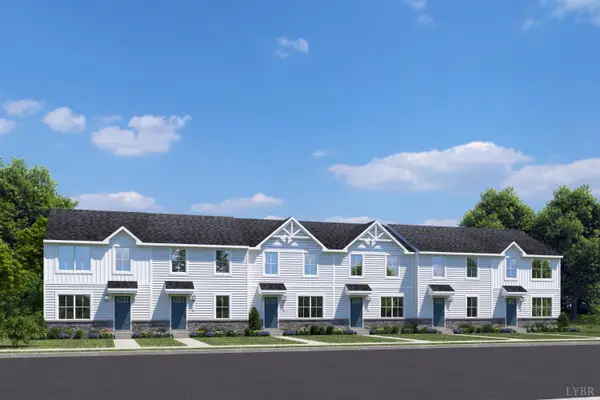 $254,165Pending3 beds 2 baths1,220 sq. ft.
105 Shallen Road #A, Rustburg, VA 24588
MLS# 368951Listed by: MKB, REALTORS- New
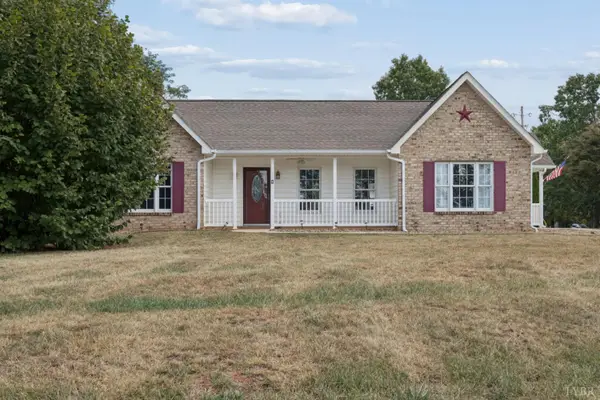 $349,000Active3 beds 2 baths1,410 sq. ft.
13 Vista Court, Rustburg, VA 24588
MLS# 369158Listed by: DIVINE FOG REALTY COMPANY LLC - New
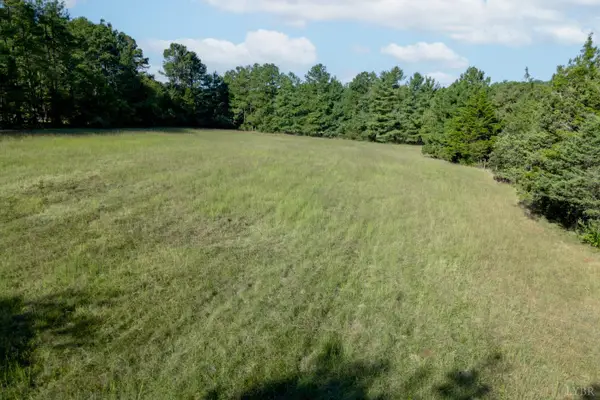 $150,000Active13.71 Acres
0 Greenhouse Road, Rustburg, VA 24588
MLS# 369148Listed by: KARL MILLER REALTY LLC - Open Fri, 2 to 4pmNew
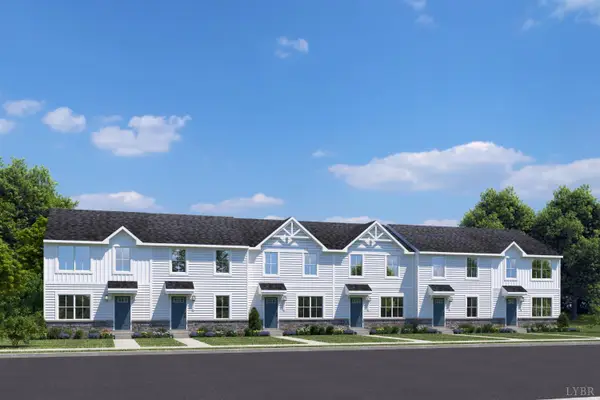 $254,000Active3 beds 2 baths1,220 sq. ft.
102 Shotman Road #G, Rustburg, VA 24588
MLS# 369099Listed by: MKB, REALTORS - Open Fri, 2 to 4pm
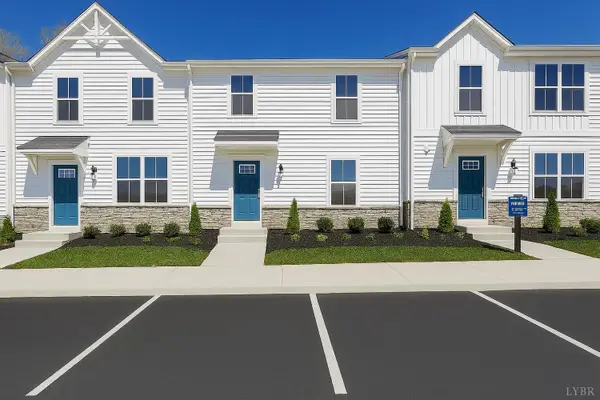 $269,990Active3 beds 3 baths1,220 sq. ft.
105 Shallen Road #B, Rustburg, VA 24588
MLS# 369007Listed by: MKB, REALTORS 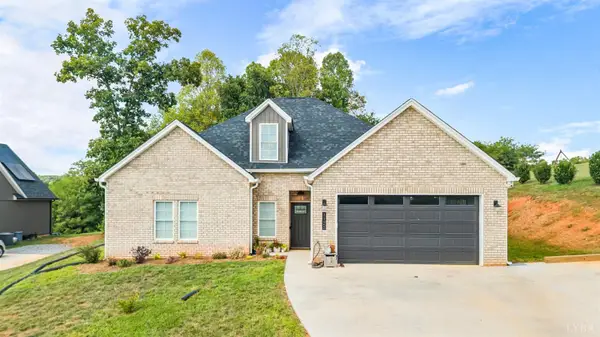
 $449,900Active4 beds 3 baths1,910 sq. ft.
1125 Lynbrook Road, Rustburg, VA 24588
MLS# 368995Listed by: CENTURY 21 ALL-SERVICE


Protect your home and budget from life's surprises with an Assurant Home Warranty, backed by a partner that supports you through every step of homeownership. Explore Plans.
©2026 Century 21 Real Estate LLC. All rights reserved. CENTURY 21®, the CENTURY 21 Logo and C21® are service marks owned by Century 21 Real Estate LLC. Century 21 Real Estate LLC fully supports the principles of the Fair Housing Act and the Equal Opportunity Act. Each office is independently owned and operated. Listing information is deemed reliable but not guaranteed accurate.