
47 Grove Terrace, Rustburg, VA 24588
Local realty services provided by:CENTURY 21 Realty @ Home
47 Grove Terrace,Rustburg, VA 24588
$359,900
- 3 Beds
- 3 Baths
- 2,075 sq. ft.
- Single family
- Pending
Listed by: jeremiah w cochenour
Office: mark a. dalton & co., inc.
MLS#:366583
Source:VA_LAR
Price summary
- Price:$359,900
- Price per sq. ft.:$173.45
About this home
Beautiful two-story home built in 2007 conveniently located on a cul-de-sac in the Carriage Grove neighborhood! This well-maintained home features vinyl siding, a large 2 car garage, and a welcoming side porch. The foyer opens into a spacious living room with 9 ft ceilings and plenty of natural light. Formal dining room leads into a large kitchen with island, vinyl flooring, and all appliances conveying including stove, refrigerator, microwave, and dishwasher. Convenient half bath on the main level. Step outside to enjoy the newer Trex deck overlooking the flat backyard, perfect for entertaining or relaxing. Upstairs features a large primary suite with tray ceiling, walk-in closet, and private bath with double vanity, jetted tub, and separate shower. Two additional bedrooms share a full bath and there is also a separate upstairs laundry room. Newer dual zone heat pumps provide efficient comfort year-round. Great location close to shopping, dining, and conveniences!
Contact an agent
Home facts
- Year built:2007
- Listing ID #:366583
- Added:8 day(s) ago
- Updated:May 28, 2026 at 07:36 AM
Rooms and interior
- Bedrooms:3
- Total bathrooms:3
- Full bathrooms:2
- Half bathrooms:1
- Flooring:Carpet, Tile, Vinyl
- Bathrooms Description:Garden Tub
- Kitchen Description:Dishwasher, Disposal, Microwave, Range-Elec
- Living area:2,075 sq. ft.
Heating and cooling
- Cooling:Heat Pump, Two-Zone
- Heating:Heat Pump, Two-Zone
Structure and exterior
- Roof:Shingle
- Year built:2007
- Building area:2,075 sq. ft.
- Lot area:0.53 Acres
- Architectural Style:Two Story
- Construction Materials:Vinyl Siding
- Exterior Features:Garden Space, Insulated Glass, Landscaped
- Foundation Description:Slab
- Levels:2 Story
Utilities
- Water:County
- Sewer:Septic Tank
Finances and disclosures
- Price:$359,900
- Price per sq. ft.:$173.45
Features and amenities
- Laundry features:Dryer, Dryer Connection, Laundry Room, Second Floor, Washer, Washer Connections
- Amenities:Cable Available, Cable Connections, Ceiling Fan(s), Drywall, Insulated Glass, Pantry, Smoke Alarm, Walk-In Closet(s)
Parking
- Parking description:Garage, Paved Driveway
New listings near 47 Grove Terrace
- New
 $239,000Active3 beds 1 baths1,500 sq. ft.
6387 Red House Road, Rustburg, VA 24588
MLS# 366772Listed by: MARK A. DALTON & CO., INC. - New
 $350,000Active70 Acres
0 Pleasant Mountain Drive, Rustburg, VA 24588
MLS# 366735Listed by: MEEKS REALTY - New
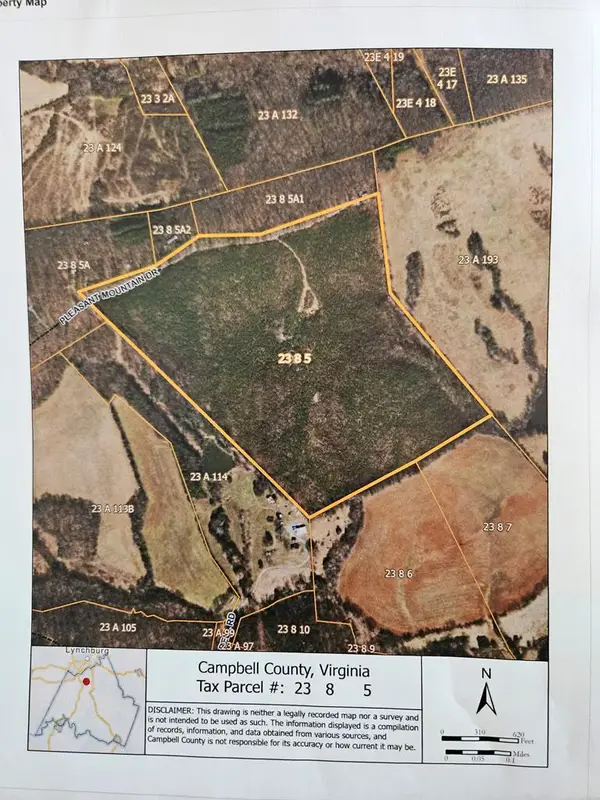 $350,000Active70 Acres
70 Ac Pleasant Mountain Dr, Rustburg, VA 24588
MLS# 59709Listed by: MEEKS REALTY - New
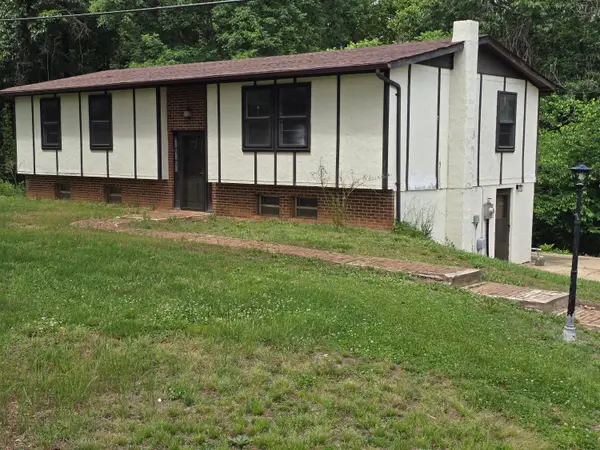 $279,900Active3 beds 2 baths1,625 sq. ft.
2500 Sunnymeade Rd, Rustburg, VA 24588
MLS# 927822Listed by: LYONS TEAM, REALTORS(R) - New
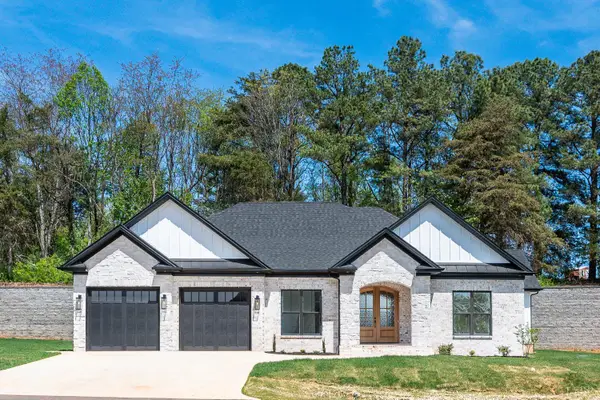 $449,900Active3 beds 2 baths2,031 sq. ft.
12 Crest Ridge Court, Rustburg, VA 24588
MLS# 366780Listed by: LAUREN BELL REAL ESTATE, INC.  $246,250Pending3 beds 2 baths1,220 sq. ft.
102 Shotman Road, Rustburg, VA 24588
MLS# 366718Listed by: MKB, REALTORS $279,985Pending3 beds 3 baths1,220 sq. ft.
53 Ranwell Road, Rustburg, VA 24588
MLS# 366725Listed by: MKB, REALTORS $239,570Pending3 beds 2 baths1,220 sq. ft.
102 Shotman Road, Rustburg, VA 24588
MLS# 366716Listed by: MKB, REALTORS- New
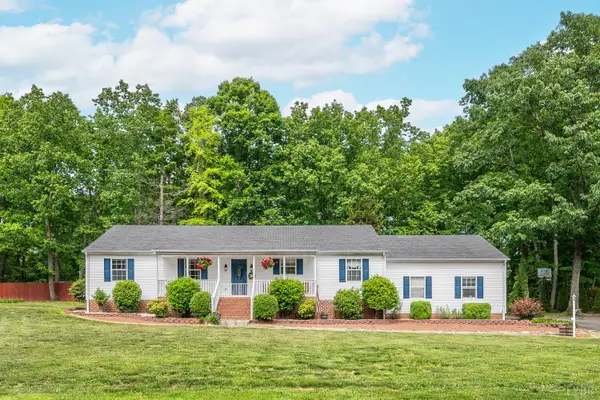 $327,000Active3 beds 3 baths1,650 sq. ft.
58 Branderwood Drive, Rustburg, VA 24588
MLS# 366587Listed by: MAGNOLIA MOUNTAIN REALTY


Protect your home and budget from life's surprises with an Assurant Home Warranty, backed by a partner that supports you through every step of homeownership. Explore Plans.
©2026 Century 21 Real Estate LLC. All rights reserved. CENTURY 21®, the CENTURY 21 Logo and C21® are service marks owned by Century 21 Real Estate LLC. Century 21 Real Estate LLC fully supports the principles of the Fair Housing Act and the Equal Opportunity Act. Each office is independently owned and operated. Listing information is deemed reliable but not guaranteed accurate.