
6387 Red House Road, Rustburg, VA 24588
Local realty services provided by:CENTURY 21 Realty @ Home
6387 Red House Road,Rustburg, VA 24588
$200,000
- 3 Beds
- 1 Baths
- - sq. ft.
- Single family
- Sold
Listed by: alison pettit
Office: mark a. dalton & co., inc.
MLS#:366772
Source:VA_LAR
Sorry, we are unable to map this address
Price summary
- Price:$200,000
About this home
If you are looking for a tranquil property, this 1929 farmhouse offers a peaceful and serene setting with over 3 acres and is waiting for you! Main level offers a bedroom, bathroom, living room, kitchen and laundry room. Upstairs, there are two additional large bedrooms. In the living room, there is a wood stove and the home also offers propane heating. Windows were replaced in 2020 and the bathroom has been updated to ceramic tile. There is also a rough-in for an additional bathroom if desired. Plenty of room outside in the workshop for your hobbies and the chicken coop conveys. Come see this home today and the Sellers are motivated!!
Contact an agent
Home facts
- Year built:1929
- Listing ID #:366772
- Added:99 day(s) ago
- Updated:August 30, 2026 at 07:15 AM
Rooms and interior
- Bedrooms:3
- Total bathrooms:1
- Full bathrooms:1
- Flooring:Ceramic Tile, Hardwood, Pine, Vinyl Plank
- Bathrooms Description:Tile Bath(s)
- Kitchen Description:Microwave, Range-Elec, Refrigerator
- Bedroom Description:Main Level Bedroom
- Basement Description:Crawl Space, Interior Entrance
Heating and cooling
- Cooling:Window Unit(s)
- Heating:Propane, Wood Stove
Structure and exterior
- Roof:Metal
- Year built:1929
- Architectural Style:Farm House
- Construction Materials:Asbestos
- Exterior Features:Garden Space, Secluded Lot
- Foundation Description:Crawl Space
- Levels:2 Story
Utilities
- Water:Well
- Sewer:Septic Tank
Finances and disclosures
- Price:$200,000
Features and amenities
- Laundry features:Dryer, Dryer Connection, Laundry Room, Main Level, Separate Laundry Room, Washer, Washer Connections
- Amenities:High Speed Data Aval
New listings near 6387 Red House Road
- Open Sun, 1 to 4pm
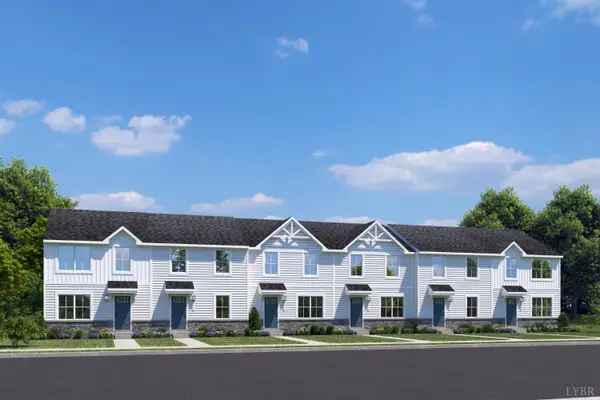 $249,000Active3 beds 2 baths1,220 sq. ft.
102 Shotman Road #G, Rustburg, VA 24588
MLS# 365511Listed by: MKB, REALTORS - Open Sun, 2 to 4pmNew
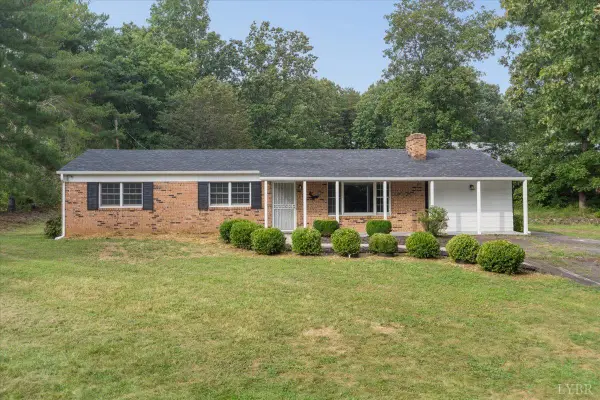 $259,900Active3 beds 2 baths1,440 sq. ft.
123 Elmwood Lane, Rustburg, VA 24588
MLS# 368897Listed by: KELLER WILLIAMS - New
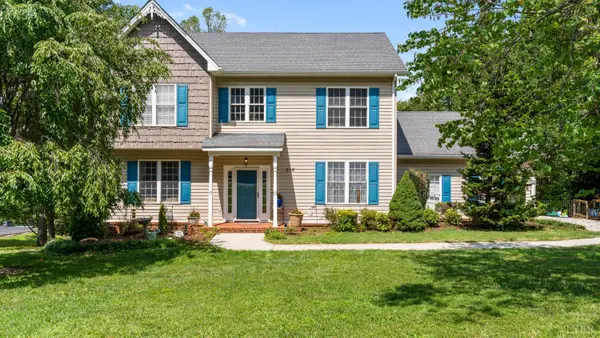 $497,000Active4 beds 4 baths3,135 sq. ft.
216 Holland Court, Rustburg, VA 24588
MLS# 368859Listed by: REAL BROKER, LLC - New
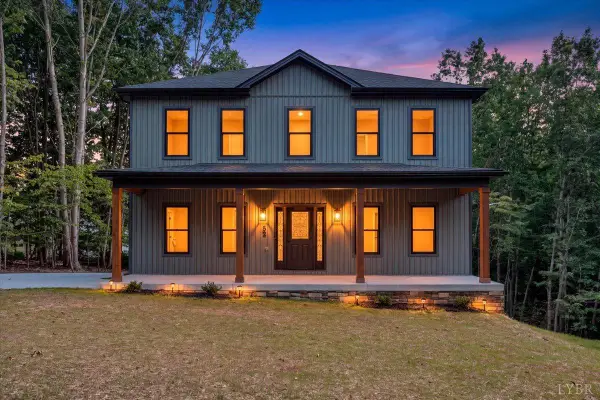 $499,900Active3 beds 3 baths2,208 sq. ft.
52 Armistead Lane, Rustburg, VA 24588
MLS# 368790Listed by: LEGACY REALTY - Open Sun, 1 to 3pmNew
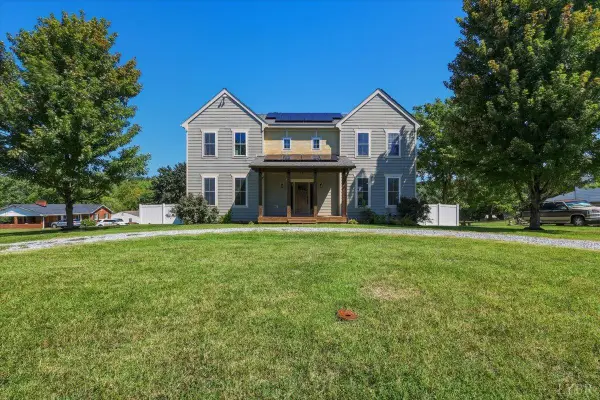 $399,900Active3 beds 3 baths1,992 sq. ft.
179 Crestview Drive, Rustburg, VA 24588
MLS# 368861Listed by: MARK A. DALTON & CO., INC. 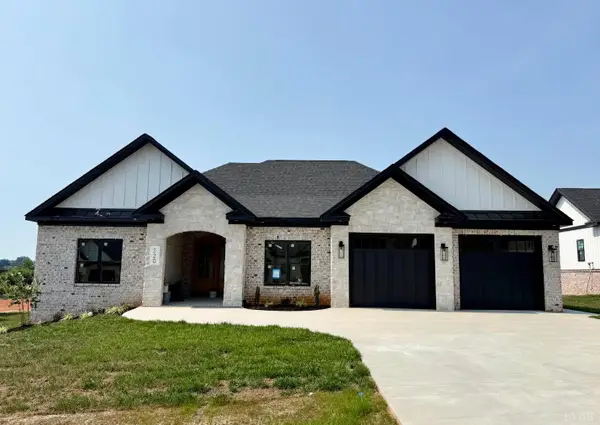 $449,900Pending3 beds 2 baths2,031 sq. ft.
220 Crest Ridge Court, Rustburg, VA 24588
MLS# 367633Listed by: LAUREN BELL REAL ESTATE, INC.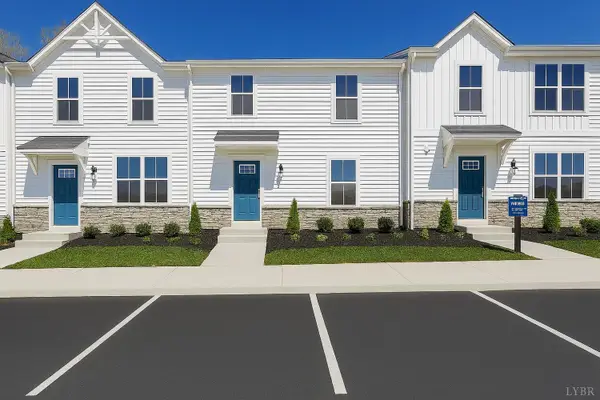 $253,375Pending3 beds 3 baths1,220 sq. ft.
105 Shallen Road #C, Rustburg, VA 24588
MLS# 368848Listed by: MKB, REALTORS- New
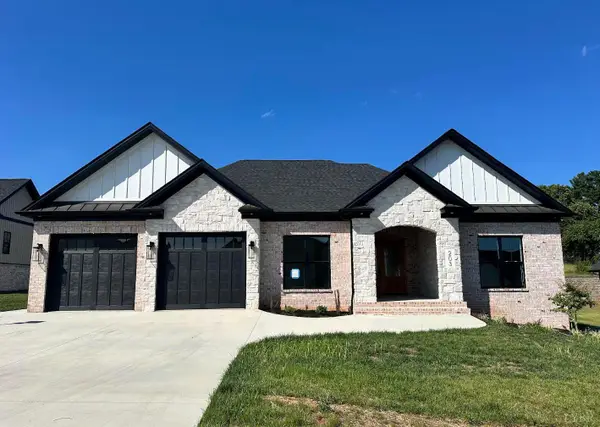 $449,900Active3 beds 2 baths2,031 sq. ft.
16 Crest Ridge Court, Rustburg, VA 24588
MLS# 368823Listed by: LAUREN BELL REAL ESTATE, INC. - New
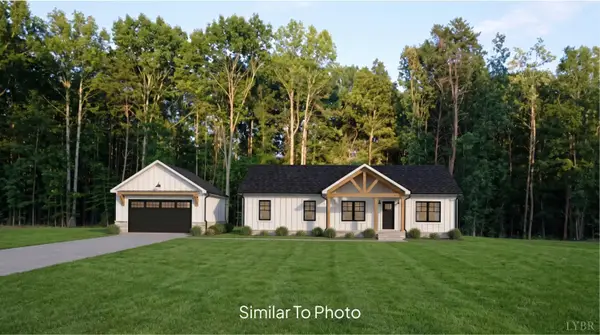 $459,900Active4 beds 2 baths1,658 sq. ft.
4 Field Dale Drive, Rustburg, VA 24588
MLS# 368812Listed by: ENRG REALTY - New
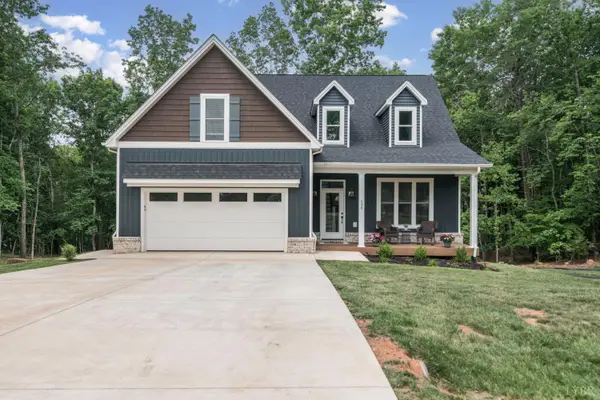 $479,900Active3 beds 3 baths1,647 sq. ft.
436 Kershaw Drive, Rustburg, VA 24588
MLS# 368665Listed by: LYNCHBURG'S FINEST TEAM LLC


Protect your home and budget from life's surprises with an Assurant Home Warranty, backed by a partner that supports you through every step of homeownership. Explore Plans.
©2026 Century 21 Real Estate LLC. All rights reserved. CENTURY 21®, the CENTURY 21 Logo and C21® are service marks owned by Century 21 Real Estate LLC. Century 21 Real Estate LLC fully supports the principles of the Fair Housing Act and the Equal Opportunity Act. Each office is independently owned and operated. Listing information is deemed reliable but not guaranteed accurate.