
58 Branderwood Drive, Rustburg, VA 24588
Local realty services provided by:CENTURY 21 Realty @ Home
58 Branderwood Drive,Rustburg, VA 24588
$316,900
- 3 Beds
- 3 Baths
- 1,650 sq. ft.
- Single family
- Pending
Listed by: micah hopple
Office: nexthome twofourfive
MLS#:366587
Source:VA_LAR
Price summary
- Price:$316,900
- Price per sq. ft.:$192.06
About this home
Positioned on a spacious one-acre corner lot, this thoughtfully designed 3 bed, 2.5 bath custom home delivers the perfect balance of comfort and craftsmanship in one of Rustburg's most peaceful settings. Vaulted ceilings create an open, airy atmosphere throughout, while the primary suite impresses with a soaking tub, separate shower, and double vanity- because you deserve both. The attached garage was built to stand out, outfitted with extensive cabinetry and storage that any homeowner will appreciate. Step outside to a generous patio and hot tub, ideal for unwinding on a quiet evening. A dedicated tool shed rounds out this fully functional property. Built with intention, finished with care, this one is worth seeing in person.
Contact an agent
Home facts
- Year built:1997
- Listing ID #:366587
- Added:102 day(s) ago
- Updated:August 30, 2026 at 07:59 AM
Rooms and interior
- Bedrooms:3
- Total bathrooms:3
- Full bathrooms:2
- Half bathrooms:1
- Flooring:Carpet, Ceramic Tile, Vinyl Plank
- Dining Description:Separate Dining Room
- Bathrooms Description:Garden Tub
- Kitchen Description:Dishwasher, Microwave, Range-Elec, Refrigerator
- Bedroom Description:Main Level Bedroom
- Basement Description:Crawl Space
- Living area:1,650 sq. ft.
Heating and cooling
- Cooling:Heat Pump
- Heating:Heat Pump, Propane
Structure and exterior
- Roof:Shingle
- Year built:1997
- Building area:1,650 sq. ft.
- Lot area:1 Acres
- Architectural Style:Ranch
- Construction Materials:Vinyl Siding
- Exterior Features:Garden Space, Privacy Fence
- Foundation Description:Crawl Space
- Levels:1 Story
Utilities
- Water:Well
- Sewer:Septic Tank
Finances and disclosures
- Price:$316,900
- Price per sq. ft.:$192.06
Features and amenities
- Laundry features:Laundry Closet, Main Level
- Amenities:Ceiling Fan(s), Pantry, Skylights
Parking
- Parking description:Garage, Oversized, Paved Driveway
New listings near 58 Branderwood Drive
- Open Sun, 1 to 4pm
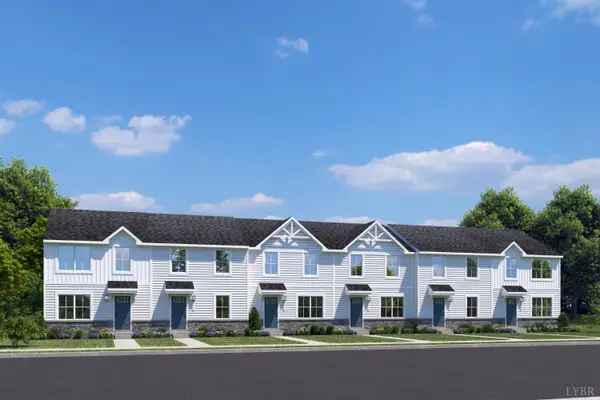 $249,000Active3 beds 2 baths1,220 sq. ft.
102 Shotman Road #G, Rustburg, VA 24588
MLS# 365511Listed by: MKB, REALTORS - Open Sun, 2 to 4pmNew
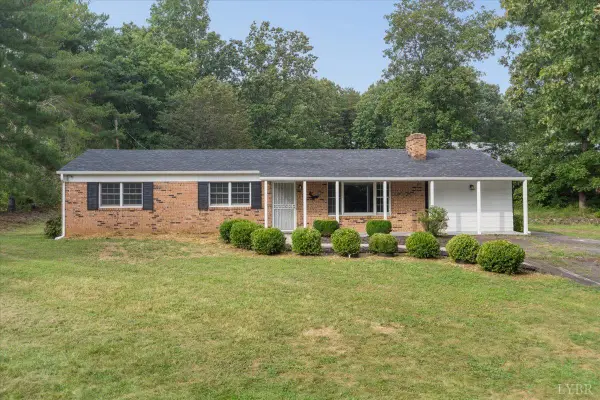 $259,900Active3 beds 2 baths1,440 sq. ft.
123 Elmwood Lane, Rustburg, VA 24588
MLS# 368897Listed by: KELLER WILLIAMS - New
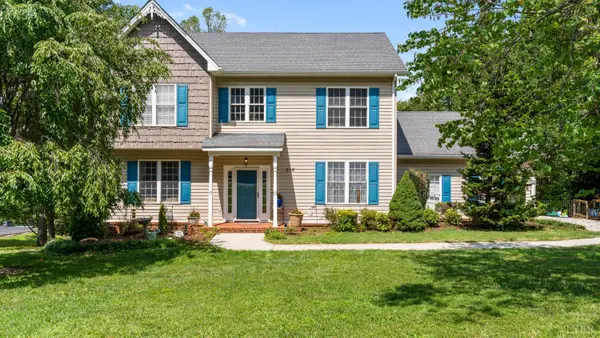 $497,000Active4 beds 4 baths3,135 sq. ft.
216 Holland Court, Rustburg, VA 24588
MLS# 368859Listed by: REAL BROKER, LLC - New
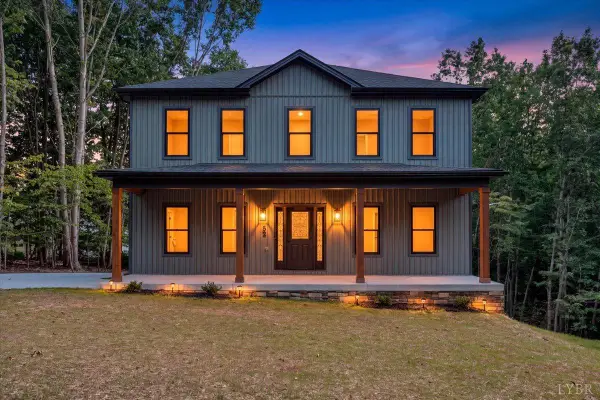 $499,900Active3 beds 3 baths2,208 sq. ft.
52 Armistead Lane, Rustburg, VA 24588
MLS# 368790Listed by: LEGACY REALTY - Open Sun, 1 to 3pmNew
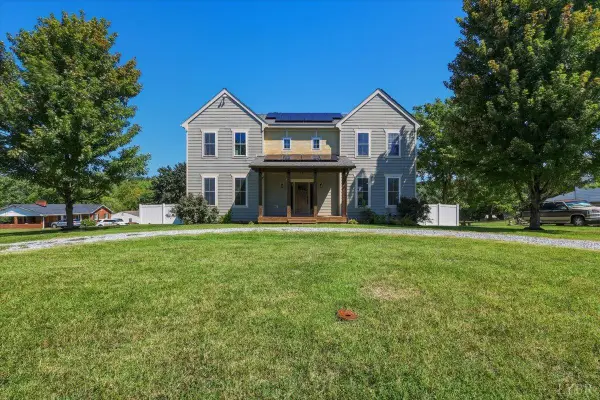 $399,900Active3 beds 3 baths1,992 sq. ft.
179 Crestview Drive, Rustburg, VA 24588
MLS# 368861Listed by: MARK A. DALTON & CO., INC. 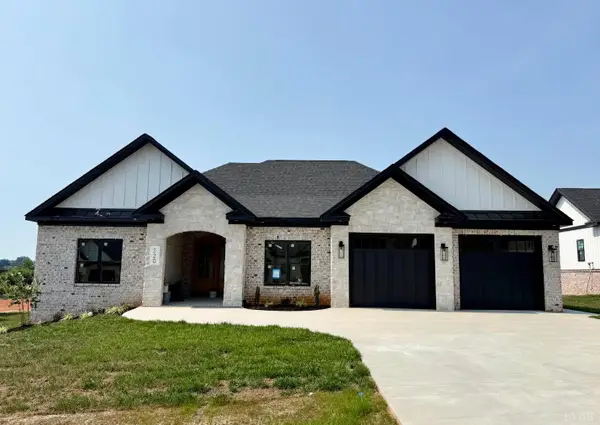 $449,900Pending3 beds 2 baths2,031 sq. ft.
220 Crest Ridge Court, Rustburg, VA 24588
MLS# 367633Listed by: LAUREN BELL REAL ESTATE, INC.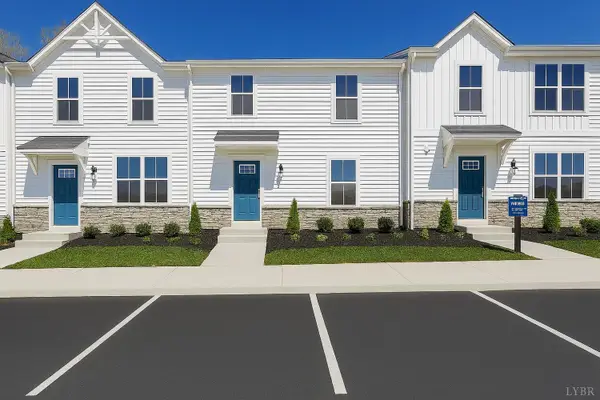 $253,375Pending3 beds 3 baths1,220 sq. ft.
105 Shallen Road #C, Rustburg, VA 24588
MLS# 368848Listed by: MKB, REALTORS- New
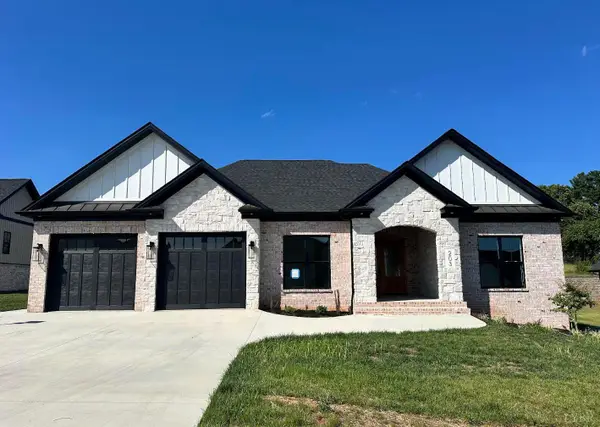 $449,900Active3 beds 2 baths2,031 sq. ft.
16 Crest Ridge Court, Rustburg, VA 24588
MLS# 368823Listed by: LAUREN BELL REAL ESTATE, INC. - New
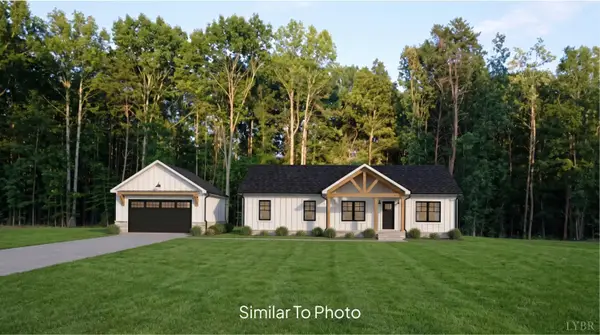 $459,900Active4 beds 2 baths1,658 sq. ft.
4 Field Dale Drive, Rustburg, VA 24588
MLS# 368812Listed by: ENRG REALTY - New
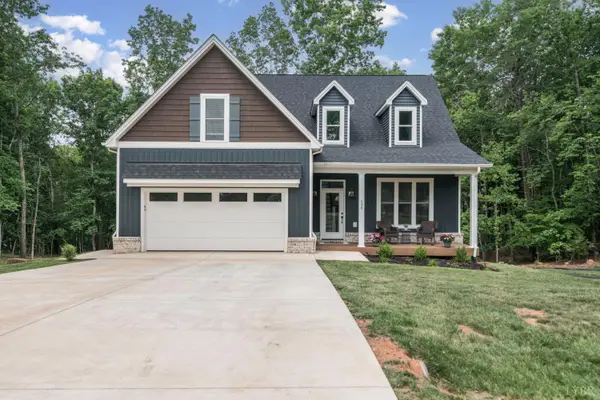 $479,900Active3 beds 3 baths1,647 sq. ft.
436 Kershaw Drive, Rustburg, VA 24588
MLS# 368665Listed by: LYNCHBURG'S FINEST TEAM LLC


Protect your home and budget from life's surprises with an Assurant Home Warranty, backed by a partner that supports you through every step of homeownership. Explore Plans.
©2026 Century 21 Real Estate LLC. All rights reserved. CENTURY 21®, the CENTURY 21 Logo and C21® are service marks owned by Century 21 Real Estate LLC. Century 21 Real Estate LLC fully supports the principles of the Fair Housing Act and the Equal Opportunity Act. Each office is independently owned and operated. Listing information is deemed reliable but not guaranteed accurate.