22309 Great Falls Way, Ruther Glen, VA 22546
Local realty services provided by:CENTURY 21 Mertz & Associates
22309 Great Falls Way,Ruther Glen, VA 22546
$539,000
- 5 Beds
- 3 Baths
- 2,800 sq. ft.
- Single family
- Active
Listed by: kristi j massie
Office: story house real estate
MLS#:VACV2010712
Source:BRIGHTMLS
Price summary
- Price:$539,000
- Price per sq. ft.:$192.5
About this home
Discover your dream home in this newly built 2024 country ranch located on 2 acres in the picturesque Caroline County, where privacy meets luxurious living. There is no HOA! This stunning 5-bedroom, 3-bathroom residence is a true architectural gem, featuring over 2,800 square feet of finished living space, designed for both modern functionality and elegance.
Step inside to experience an open floor plan that brings abundant natural light into the spacious living areas. The vaulted ceiling, adorned with beautifully stained wood beams, infuses a rustic charm that perfectly complements the contemporary design. The kitchen is truly a chef's paradise, featuring luxurious granite countertops, top-of-the-line stainless steel appliances, and a charming farmhouse sink. Rich hardwood floors throughout the home add warmth and character to every room, while the meticulously tiled bathrooms exhibit exceptional attention to detail.
One of the standout features of this remarkable residence is the stunning free-standing tub in one of the bathrooms, creating a tranquil retreat for relaxation after a long day. The finished basement enhances the home’s versatility, offering an additional bedroom, a full bathroom, an office/bedroom space, and a spacious recreation room ideal for entertaining family and friends.
With an impressive 2,800 square feet of thoughtfully designed living space, this home provides ample room for both relaxation and entertaining. The expansive lot presents endless opportunities for outdoor enjoyment and potential future expansion.
This hidden gem is only 6 minutes to Ruther Glen and Interstate 95, under 3 miles to Route 1, and 5 miles to Route 301. It’s just 10 minutes to Ladysmith, 13 minutes to Bowling Green/Fort A.P. Hill, and less than 40 minutes to Fredericksburg and the Dahlgren Naval Base. Additionally, it’s a 35-minute drive to Short Pump/Richmond, and commuter lots are less than 6 miles away.
**Don’t miss out on this extraordinary home that effortlessly blends comfort and luxury in every detail**
**Some photos feature virtual staging in specific listing images.**...
Contact an agent
Home facts
- Year built:2024
- Subdivision & Development:NONE AVAILABLE
- Listing ID #:VACV2010712
- Added:46 day(s) ago
- Updated:September 13, 2026 at 01:50 PM
Rooms and interior
- Bedrooms:5
- Total bathrooms:3
- Full bathrooms:3
- Flooring:Carpet, Ceramic Tile, Luxury Vinyl Plank
- Bathrooms Description:Primary Bath(s)
- Kitchen Description:Built-In Microwave, Carpet, Dishwasher, Exhaust Fan, Icemaker, Kitchen - Gourmet, Kitchen - Island, Oven/Range - Electric, Recessed Lighting, Refrigerator, Stainless Steel Appliances, Upgraded Countertops, Water Heater
- Bedroom Description:Carpet, Entry Level Bedroom, Walk In Closet(s)
- Basement:Yes
- Basement Description:Connecting Stairway, Full, Fully Finished, Heated, Improved, Interior Access, Outside Entrance, Rear Entrance, Walkout Level, Windows
- Living area:2,800 sq. ft.
Heating and cooling
- Cooling:Ceiling Fan(s), Central A/C, Programmable Thermostat
- Heating:Central, Electric, Programmable Thermostat
Structure and exterior
- Year built:2024
- Building area:2,800 sq. ft.
- Lot area:2 Acres
- Lot Features:Front Yard, Interior, Landscaping, Open, Rear Yard, Road Frontage, SideYard(s)
- Architectural Style:Ranch/Rambler
- Construction Materials:Vinyl Siding
- Exterior Features:Sidewalks
- Foundation Description:Concrete Perimeter
- Levels:2 Stories
Utilities
- Water:Filter, Well
Finances and disclosures
- Price:$539,000
- Price per sq. ft.:$192.5
Features and amenities
- Laundry features:Washer/Dryer Hookups Only
- Amenities:Attic, Carpet, Ceiling Fan(s), Double Pane Windows, Exposed Beams, Recessed Lighting
New listings near 22309 Great Falls Way
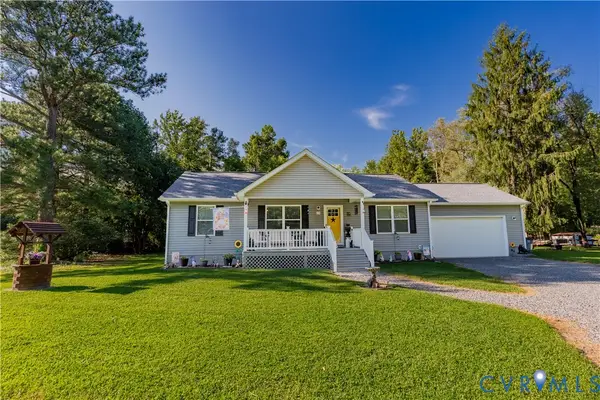
- Coming Soon
 $459,900Coming Soon4 beds 4 baths3,839 sq. ft.
161 Land Or Dr, RUTHER GLEN, VA 22546
MLS# VACV2010988Listed by: KELLER WILLIAMS REALTY - Coming Soon
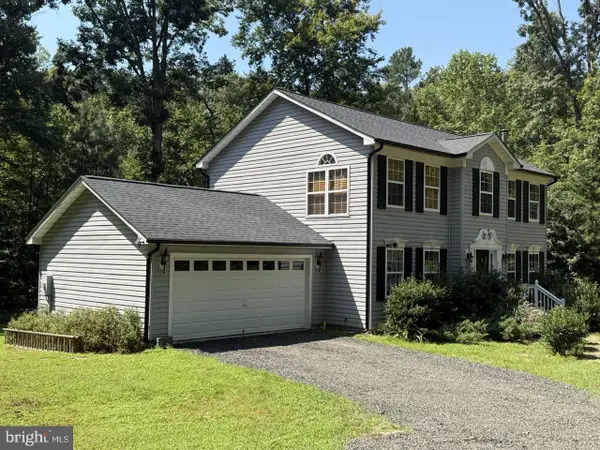
 $370,000Coming Soon3 beds 2 baths1,232 sq. ft.
234 Admiral Drive, Ruther Glen, VA 22546
MLS# 2624504Listed by: RIVER FOX REALTY - Coming Soon
 $575,000Coming Soon4 beds 3 baths2,144 sq. ft.
5144 Gatewood Rd, WOODFORD, VA 22580
MLS# VACV2010856Listed by: CENTURY 21 NEW MILLENNIUM - New
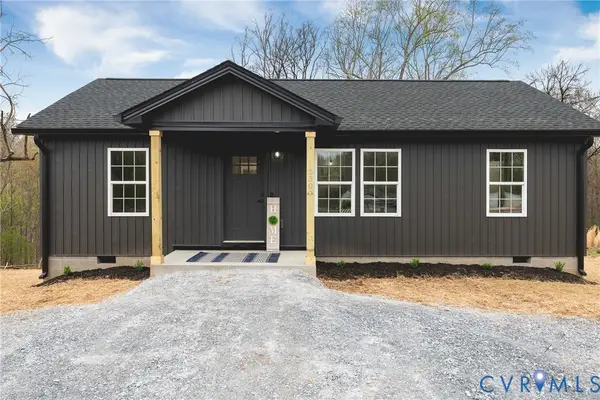
 $315,000Active3 beds 2 baths1,152 sq. ft.
12135 White Bark Road, Ruther Glen, VA 22546
MLS# 2623696Listed by: HOMETOWN REALTY - New
 $319,900Active3 beds 2 baths960 sq. ft.
146 Patrick Henry Drive, Ruther Glen, VA 22546
MLS# 2624959Listed by: HOMETOWN REALTY - New
 $450,000Active2 beds 2 baths1,600 sq. ft.
249 Washington Dr, RUTHER GLEN, VA 22546
MLS# VACV2010980Listed by: LJ REALTY COMPANY, INC. - New
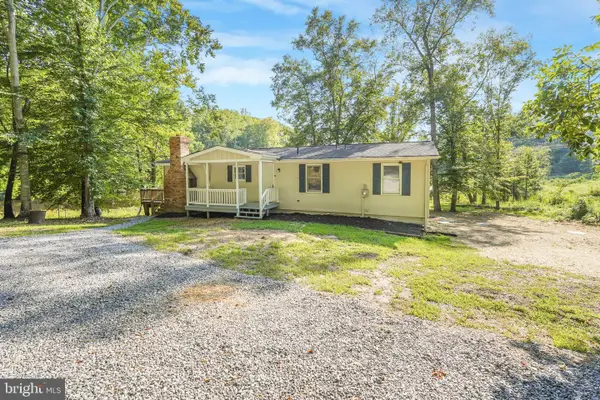 $350,000Active4 beds 2 baths1,404 sq. ft.
26374 Hill Rd, RUTHER GLEN, VA 22546
MLS# VACV2010968Listed by: ASCENDANCY REALTY LLC - Open Sun, 1 to 3pmNew
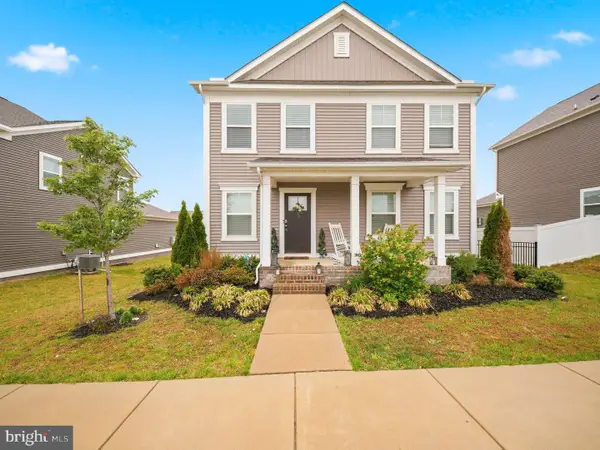 $450,000Active4 beds 3 baths2,471 sq. ft.
17912 Meriwether Lewis St, RUTHER GLEN, VA 22546
MLS# VACV2010960Listed by: REALTY ONE GROUP KEY PROPERTIES - Open Sun, 11:30am to 1pmNew
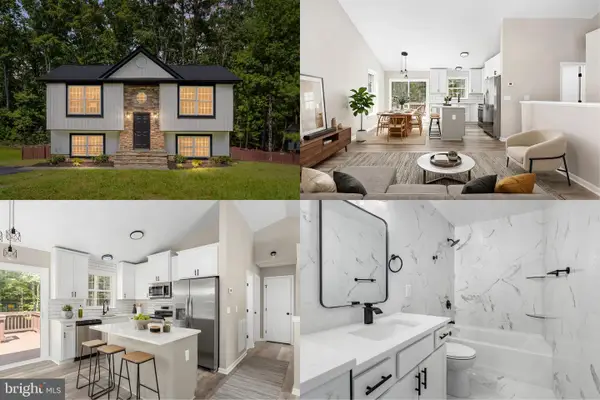 $359,900Active4 beds 2 baths1,754 sq. ft.
594 Welsh Dr, RUTHER GLEN, VA 22546
MLS# VACV2010946Listed by: BERKSHIRE HATHAWAY HOMESERVICES PENFED REALTY - New
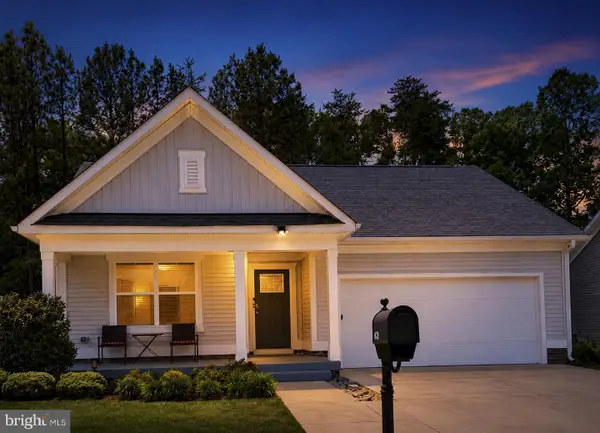 $400,000Active4 beds 2 baths2,059 sq. ft.
6620 Sterling Way, RUTHER GLEN, VA 22546
MLS# VACV2010954Listed by: EXP REALTY, LLC


Protect your home and budget from life's surprises with an Assurant Home Warranty, backed by a partner that supports you through every step of homeownership. Explore Plans.
©2026 Century 21 Real Estate LLC. All rights reserved. CENTURY 21®, the CENTURY 21 Logo and C21® are service marks owned by Century 21 Real Estate LLC. Century 21 Real Estate LLC fully supports the principles of the Fair Housing Act and the Equal Opportunity Act. Each office is independently owned and operated. Listing information is deemed reliable but not guaranteed accurate.