
26271 Dogwood Dr, Ruther Glen, VA 22546
Local realty services provided by:CENTURY 21 Alliance
26271 Dogwood Dr,Ruther Glen, VA 22546
$315,000
- 3 Beds
- 2 Baths
- 1,568 sq. ft.
- Single family
- Active
Listed by: victoria balitcaia
Office: samson properties
MLS#:VACV2010560
Source:BRIGHTMLS
Price summary
- Price:$315,000
- Price per sq. ft.:$200.89
- Monthly HOA dues:$88
About this home
🌿 Country Living at Its Finest – Fully Updated Home on a Beautiful Fenced Property!
Escape the hustle and discover your own private retreat at 26271 Dogwood Dr, Ruther Glen, VA! This beautifully updated home offers the perfect combination of modern upgrades, peaceful country living, and space to enjoy life both inside and out.
From the moment you arrive, you'll appreciate the charm and privacy of this fully fenced property, complete with a large carport and two spacious storage sheds—ideal for hobbies, equipment, or additional storage. Whether you're looking for room for pets, gardening, or outdoor entertaining, this property has it all.
Step inside to find a bright, open floor plan featuring stylish finishes throughout. The stunning kitchen is the heart of the home, boasting an oversized island, gorgeous quartz countertops, custom cabinetry, and plenty of space for cooking and gathering with family and friends.
The spacious primary suite is your own private sanctuary, featuring a dedicated home office or sitting area, perfect for working remotely or creating a quiet retreat. The home also offers generously sized secondary bedrooms and beautifully updated living spaces designed for today's lifestyle.
Enjoy peace of mind with major updates already completed, including a new septic system (2021) and a new heat pump (2022), allowing you to move in with confidence.
Conveniently located with easy access to I-95, shopping, dining, and local amenities, this property offers the best of both worlds—a tranquil country setting with an easy commute to Richmond, Fredericksburg, and Northern Virginia.
If you've been searching for a move-in-ready home with land, modern upgrades, and exceptional outdoor space, 26271 Dogwood Dr is the one you've been waiting for. Schedule your private tour today and experience everything this incredible property has to offer!...
Contact an agent
Home facts
- Year built:1998
- Listing ID #:VACV2010560
- Added:21 day(s) ago
- Updated:July 21, 2026 at 10:27 AM
Rooms and interior
- Bedrooms:3
- Total bathrooms:2
- Full bathrooms:2
- Rooms Total:7
- Dining Description:Dining Area
- Bathrooms Description:Primary Bath(s)
- Kitchen Description:Icemaker, Kitchen - Island, Oven/Range - Electric, Range Hood, Refrigerator
- Living area:1,568 sq. ft.
Heating and cooling
- Cooling:Central A/C
- Heating:Central, Electric, Heat Pump(s), Wood
Structure and exterior
- Roof:Shingle
- Year built:1998
- Building area:1,568 sq. ft.
- Lot area:0.58 Acres
- Architectural Style:Ranch/Rambler
- Construction Materials:Vinyl Siding
- Exterior Features:Deck(s)
- Foundation Description:Block, Concrete Perimeter, Crawl Space
- Levels:1 Story
Utilities
- Water:Public
Finances and disclosures
- Price:$315,000
- Price per sq. ft.:$200.89
- Tax amount:$1,773 (2025)
Features and amenities
- Laundry features:Washer/Dryer Stacked
Parking
- Parking description:Gravel Driveway
New listings near 26271 Dogwood Dr
- New
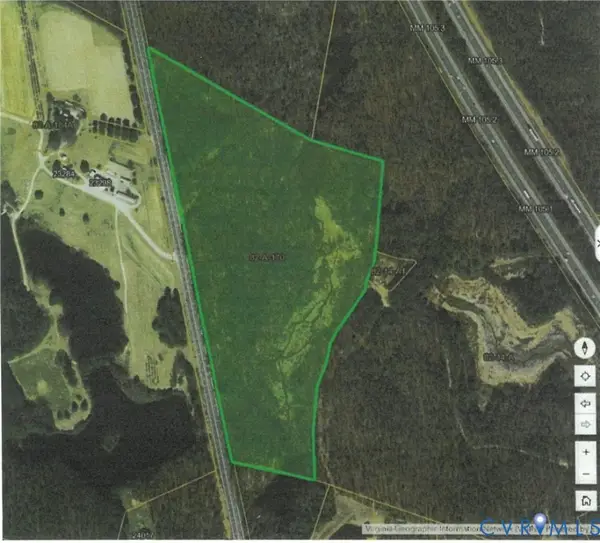 $950,000Active36.45 Acres
None US Route1 Us-1, Ruther Glen, VA 22546
MLS# 2618768Listed by: HOMETOWN REALTY - Coming Soon
 $330,000Coming Soon3 beds 2 baths
750 Canterbury Dr, RUTHER GLEN, VA 22546
MLS# VACV2010662Listed by: GOLSTON REAL ESTATE INC. - New
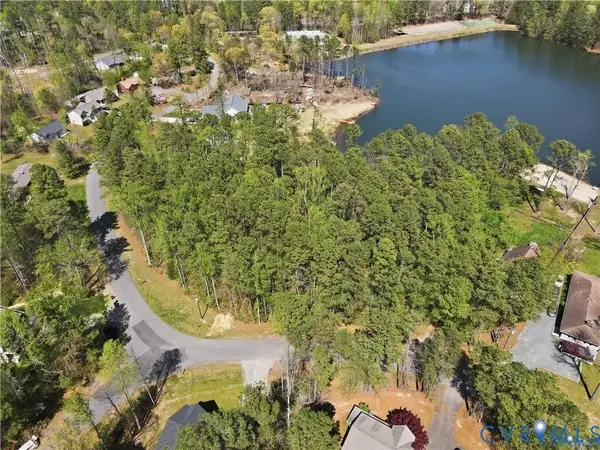 $70,000Active0.63 Acres
119 American Drive, Ruther Glen, VA 22546
MLS# 2619510Listed by: LIZ MOORE & ASSOCIATES - Coming Soon
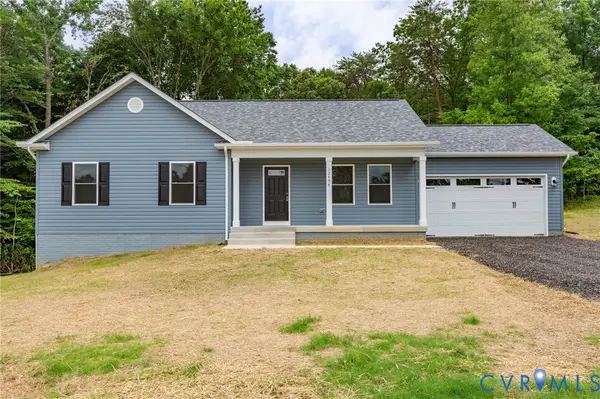 $439,900Coming Soon3 beds 3 baths
226 Sea Cliff Drive, Ruther Glen, VA 22546
MLS# 2619526Listed by: HOMETOWN REALTY - New
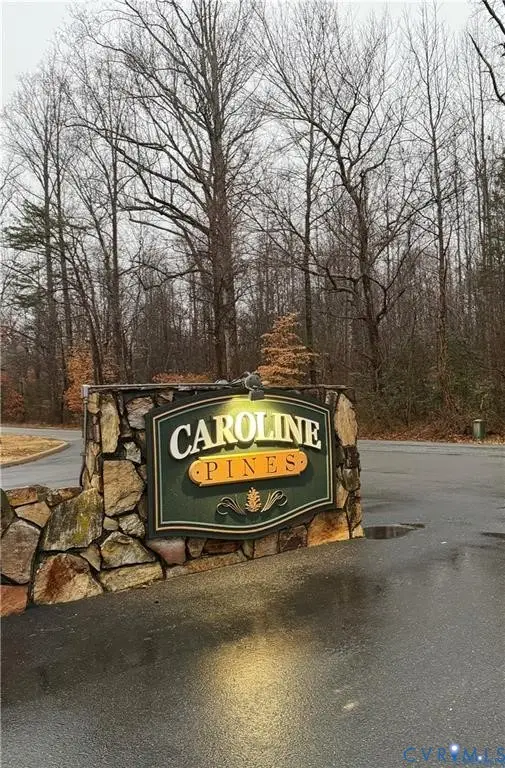 $15,000Active0.11 Acres
000 Bowling Lane, Ruther Glen, VA 22546
MLS# 2619507Listed by: LIZ MOORE & ASSOCIATES - New
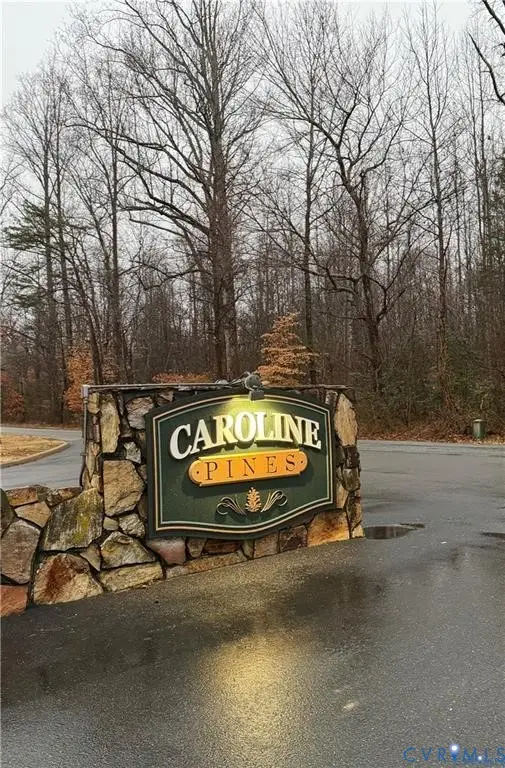 $35,000Active0.45 Acres
000 Jeffrey Road, Ruther Glen, VA 22546
MLS# 2619508Listed by: LIZ MOORE & ASSOCIATES - New
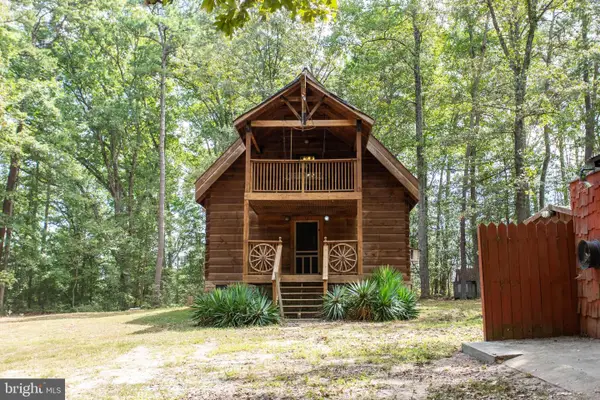 $345,000Active2 beds 1 baths1,152 sq. ft.
24165 Old C C Rd, RUTHER GLEN, VA 22546
MLS# VACV2010660Listed by: TERRAMARK REALTY LLC - New
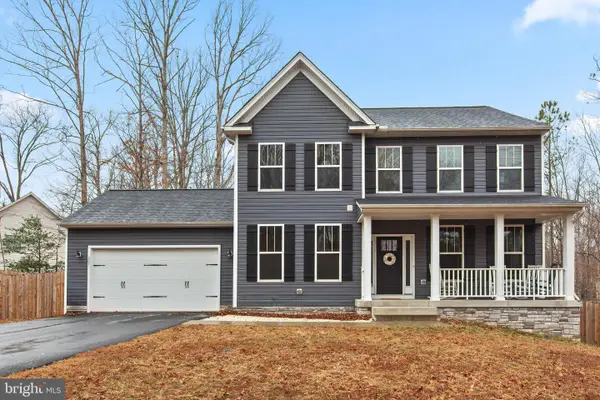 $495,000Active4 beds 3 baths3,300 sq. ft.
307 Falmouth Dr, RUTHER GLEN, VA 22546
MLS# VACV2010580Listed by: COLDWELL BANKER ELITE - New
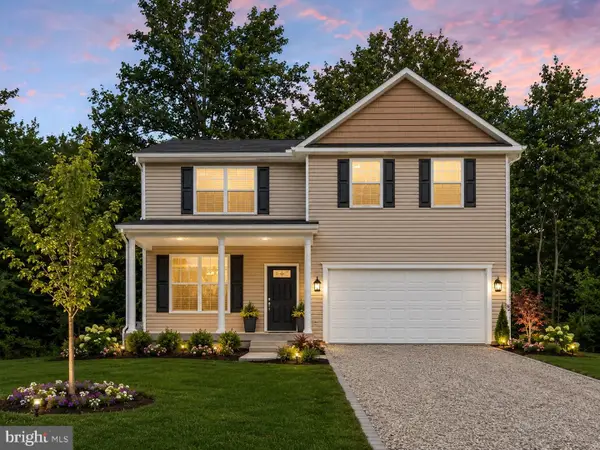 $469,900Active4 beds 3 baths2,200 sq. ft.
813 Moorefield Dr, RUTHER GLEN, VA 22546
MLS# VACV2010640Listed by: COLDWELL BANKER ELITE - New
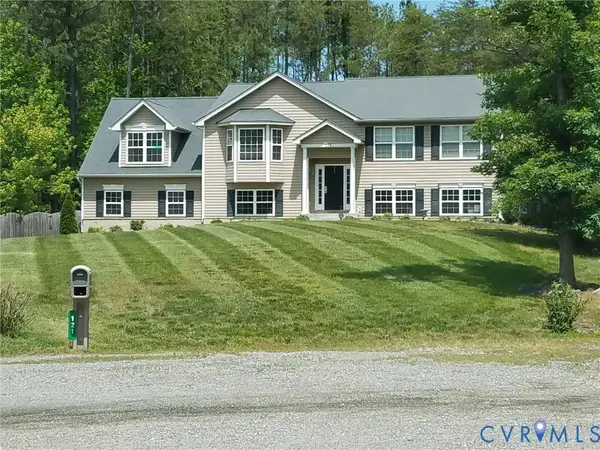 $394,999Active4 beds 3 baths2,804 sq. ft.
121 Delaware Drive, Ruther Glen, VA 22546
MLS# 2619368Listed by: LPT REALTY, LLC


Protect your home and budget from life's surprises with an Assurant Home Warranty, backed by a partner that supports you through every step of homeownership. Explore Plans.
©2026 Century 21 Real Estate LLC. All rights reserved. CENTURY 21®, the CENTURY 21 Logo and C21® are service marks owned by Century 21 Real Estate LLC. Century 21 Real Estate LLC fully supports the principles of the Fair Housing Act and the Equal Opportunity Act. Each office is independently owned and operated. Listing information is deemed reliable but not guaranteed accurate.