716 Glen Cove Drive, Ruther Glen, VA 22546
Local realty services provided by:CENTURY 21 Realty @ Home
716 Glen Cove Drive,Ruther Glen, VA 22546
$310,000
- 3 Beds
- 2 Baths
- 1,056 sq. ft.
- Single family
- Active
Listed by: jason jackson, zach hodson
Office: nexthome advantage
MLS#:2625303
Source:RV
Price summary
- Price:$310,000
- Price per sq. ft.:$293.56
- Monthly HOA dues:$145.83
About this home
5.1% ASSUMABLE VA LOAN! Military and non-military alike are able to take advantage and land a payment today's rates can't match. Behind the gate at Lake Land'Or sits a well-kept one-level rancher: three bedrooms, two full baths, and a flat lot with plenty of room to park. The big expenses are already taken care of, with a brand-new roof overhead and fresh insulation in the attic. The kitchen opens to the dining and living areas across a half wall, so the cook stays in the conversation while the spaces still read as their own rooms — an easy layout to entertain in. Both baths have been updated, and the flooring, water heater and fixtures are all on the new side. Out back, a nice sized deck overlooks a backyard perfect for cookouts or making memories in. This community features two lakes, two beaches and two pools, plus tennis courts, a playground, clubhouse and boat ramps, for residents only and all covered by the HOA. Commuters have their pick: Fort AP Hill is roughly twenty minutes out, and Quantico, Dahlgren and Fort Gregg-Adams are all within reach without moving again. Kings Dominion is a short drive up the road, and I-95 puts Richmond and Fredericksburg the same short drive in either direction. With Kalahari and a Publix coming to the area as well this area is poised to keep growing!...
Contact an agent
Home facts
- Year built:1993
- Subdivision & Development:Lake Land Or
- Listing ID #:2625303
- Added:1 day(s) ago
- Updated:September 16, 2026 at 05:00 PM
Rooms and interior
- Bedrooms:3
- Total bathrooms:2
- Full bathrooms:2
- Rooms Total:5
- Flooring:Partially Carpeted, Vinyl
- Kitchen Description:Dishwasher, Electric Cooking, Refrigerator, Stove
- Bedroom Description:Main Level Primary
- Basement:Yes
- Basement Description:Crawl Space
- Living area:1,056 sq. ft.
Heating and cooling
- Cooling:Central Air, Electric
- Heating:Electric, Heat Pump
- Central air:Yes
Structure and exterior
- Roof:Shingle
- Year built:1993
- Building area:1,056 sq. ft.
- Lot area:0.47 Acres
- Architectural Style:Ranch
- Construction Materials:Drywall, Vinyl Siding, Wood Siding
- Exterior Features:Deck, Front Porch, Rear Porch
- Levels:One
Schools
- High school:Caroline
- Middle school:Caroline
- Elementary school:Lewis & Clark
Utilities
- Water:Community/Coop, Public, Shared Well
- Sewer:Septic Tank
Finances and disclosures
- Price:$310,000
- Price per sq. ft.:$293.56
- Tax amount:$1,609 (2026)
Features and amenities
- Appliances:Dishwasher, Dryer, Electric Cooking, Electric Water Heater, Refrigerator, Stove, Washer
- Laundry features:Dryer, Dryer Hookup, Washer
- Amenities:Granite Counters, High Ceilings, Security Guard, Smoke Detectors
- Pool features:Community
Parking
- Parking description:Driveway, No Garage, Unpaved, Unpaved Driveway
 The information being provided is for consumers' personal, non-commercial use and may not be used for any purpose other than to identify prospective properties for purchasing. All information provided is deemed reliable but is not guaranteed accurate.The multiple listing information is provided by Central Virginia Regional Multiple Listing Service, LLC from a copyrighted compilation of listings. The compilation of listings and each individual listing are © 2026 Central Virginia Regional Multiple Listing Service, LLC. All rights reserved.
New listings near 716 Glen Cove Drive
- Coming Soon
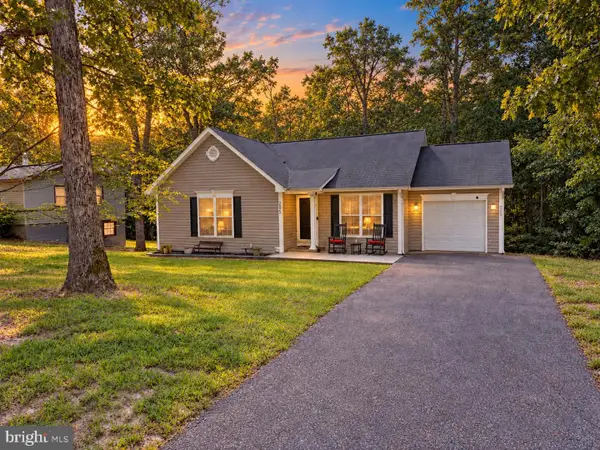 $334,999Coming Soon3 beds 2 baths1,149 sq. ft.
205 Land Or Dr, RUTHER GLEN, VA 22546
MLS# VACV2011044Listed by: EXP REALTY, LLC - Coming Soon

 $305,000Coming Soon3 beds 3 baths1,500 sq. ft.
7129 Marsh St, RUTHER GLEN, VA 22546
MLS# VACV2011010Listed by: CENTURY 21 NEW MILLENNIUM - Coming Soon
 $339,900Coming Soon3 beds 2 baths1,125 sq. ft.
2511 Edgewood Dr, RUTHER GLEN, VA 22546
MLS# VACV2010992Listed by: CLASSIC SELECT INC - Coming Soon
 $459,900Coming Soon4 beds 4 baths3,839 sq. ft.
161 Land Or Dr, RUTHER GLEN, VA 22546
MLS# VACV2010988Listed by: KELLER WILLIAMS REALTY - Coming Soon
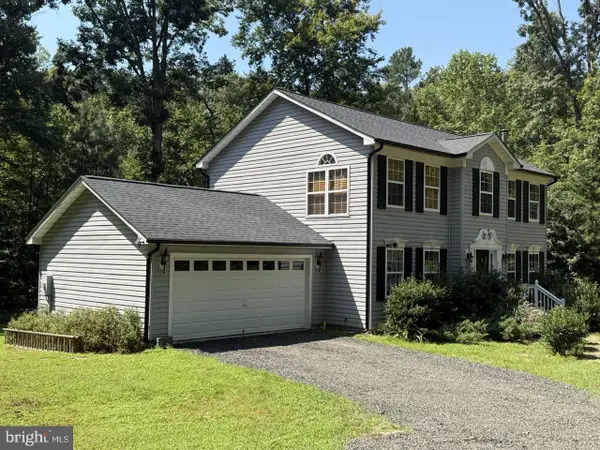 $575,000Coming Soon4 beds 3 baths2,144 sq. ft.
5144 Gatewood Rd, WOODFORD, VA 22580
MLS# VACV2010856Listed by: CENTURY 21 NEW MILLENNIUM - New
 $360,990Active3 beds 3 baths1,509 sq. ft.
17391 Riverside Drive, Ruther Glen, VA 22546
MLS# 2625284Listed by: D R HORTON REALTY OF VIRGINIA, - New
 $360,990Active3 beds 3 baths1,509 sq. ft.
17389 Riverside Drive, Ruther Glen, VA 22546
MLS# 2625286Listed by: D R HORTON REALTY OF VIRGINIA,  $367,990Pending3 beds 3 baths1,509 sq. ft.
17393 Riverside Dr, RUTHER GLEN, VA 22546
MLS# VACV2010434Listed by: D R HORTON REALTY OF VIRGINIA LLC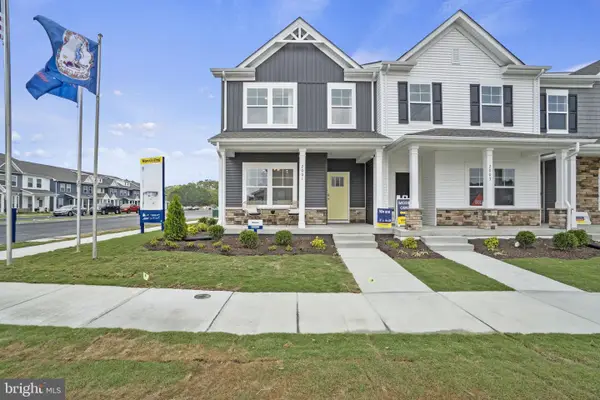 $360,990Active3 beds 3 baths1,509 sq. ft.
17399 Riverside Dr, RUTHER GLEN, VA 22546
MLS# VACV2010526Listed by: D R HORTON REALTY OF VIRGINIA LLC


Protect your home and budget from life's surprises with an Assurant Home Warranty, backed by a partner that supports you through every step of homeownership. Explore Plans.
©2026 Century 21 Real Estate LLC. All rights reserved. CENTURY 21®, the CENTURY 21 Logo and C21® are service marks owned by Century 21 Real Estate LLC. Century 21 Real Estate LLC fully supports the principles of the Fair Housing Act and the Equal Opportunity Act. Each office is independently owned and operated. Listing information is deemed reliable but not guaranteed accurate.