
128 Johnston Park Dr, Salem, VA 24153
Local realty services provided by:CENTURY 21 Wampler Realty
128 Johnston Park Dr,Salem, VA 24153
$374,990
- 4 Beds
- 3 Baths
- 1,878 sq. ft.
- Single family
- Active
Listed by: meg smith
Office: mkb, realtors(r)
MLS#:930214
Source:VA_RVAR
Price summary
- Price:$374,990
- Price per sq. ft.:$199.68
About this home
The Cedar floorplan boasts 4 bedrooms and 2.5 baths! Plus enjoy a home office, and a bright open concept main level designed for everyday living. The open-concept main level features a bright and inviting great room that flows seamlessly into a stylish kitchen complete with granite countertops, stainless steel appliances, and a large center island. Upstairs features a generous owner's suite with a walk in closet and double vanity bath. Three additional bedrooms and a convenient second-floor laundry room provide ample space for family and guests. Take in beautiful mountain views from the optional covered rear porch, perfect for relaxing or entertaining outdoors. Through 8/15 we are offering $15,000 to cover your closing costs and secure the lowest possible rate with our in-house lender.
Contact an agent
Home facts
- Year built:2026
- Subdivision & Development:N/A
- Listing ID #:930214
- Added:1 day(s) ago
- Updated:August 07, 2026 at 11:16 PM
Rooms and interior
- Bedrooms:4
- Total bathrooms:3
- Full bathrooms:2
- Half bathrooms:1
- Flooring:Carpet
- Kitchen Description:Range Gas
- Living area:1,878 sq. ft.
Heating and cooling
- Heating:Heat Pump Gas
- Central air:Yes
Structure and exterior
- Year built:2026
- Building area:1,878 sq. ft.
- Lot area:0.17 Acres
- Construction Materials:Vinyl
- Levels:2 Story
Schools
- High school:Salem High
- Middle school:Andrew Lewis
- Elementary school:South Salem
Utilities
- Sewer:Public Sewer
Finances and disclosures
- Price:$374,990
- Price per sq. ft.:$199.68
- Tax amount:$4,428
Features and amenities
- Amenities:New Construction
New listings near 128 Johnston Park Dr
- New
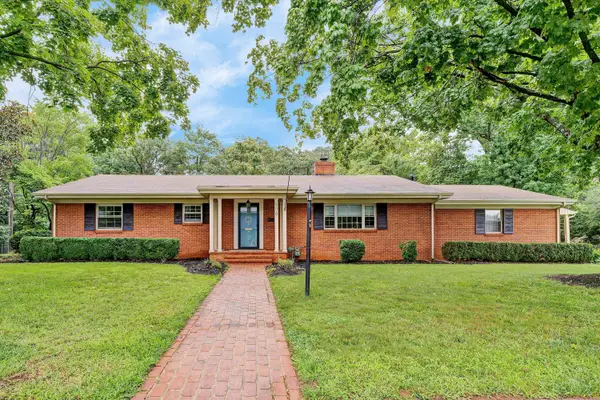 $389,950Active3 beds 2 baths2,471 sq. ft.
508 N Shanks St, Salem, VA 24153
MLS# 930025Listed by: RE/MAX REAL ESTATE ONE - Open Sun, 12 to 2pmNew
 $375,000Active3 beds 3 baths1,801 sq. ft.
1104 Christy Cir, Salem, VA 24153
MLS# 930165Listed by: MKB, REALTORS(R) - New
 $225,000Active1 beds 1 baths1,000 sq. ft.
2429 Post Oak Rd, Salem, VA 24153
MLS# 929962Listed by: WAINWRIGHT & CO., REALTORS(R) - New
 $249,000Active3 beds 2 baths1,026 sq. ft.
18 Lake Ave, Salem, VA 24153
MLS# 930077Listed by: BERKSHIRE HATHAWAY HOMESERVICES PREMIER, REALTORS(R) - MAIN - New
 $285,000Active2 beds 2 baths1,272 sq. ft.
2406 Post Oak Rd, Salem, VA 24153
MLS# 930078Listed by: MKB, REALTORS(R) - New
 $209,950Active2 beds 1 baths648 sq. ft.
958 Palmer Ave, Salem, VA 24153
MLS# 929840Listed by: LONG & FOSTER - ROANOKE OFFICE - New
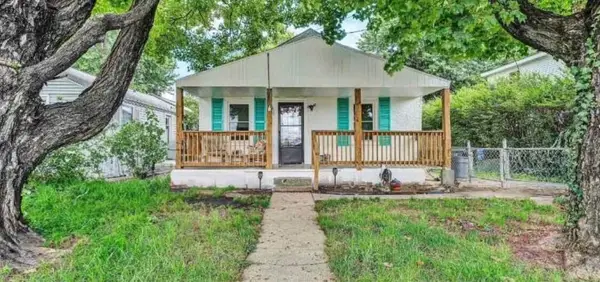 $219,000Active2 beds 1 baths720 sq. ft.
234 Wilson St, Salem, VA 24153
MLS# 929522Listed by: LONG & FOSTER - ROANOKE OFFICE - New
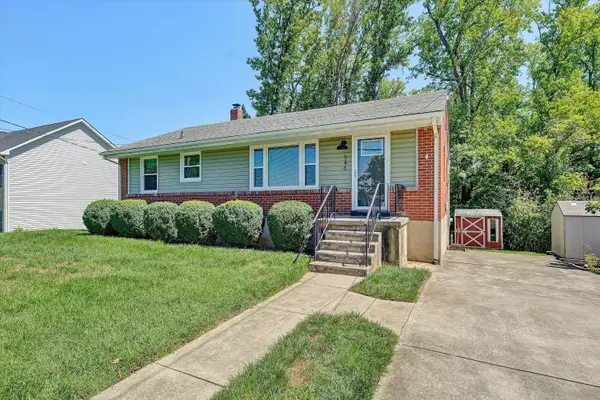 $274,900Active3 beds 1 baths1,800 sq. ft.
946 Red Ln, Salem, VA 24153
MLS# 929973Listed by: MKB, REALTORS(R) - New
 $499,950Active4 beds 3 baths2,749 sq. ft.
235 Diamond Rd, Salem, VA 24153
MLS# 929984Listed by: EXECUTIVE REALTY INC


Protect your home and budget from life's surprises with an Assurant Home Warranty, backed by a partner that supports you through every step of homeownership. Explore Plans.
©2026 Century 21 Real Estate LLC. All rights reserved. CENTURY 21®, the CENTURY 21 Logo and C21® are service marks owned by Century 21 Real Estate LLC. Century 21 Real Estate LLC fully supports the principles of the Fair Housing Act and the Equal Opportunity Act. Each office is independently owned and operated. Listing information is deemed reliable but not guaranteed accurate.