
1677 Kingsmill Dr, Salem, VA 24153
Local realty services provided by:CENTURY 21 ALL-SERVICE
Listed by: egon m hofmann
Office: barker realty co
MLS#:929214
Source:VA_RVAR
Price summary
- Price:$424,900
- Price per sq. ft.:$172.16
About this home
One-level living at its absolute finest in the highly desirable Woodbridge neighborhood! This classic, all-brick ranch combines a fantastic location with effortless, low-maintenance living. Step inside to a spacious great room anchored by a cozy gas-log fireplace, perfectly complemented by a formal dining room for effortless entertaining. The bright and sunny Florida room is an absolute highlight, offering a serene space to relax with your morning coffee. The eat-in kitchen comes fully equipped with a range/oven, dishwasher, and two refrigerators.
This home features 3 comfortable bedrooms, including a primary suite with its own private full bath, plus a second full guest bathroom. Enjoy total peace of mind with a brand-new HVAC Heat pump system installed in 2025
Contact an agent
Home facts
- Year built:1984
- Listing ID #:929214
- Added:21 day(s) ago
- Updated:July 29, 2026 at 08:34 AM
Rooms and interior
- Bedrooms:3
- Total bathrooms:2
- Full bathrooms:2
- Flooring:Carpet, Tile - i.e. ceramic, Wood
- Kitchen Description:Dishwasher, Disposer, Range Electric, Refrigerator
- Living area:2,468 sq. ft.
Heating and cooling
- Cooling:Heat Pump Electric
- Heating:Heat Pump Electric
- Central air:Yes
Structure and exterior
- Year built:1984
- Building area:2,468 sq. ft.
- Lot area:0.28 Acres
- Lot Features:Level
- Architectural Style:Ranch
- Construction Materials:Brick, Vinyl
- Exterior Features:Front Porch, Patio, Sunroom
- Levels:1 Story
Schools
- High school:Glenvar
- Middle school:Glenvar
- Elementary school:Fort Lewis
Utilities
- Sewer:Public Sewer
Finances and disclosures
- Price:$424,900
- Price per sq. ft.:$172.16
- Tax amount:$4,029
Features and amenities
- Laundry features:Clothes Dryer, Clothes Washer
- Amenities:Insulated Windows
Parking
- Parking description:Off Street Parking
New listings near 1677 Kingsmill Dr
- New
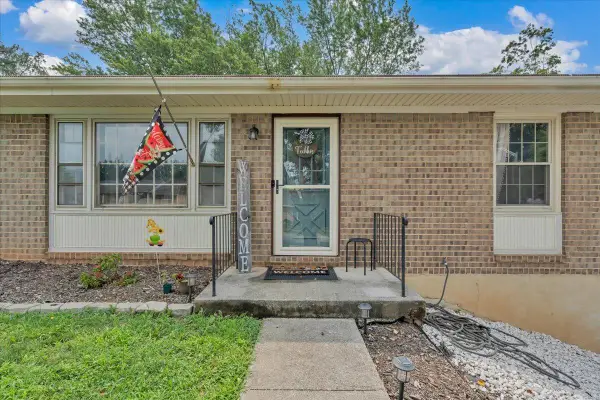 $375,000Active3 beds 3 baths2,284 sq. ft.
1516 Millwood Dr, Salem, VA 24153
MLS# 929777Listed by: KELLER WILLIAMS REALTY ROANOKE - New
 $447,500Active3 beds 2 baths2,567 sq. ft.
501 Roanoke Blvd, Salem, VA 24153
MLS# 929881Listed by: TOWN & COUNTRY REALTY OF FRANKLIN CO - New
 $375,000Active5 beds 3 baths2,900 sq. ft.
812 Elam Dr, Salem, VA 24153
MLS# 929831Listed by: YOUNG REALTY COMPANY - New
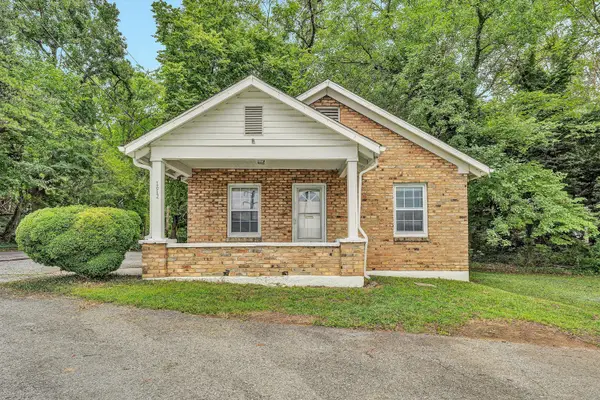 $165,000Active2 beds 1 baths876 sq. ft.
1612 Conehurst Blvd, Salem, VA 24153
MLS# 929738Listed by: YOUNG REALTY COMPANY  $525,000Pending5 beds 3 baths2,700 sq. ft.
1903 Maylin Dr, Salem, VA 24153
MLS# 929609Listed by: MKB, REALTORS(R) - SALEM- New
 $219,950Active3 beds 1 baths1,083 sq. ft.
1902 Springfield Ave, Salem, VA 24153
MLS# 929742Listed by: MKB, REALTORS - SALEM - New
 $359,950Active5 beds 3 baths2,785 sq. ft.
125 Keesling Ave, Salem, VA 24153
MLS# 929599Listed by: WAINWRIGHT & CO., REALTORS(R)  $255,000Pending2 beds 2 baths1,376 sq. ft.
312 Lakehurst Ave, Salem, VA 24153
MLS# 929713Listed by: BERKSHIRE HATHAWAY HOMESERVICES DAWSON FORD GARBEE & CO, REALTORS(R)- New
 $334,950Active3 beds 2 baths1,614 sq. ft.
1828 Lawndale Ave, Salem, VA 24153
MLS# 929670Listed by: MAC WESTLAND REAL ESTATE GROUP 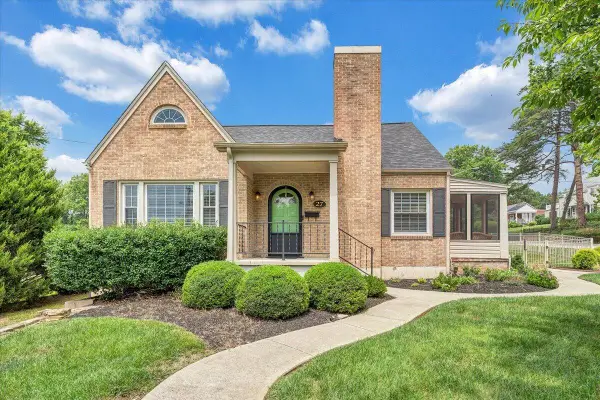 $439,950Active4 beds 3 baths2,092 sq. ft.
27 Hawthorn Rd, Salem, VA 24153
MLS# 929602Listed by: MAC WESTLAND REAL ESTATE GROUP


Protect your home and budget from life's surprises with an Assurant Home Warranty, backed by a partner that supports you through every step of homeownership. Explore Plans.
©2026 Century 21 Real Estate LLC. All rights reserved. CENTURY 21®, the CENTURY 21 Logo and C21® are service marks owned by Century 21 Real Estate LLC. Century 21 Real Estate LLC fully supports the principles of the Fair Housing Act and the Equal Opportunity Act. Each office is independently owned and operated. Listing information is deemed reliable but not guaranteed accurate.