
2013 Bear Creek Dr, Salem, VA 24153
Local realty services provided by:CENTURY 21 Wampler Realty
Listed by: sarah goodman
Office: barker realty co
MLS#:928919
Source:VA_RVAR
Price summary
- Price:$525,000
- Price per sq. ft.:$204.28
About this home
Your private retreat awaits with this charming two-story home nestled on 1.6 acres of peaceful, wooded solitude. Surrounded by nature yet located just minutes from interstate access and highly desirable Glenvar schools, this property offers the perfect balance of tranquility and convenience. Inside you'll find four spacious bedrooms and a thoughtfully designed floorplan that's ideal for both everyday living and entertaining. The expansive great room features soaring celiings and abundant natural light, creating a warm and inviting gathering space. The large kitchen offers plenty of room for cooking, hosting, and making memories, while the separate formal dining room is perfect for family dinners and special occasions. Start your mornings with coffee on the classic rocking chair front
Contact an agent
Home facts
- Year built:1999
- Listing ID #:928919
- Added:3 day(s) ago
- Updated:June 29, 2026 at 02:59 PM
Rooms and interior
- Bedrooms:4
- Total bathrooms:3
- Full bathrooms:2
- Half bathrooms:1
- Flooring:Carpet, Tile - i.e. ceramic, Wood
- Kitchen Description:Dishwasher, Range Electric, Refrigerator
- Living area:2,570 sq. ft.
Heating and cooling
- Cooling:Heat Pump Electric
- Heating:Forced Air Gas, Heat Pump Electric
Structure and exterior
- Year built:1999
- Building area:2,570 sq. ft.
- Lot area:1.62 Acres
- Lot Features:Level, Wooded
- Construction Materials:Wood
- Exterior Features:Covered Porch, Deck, Front Porch, Garden Space
- Levels:2 Story
Schools
- High school:Glenvar
- Middle school:Glenvar
- Elementary school:Fort Lewis
Utilities
- Sewer:Private Septic
Finances and disclosures
- Price:$525,000
- Price per sq. ft.:$204.28
- Tax amount:$4,722
Features and amenities
- Laundry features:Clothes Dryer, Clothes Washer
- Amenities:Cable TV, Paved Road, Whirlpool Bath
Parking
- Parking description:Off Street Parking
New listings near 2013 Bear Creek Dr
- New
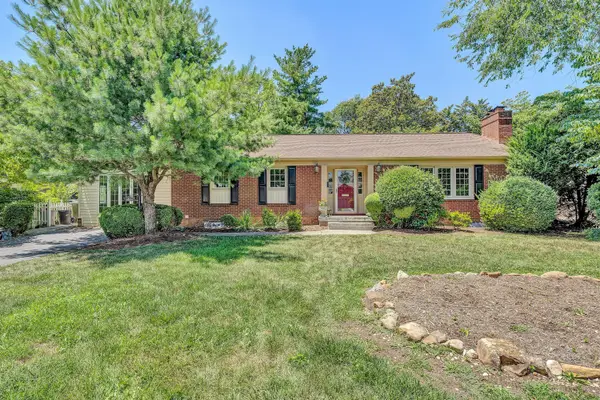 $379,000Active3 beds 3 baths2,631 sq. ft.
423 Highfield Rd, Salem, VA 24153
MLS# 928926Listed by: NEST REALTY ROANOKE - New
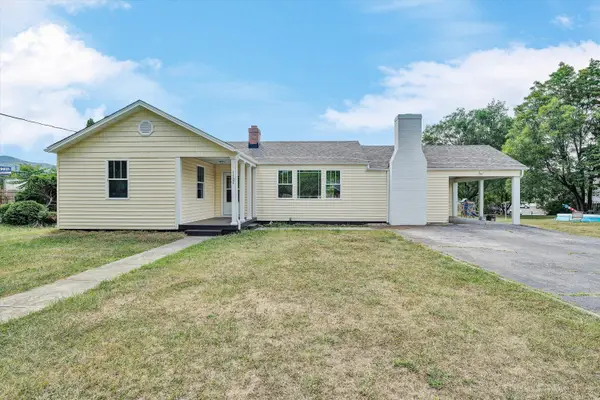 $289,950Active3 beds 2 baths1,462 sq. ft.
1127 Highland Rd, Salem, VA 24153
MLS# 928997Listed by: ADVANTAGE REALTY LLC - New
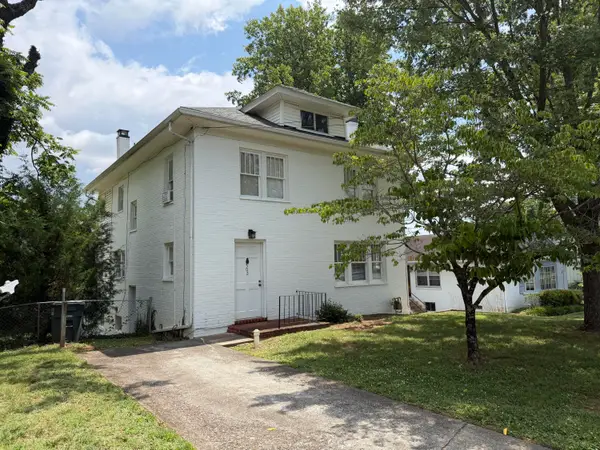 $250,000Active3 beds 2 baths1,998 sq. ft.
502 N Market St, Salem, VA 24153
MLS# 928945Listed by: MKB, REALTORS(R) - Open Fri, 12 to 2pmNew
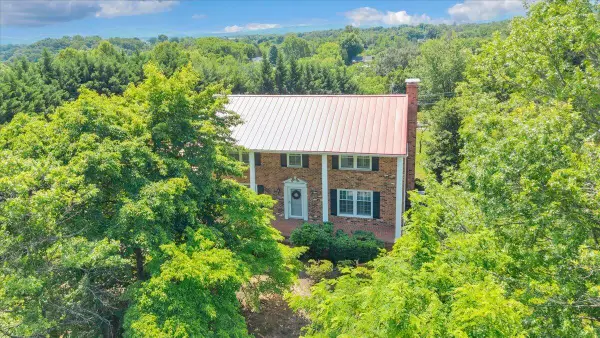 $499,900Active4 beds 3 baths2,900 sq. ft.
1700 Home Cir, Salem, VA 24153
MLS# 928929Listed by: KELLER WILLIAMS REALTY ROANOKE - New
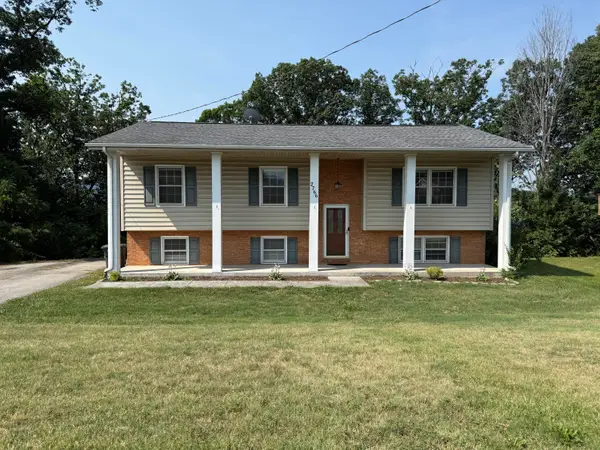 $360,000Active4 beds 3 baths2,233 sq. ft.
2766 Fletcher St, Salem, VA 24153
MLS# 928905Listed by: NEXTHOME NEW RIVER VALLEY - New
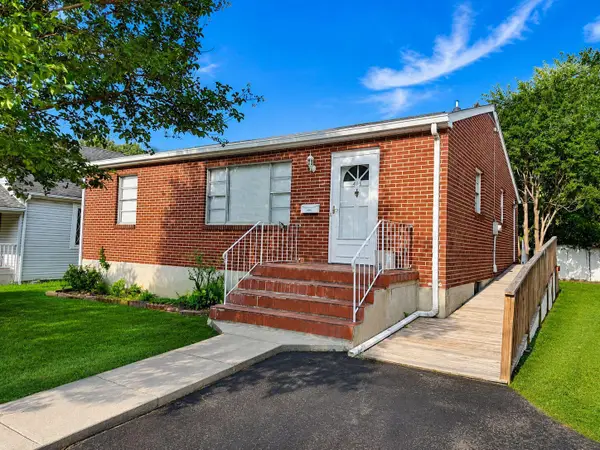 $230,000Active3 beds 1 baths990 sq. ft.
425 Goodwin Ave, Salem, VA 24153
MLS# 928886Listed by: KELLER WILLIAMS REALTY ROANOKE - New
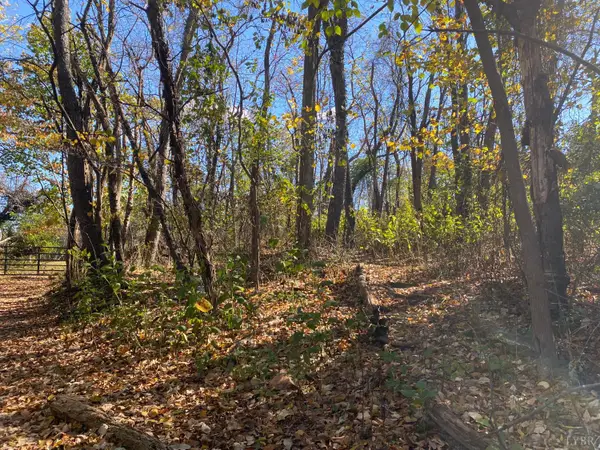 $89,900Active1.58 Acres
0 Quail Lane, Salem, VA 24153
MLS# 367614Listed by: T.Y. REALTY INCORPORATED - New
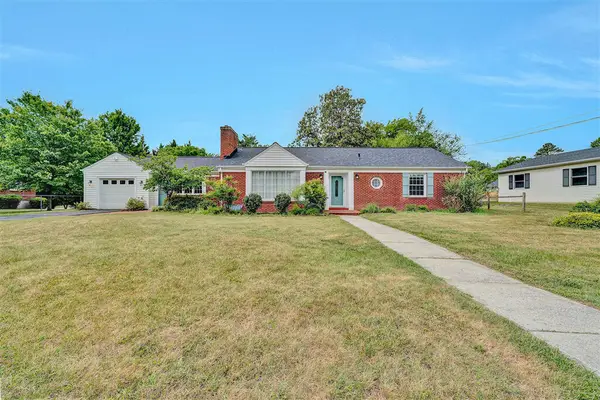 $364,900Active3 beds 2 baths2,665 sq. ft.
920 Tremont Rd, Salem, VA 24153
MLS# 928857Listed by: XREALTY.NET LLC - New
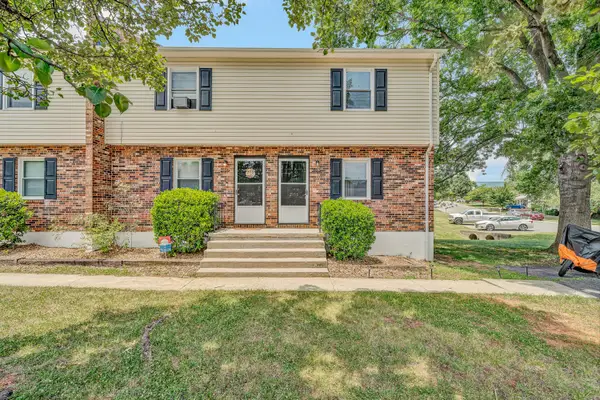 $620,000Active-- beds -- baths
2153 Mulberry St #2153, 2155,2157, 2159, Salem, VA 24153
MLS# 928854Listed by: THE GRANDIN AGENCY - New
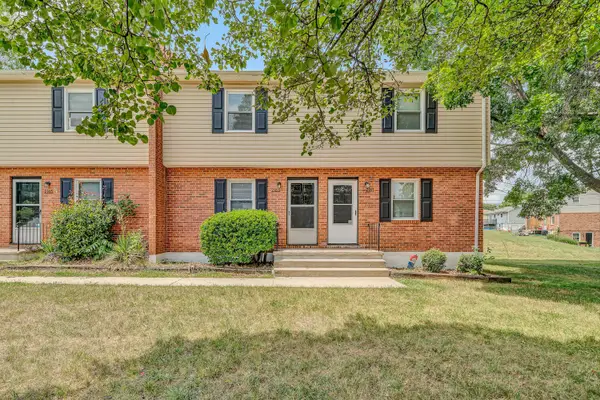 $620,000Active-- beds -- baths
2161 Mulberry St #2161,2163,2165,2167, Salem, VA 24153
MLS# 928855Listed by: THE GRANDIN AGENCY


Protect your home and budget from life's surprises with an Assurant Home Warranty, backed by a partner that supports you through every step of homeownership. Explore Plans.
©2026 Century 21 Real Estate LLC. All rights reserved. CENTURY 21®, the CENTURY 21 Logo and C21® are service marks owned by Century 21 Real Estate LLC. Century 21 Real Estate LLC fully supports the principles of the Fair Housing Act and the Equal Opportunity Act. Each office is independently owned and operated. Listing information is deemed reliable but not guaranteed accurate.