
4502 Monaco Drive, Sandston, VA 23150
Local realty services provided by:CENTURY 21 Realty @ Home
4502 Monaco Drive,Sandston, VA 23150
$367,000
- 3 Beds
- 2 Baths
- - sq. ft.
- Single family
- Sold
Listed by: tondra devarel
Office: shaheen ruth martin & fonville
MLS#:2620153
Source:RV
Sorry, we are unable to map this address
Price summary
- Price:$367,000
About this home
Charming one-level home on 0.71 acres with 2,085 sq ft of updated living space. Located at the end of a quiet cul-de-sac, this 3-bedroom, 2-bath home offers privacy, natural light, and an easy-flow layout ideal for everyday living and entertaining. Expansive Great Room with open living/dining areas and clear sightlines into the upgraded kitchen featuring granite counters, newer cabinetry, dishwasher, and tile backsplash. Hardwood, vinyl, and tile flooring throughout—no carpet.
Private owner’s suite with walk-in closet and updated bath. Step-down bonus area off the main living space is perfect for an office or flex use. Additional finished room off the kitchen offers potential for a 4th bedroom or guest space. Conditioned flex/rec room (former enclosed garage with ductless heating & cooling) adds valuable extra living area for a studio, gym, office, or media room.
The spacious backyard is ready for your vision—add a privacy fence and create your own private oasis for relaxing or entertaining. Love to garden? The sunny yard offers the perfect space to grow vegetables, herbs, or flowers. The space is here; the possibilities are yours.
Major system upgrades include: New Water Heater, Upgraded Electrical Panel, and New Ductless Heating & Cooling in the Conditioned Flex/Rec Room installed this year; Well Water System replaced two years ago; and Roof, Vinyl Siding, Windows, and Interior Renovations completed three years ago. The Kitchen and Bathrooms have been thoughtfully refreshed, offering modern style and true move-in readiness.
Ideally located near Richmond International Airport, making travel effortless while still enjoying the tranquility of a cul-de-sac setting. With quick access to shopping, dining, and major highways, the lifestyle here is both quiet and connected....
Contact an agent
Home facts
- Year built:1978
- Subdivision & Development:Windsor
- Listing ID #:2620153
- Added:47 day(s) ago
- Updated:September 10, 2026 at 07:05 AM
Rooms and interior
- Bedrooms:3
- Total bathrooms:2
- Full bathrooms:2
- Rooms Total:6
- Flooring:Ceramic Tile, Tile, Wood
Heating and cooling
- Cooling:Central Air
- Heating:Electric, Heat Pump
- Central air:Yes
Structure and exterior
- Roof:Asphalt, Composition
- Year built:1978
- Lot Features:Cul-de-sac
- Architectural Style:Ranch
- Construction Materials:Brick, Drywall, Frame, Vinyl Siding
- Exterior Features:Balcony, Deck, Patio
- Levels:One
Schools
- High school:Varina
- Middle school:Elko
- Elementary school:Seven Pines
Utilities
- Water:Well
- Sewer:Septic Tank
Finances and disclosures
- Price:$367,000
- Tax amount:$2,637 (2026)
Features and amenities
- Appliances:Electric Water Heater
 The information being provided is for consumers' personal, non-commercial use and may not be used for any purpose other than to identify prospective properties for purchasing. All information provided is deemed reliable but is not guaranteed accurate.The multiple listing information is provided by Central Virginia Regional Multiple Listing Service, LLC from a copyrighted compilation of listings. The compilation of listings and each individual listing are © 2026 Central Virginia Regional Multiple Listing Service, LLC. All rights reserved.
New listings near 4502 Monaco Drive
- Coming Soon
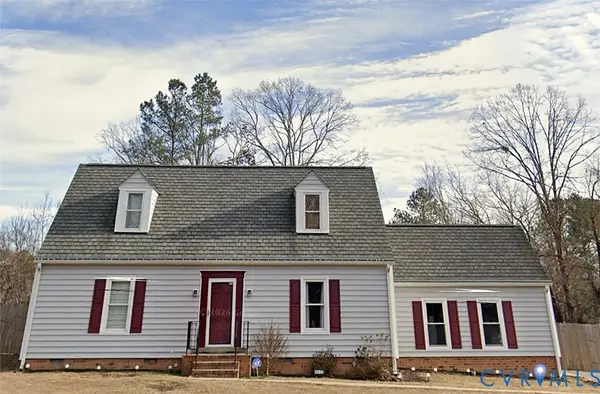 $335,000Coming Soon4 beds 2 baths1,530 sq. ft.
4605 Monaco Drive, Sandston, VA 23150
MLS# 2624608Listed by: REAL BROKER LLC - Coming Soon
 $309,950Coming Soon4 beds 2 baths1,212 sq. ft.
330 Seven Pines Avenue, Henrico, VA 23150
MLS# 2624546Listed by: REAL BROKER LLC - Coming Soon
 $290,000Coming Soon4 beds 2 baths1,344 sq. ft.
208 Algiers Drive, Richmond, VA 23150
MLS# 2624312Listed by: LONG & FOSTER REALTORS - Coming Soon
 $340,000Coming Soon2 beds 1 baths1,766 sq. ft.
3494 Old Williamsburg Road, Sandston, VA 23150
MLS# 2622443Listed by: NEXTHOME INTEGRITY REALTY  $383,545Pending4 beds 4 baths1,685 sq. ft.
292 Greenpark Road, Sandston, VA 23150
MLS# 2624610Listed by: HHHUNT REALTY INC- $383,545Pending4 beds 4 baths1,685 sq. ft.
292 Greenpark Road, Sandston, VA 23150
MLS# 2624610Listed by: HHHUNT REALTY INC - New
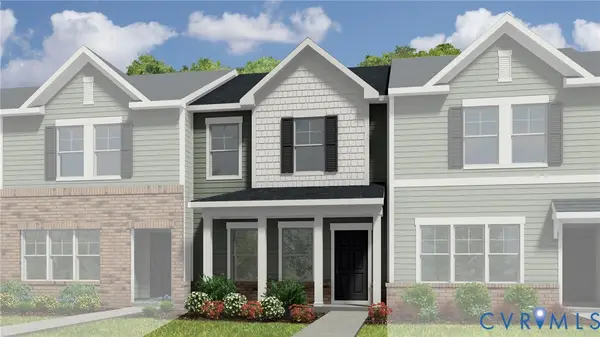 $332,905Active3 beds 3 baths1,336 sq. ft.
251 Greenpark Road, Sandston, VA 23150
MLS# 2623769Listed by: HHHUNT REALTY INC - New
 $342,915Active3 beds 3 baths1,318 sq. ft.
253 Greenpark Road, Sandston, VA 23150
MLS# 2623771Listed by: HHHUNT REALTY INC - New
 $224,900Active3 beds 1 baths930 sq. ft.
4807 Oakleys Lane, Henrico, VA 23231
MLS# 2624057Listed by: SEAY REAL ESTATE - New
 $525,000Active4 beds 3 baths2,505 sq. ft.
715 Reese Drive, Sandston, VA 23150
MLS# 2620271Listed by: HOMETOWN REALTY


Protect your home and budget from life's surprises with an Assurant Home Warranty, backed by a partner that supports you through every step of homeownership. Explore Plans.
©2026 Century 21 Real Estate LLC. All rights reserved. CENTURY 21®, the CENTURY 21 Logo and C21® are service marks owned by Century 21 Real Estate LLC. Century 21 Real Estate LLC fully supports the principles of the Fair Housing Act and the Equal Opportunity Act. Each office is independently owned and operated. Listing information is deemed reliable but not guaranteed accurate.