
830 Grapevine Road, Sandston, VA 23150
Local realty services provided by:CENTURY 21 Realty @ Home
830 Grapevine Road,Sandston, VA 23150
$394,950
- 3 Beds
- 2 Baths
- 1,876 sq. ft.
- Single family
- Active
Listed by: dean cobb
Office: lee conner realty & assoc. llc.
MLS#:2620745
Source:RV
Price summary
- Price:$394,950
- Price per sq. ft.:$210.53
About this home
Welcome to this charming 3 bedroom home nestled on a private, 2.17 acre wooded lot in the heart of Sandston. Built in 1985, this property offers the perfect combination of comfort, character and outdoor space. Inside you'll find a spacious 11x18 kitchen with abundant cabinet and counter space, a warm and inviting 24x12 family room featuring a beautiful brick fireplace flanked by custom built-in bookcases, a dedicated office/flex space ideal for working from home, and a separate utility room for added convenience. The functional floor plan provides comfortable living for everyday life and entertaining alike. Step outside to enjoy your backyard retreat complete with chicken coop, three detached outbuildings perfect for storage, hobbies or workshop space, and a 20x20 metal carport for covered parking or equipment storage. The wooded setting offers privacy and room to enjoy nature while still being conveniently located near Richmond International Airport, 1-64, 1-295, shopping, dining and downtown Richmond. Whether you're looking for space to spread out, start a hobby farm, or simply enjoy peaceful country living with city convenience nearby, this unique property is ready to welcome you home....
Contact an agent
Home facts
- Year built:1985
- Subdivision & Development:Acreage
- Listing ID #:2620745
- Added:1 day(s) ago
- Updated:July 31, 2026 at 06:54 PM
Rooms and interior
- Bedrooms:3
- Total bathrooms:2
- Full bathrooms:1
- Half bathrooms:1
- Rooms Total:6
- Flooring:Carpet
- Dining Description:Dining Area
- Kitchen Description:Stove
- Living area:1,876 sq. ft.
Heating and cooling
- Cooling:Central Air
- Heating:Electric, Heat Pump
- Central air:Yes
Structure and exterior
- Roof:Composition, Shingle
- Year built:1985
- Building area:1,876 sq. ft.
- Lot area:2.17 Acres
- Architectural Style:Colonial
- Construction Materials:Aluminum Siding, Frame, Vinyl Siding
- Exterior Features:Rear Porch
- Levels:Two
Schools
- High school:Highland Springs
- Middle school:Elko
- Elementary school:Donahoe
Utilities
- Water:Well
- Sewer:Septic Tank
Finances and disclosures
- Price:$394,950
- Price per sq. ft.:$210.53
- Tax amount:$2,770 (2025)
Features and amenities
- Appliances:Electric Water Heater, Stove
- Amenities:Bay Windows
Parking
- Parking description:Carport, Driveway, Unpaved, Unpaved Driveway
 The information being provided is for consumers' personal, non-commercial use and may not be used for any purpose other than to identify prospective properties for purchasing. All information provided is deemed reliable but is not guaranteed accurate.The multiple listing information is provided by Central Virginia Regional Multiple Listing Service, LLC from a copyrighted compilation of listings. The compilation of listings and each individual listing are © 2026 Central Virginia Regional Multiple Listing Service, LLC. All rights reserved.
New listings near 830 Grapevine Road
- New
 $260,000Active3 beds 1 baths982 sq. ft.
32 E Gray Street, Henrico, VA 23150
MLS# 2620569Listed by: NEST REALTY GROUP - Open Sat, 11am to 1pmNew
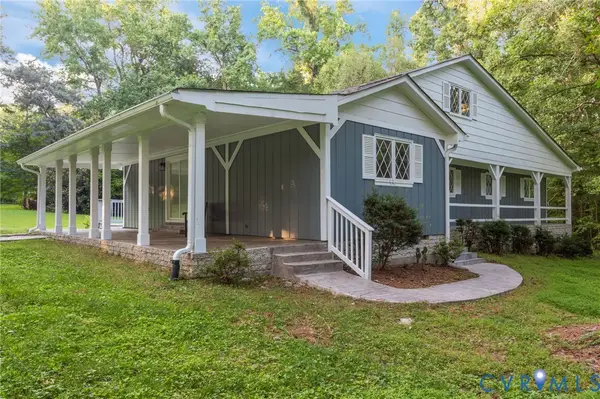 $467,000Active4 beds 2 baths2,571 sq. ft.
4560 E Williamsburg Road, Sandston, VA 23150
MLS# 2620462Listed by: LONG & FOSTER REALTORS - New
 $635,000Active3 beds 3 baths2,908 sq. ft.
315 Bunker Lane, Sandston, VA 23150
MLS# 2620348Listed by: PREMIER PROPERTIES REALTY LLC - New
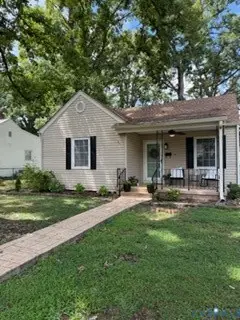 $250,000Active3 beds 1 baths1,086 sq. ft.
2 W Sedgwick Street, Sandston, VA 23150
MLS# 2620273Listed by: PROVIDENCE HILL REAL ESTATE - Open Sat, 1 to 3pmNew
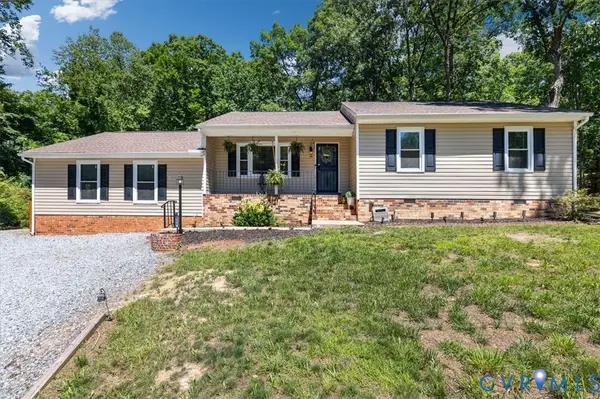 $366,900Active3 beds 2 baths2,085 sq. ft.
4502 Monaco Drive, Sandston, VA 23150
MLS# 2620153Listed by: SHAHEEN RUTH MARTIN & FONVILLE 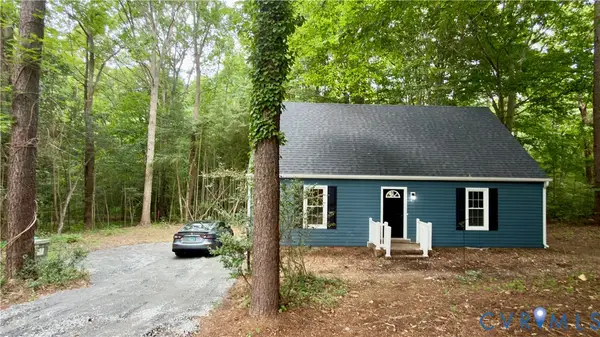 $393,777Active4 beds 2 baths1,152 sq. ft.
4714 Monaco Drive, Sandston, VA 23150
MLS# 2619575Listed by: FIRST CHOICE REALTY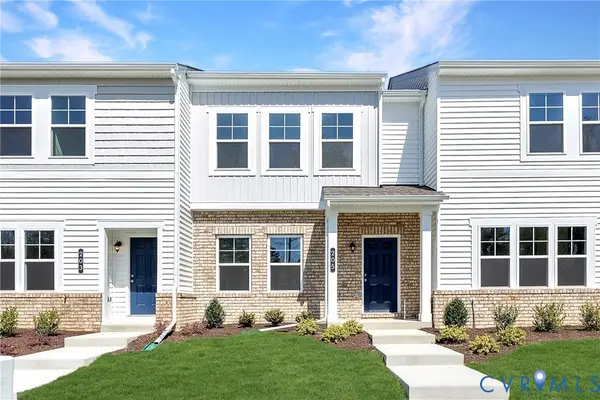 $324,050Active3 beds 3 baths1,336 sq. ft.
5514 Greenpark Way, Sandston, VA 23150
MLS# 2619002Listed by: HHHUNT REALTY INC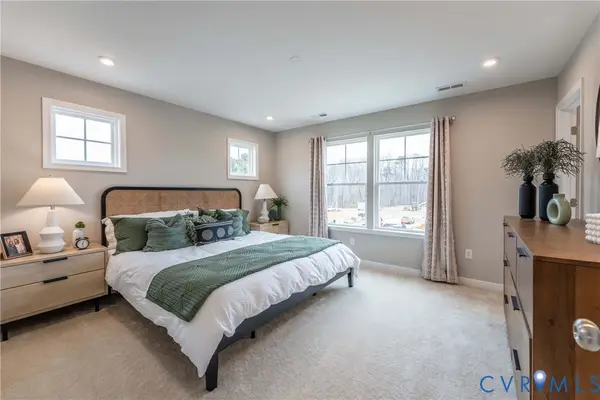 $337,450Active3 beds 3 baths1,336 sq. ft.
254 Greenpark Road, Sandston, VA 23150
MLS# 2619004Listed by: HHHUNT REALTY INC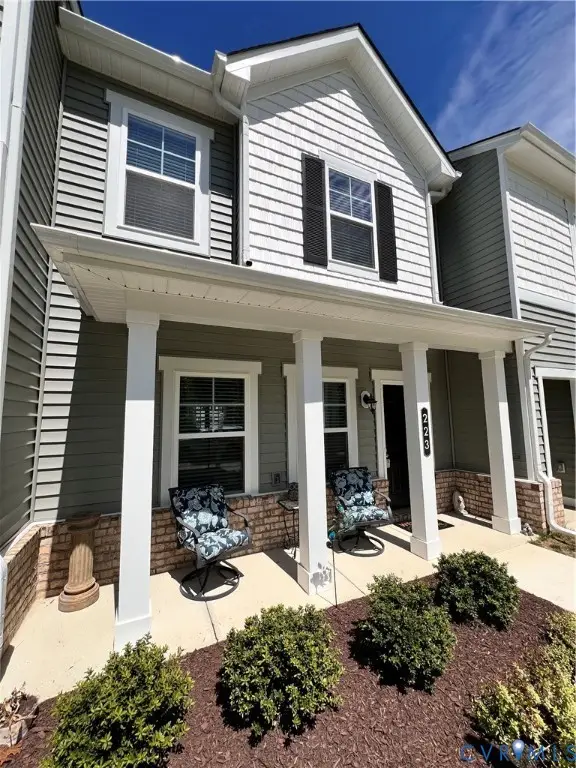 $335,900Active3 beds 3 baths1,371 sq. ft.
223 Whiteside Road, Sandston, VA 23150
MLS# 2617921Listed by: KANE COMPANY REALTY


Protect your home and budget from life's surprises with an Assurant Home Warranty, backed by a partner that supports you through every step of homeownership. Explore Plans.
©2026 Century 21 Real Estate LLC. All rights reserved. CENTURY 21®, the CENTURY 21 Logo and C21® are service marks owned by Century 21 Real Estate LLC. Century 21 Real Estate LLC fully supports the principles of the Fair Housing Act and the Equal Opportunity Act. Each office is independently owned and operated. Listing information is deemed reliable but not guaranteed accurate.