
1055 S Terrys Bridge Road, Scottsburg, VA 24589
Local realty services provided by:CENTURY 21 Realty @ Home
Listed by: kenneth buckley
Office: pointe realty group south boston
MLS#:73281
Source:VA_SPLLAR
Price summary
- Price:$224,900
- Price per sq. ft.:$156.18
About this home
Welcome home to this charming cedar-sided retreat on 1.15 peaceful acres in Scottsburg. Offering 1,440 sq. ft. of comfortable living space, this beautifully maintained home blends modern updates with the tranquility of country living. The main level features two bedrooms, a spacious living room with a cozy wood-burning fireplace, a full bath, and an updated kitchen with newer appliances plus new vinyl and ceramic tile flooring (2026). The partially finished basement includes a third bedroom and a versatile bonus room perfect for an office, hobby room, gym, guest space, or storage. Recent improvements include a new metal roof (2026), new K-Guard maintenance-free gutters, new HVAC (2023), new hot water heater (2026), septic inspection and tank pumping (2026), and the cedar exterior professionally painted in 2025. High-speed Empower Fiber Optic Internet and Dominion Energy are available. Relax on the covered front porch, entertain on the spacious deck, or enjoy the new outdoor cooking area (2026). An attached carport and detached storage shed with lean-to provide excellent storage. The established orchard includes blueberries, raspberries, apple, pear, peach, plum, cherry, fig, and crabapple trees, plus two grapevines and a kiwi vine. A new survey by Hurt & Proffitt is being completed and will be provided to the purchaser. Conveniently located minutes from the Town of South Boston with shopping, restaurants, Sentara Halifax Regional Hospital, and everyday conveniences nearby. Also close to Kerr Lake and Staunton River State Park for boating, fishing, hiking, and camping. Move-in ready and waiting for you! Whether you're buying your first home, downsizing, or seeking peaceful country living with modern updates and quick access to town, this home is move-in ready....
Contact an agent
Home facts
- Year built:1985
- Subdivision & Development:None
- Listing ID #:73281
- Added:30 day(s) ago
- Updated:August 13, 2026 at 12:02 AM
Rooms and interior
- Bedrooms:3
- Total bathrooms:1
- Full bathrooms:1
- Rooms Total:5
- Flooring:Hard Tile, Hardwood, Vinyl
- Dining Description:On First Level
- Kitchen Description:Electric Range, On First Level, Refrigerator
- Bedroom Description:Master Bedroom on First Level
- Basement Description:Basement Outside Entrance, Basement Workshop, Partially Finished
- Living area:1,440 sq. ft.
Heating and cooling
- Heating:Heat Pump A/C
Structure and exterior
- Roof:Metal, New
- Year built:1985
- Building area:1,440 sq. ft.
- Lot area:1.15 Acres
- Construction Materials:Cedar
- Exterior Features:Asphalt Drive, Deck, Porch, Storage Building, Workshop
- Foundation Description:Slab
Schools
- High school:Halifax County High School
- Middle school:Halifax County Middle
- Elementary school:Scottsburg Elementary
Utilities
- Water:Well
- Sewer:Septic Tank
Finances and disclosures
- Price:$224,900
- Price per sq. ft.:$156.18
Features and amenities
- Laundry features:Dryer, Washer
- Amenities:Electric Dryer Hook-up, High Speed Internet, Storage Room, Utility/Laundry Room, Washer Hookup
Parking
- Parking description:Carport-Single Attached
New listings near 1055 S Terrys Bridge Road
- New
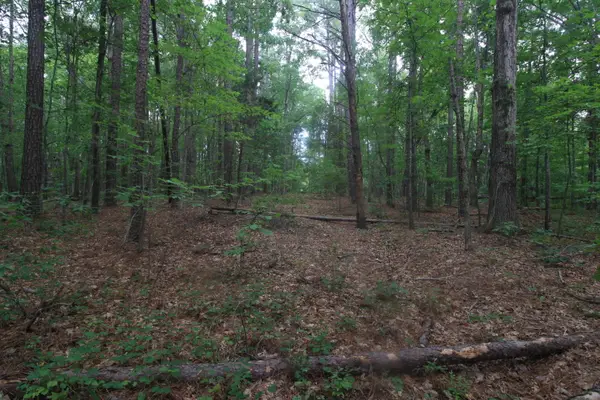 $45,000Active7.95 Acres
0 Macdonald Rd, Scottsburg, VA 24589
MLS# 930125Listed by: BEYCOME BROKERAGE REALTY LLC - New
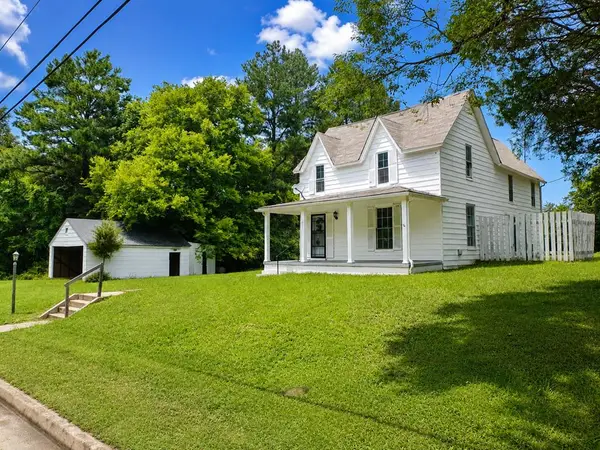 $175,000Active2 beds 2 baths1,556 sq. ft.
1031 Macdonald Road, Scottsburg, VA 24589
MLS# 73343Listed by: POINTE REALTY GROUP SOUTH BOSTON 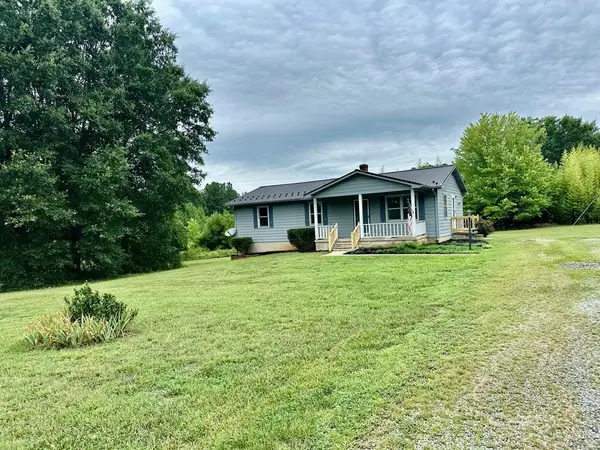 $185,000Active3 beds 1 baths1,056 sq. ft.
6099 Clays Mill Road, Scottsburg, VA 24589
MLS# 73323Listed by: SOUTHERN PINE REALTY SOLUTIONS - HALIFAX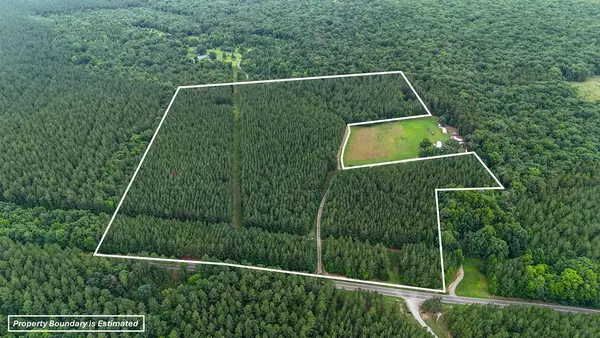 $189,000Active31.5 Acres
6150 Macdonald Road, Scottsburg, VA 24589
MLS# 73291Listed by: UNITED COUNTRY VIRGINIA REALTY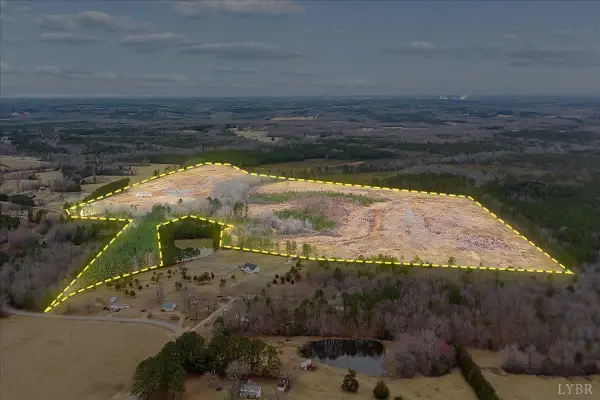 $200,000Active89.43 Acres
0 Throckmorton Trail, Scottsburg, VA 24589
MLS# 367675Listed by: KELLER WILLIAMS $29,900Active7.42 Acres
7.42 AC Cole Lane, Scottsburg, VA 24589
MLS# 73217Listed by: LONG AND FOSTER - SOUTH BOSTON $450,000Active4 beds 3 baths2,432 sq. ft.
1166 Throckmorton Trail, Scottsburg, VA 24589
MLS# 367118Listed by: KELLER WILLIAMS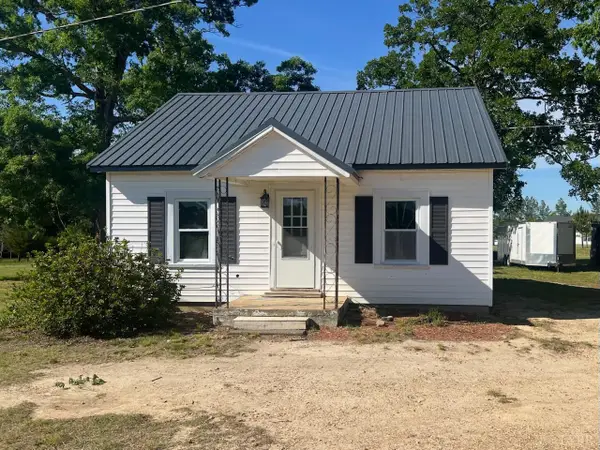 $150,000Pending4 beds 3 baths854 sq. ft.
1074 Throckmorton Trail, Scottsburg, VA 24589
MLS# 367185Listed by: KELLER WILLIAMS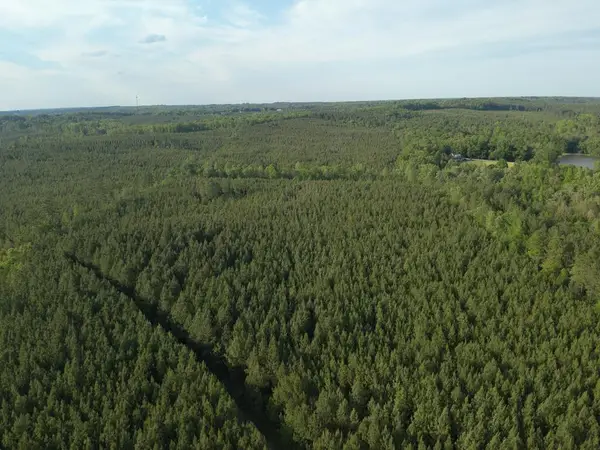 $230,000Active-- beds -- baths
60.52 AC S Terrys Bridge Road, Scottsburg, VA 24589
MLS# 73089Listed by: OAK RIVER REALTY - SOUTH BOSTON


Protect your home and budget from life's surprises with an Assurant Home Warranty, backed by a partner that supports you through every step of homeownership. Explore Plans.
©2026 Century 21 Real Estate LLC. All rights reserved. CENTURY 21®, the CENTURY 21 Logo and C21® are service marks owned by Century 21 Real Estate LLC. Century 21 Real Estate LLC fully supports the principles of the Fair Housing Act and the Equal Opportunity Act. Each office is independently owned and operated. Listing information is deemed reliable but not guaranteed accurate.