
1414 Craigtown Rd, Shipman, VA 22971
Local realty services provided by:CENTURY 21 Realty @ Home
1414 Craigtown Rd,Shipman, VA 22971
$339,500
- 3 Beds
- 2 Baths
- - sq. ft.
- Single family
- Sold
Listed by: jesse rutherford
Office: first virginia estates
MLS#:680183
Source:CHARLOTTESVILLE
Sorry, we are unable to map this address
Price summary
- Price:$339,500
About this home
This brand-new 3-bedroom, 2-bathroom home on 2.3 acres is move-in ready and built to impress with an easy 44 minute drive to Charlottesville and Lynchburg! The open-concept living area flows seamlessly into a gorgeous kitchen featuring sleek granite countertops, crisp white cabinetry, and stainless steel appliances. Enjoy peace of mind with a standing seam metal roof, energy-efficient construction, and a beautiful mountain view off your front porch! Both bathrooms boast modern finishes, and the spacious primary bedroom includes a private en-suite bath and generous closet space. With three well-sized bedrooms, there’s room for family, guests, or a home office. A great option for today’s first-time buyer, this home combines style, durability, and affordability in one incredible package. Owner/seller (Tidbit Homes LLC and Jesse Rutherford) of property is also the principal broker of First Virginia Estates
Contact an agent
Home facts
- Year built:2026
- Subdivision & Development:NONE
- Listing ID #:680183
- Added:48 day(s) ago
- Updated:September 18, 2026 at 06:15 AM
Rooms and interior
- Bedrooms:3
- Total bathrooms:2
- Full bathrooms:2
- Flooring:Luxury Vinyl Plank
- Kitchen Description:Electric Range, Microwave
- Basement:Yes
- Basement Description:Heated
Heating and cooling
- Cooling:Heat Pump
- Heating:Heat Pump
Structure and exterior
- Year built:2026
- Lot Features:Wooded
- Architectural Style:Ranch
- Construction Materials:Stick Built, Vinyl Siding
- Foundation Description:Block
- Levels:1 Level
Schools
- High school:Nelson
- Middle school:Nelson
- Elementary school:Tye River
Utilities
- Water:Public
- Sewer:Conventional Sewer
Finances and disclosures
- Price:$339,500
- Tax amount:$1,898 (2027)
Features and amenities
- Appliances:Dishwasher, Electric Range, Microwave
- Laundry features:Dryer Hookup, Washer Hookup
New listings near 1414 Craigtown Rd
- New
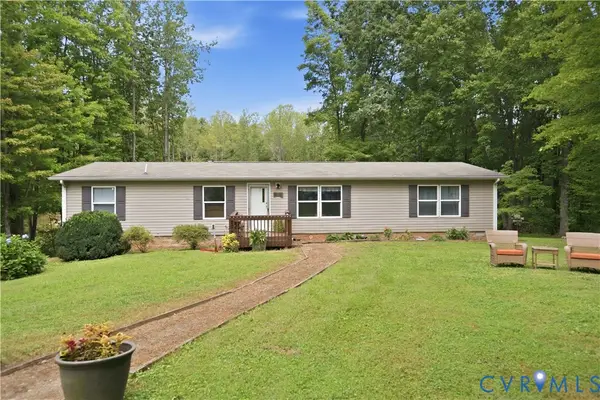 $310,000Active3 beds 2 baths1,680 sq. ft.
682 Piney Mountain Lane, Shipman, VA 22971
MLS# 2624589Listed by: KEETON & CO REAL ESTATE - New
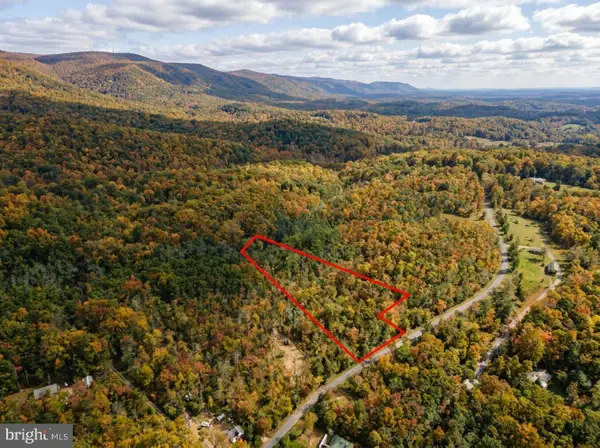 $38,950Active3.1 Acres
0 Laurel Rd, SHIPMAN, VA 22971
MLS# VANL2000730Listed by: THE GREENE REALTY GROUP - New
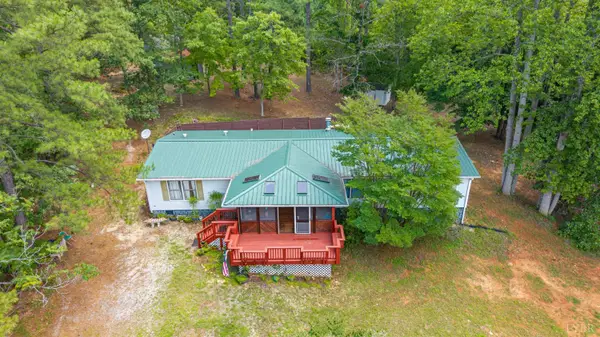 $289,900Active4 beds 2 baths1,716 sq. ft.
460 Brownings Cove, Shipman, VA 22971
MLS# 369184Listed by: RE/MAX 1ST OLYMPIC 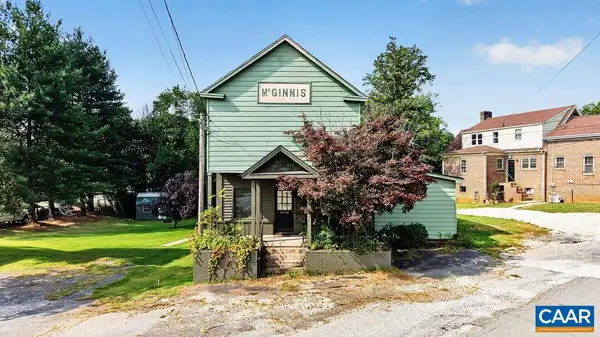 $68,000Active2 beds 1 baths1,480 sq. ft.
10681 James River Rd, Shipman, VA 22971
MLS# 681603Listed by: FOUR SEASONS REALTY 1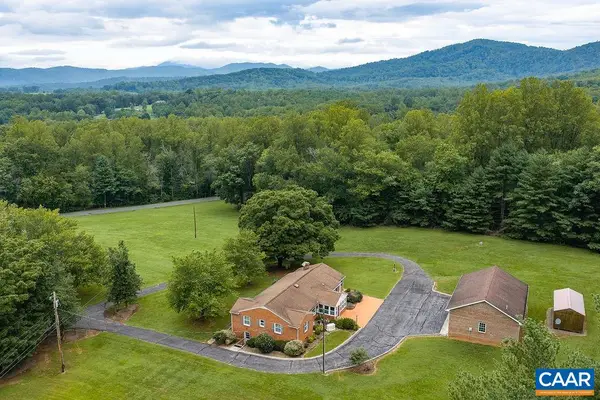 $399,000Pending3 beds 2 baths4,060 sq. ft.
134 High Peak Ln, Shipman, VA 22971
MLS# 680957Listed by: YES REALTY PARTNERS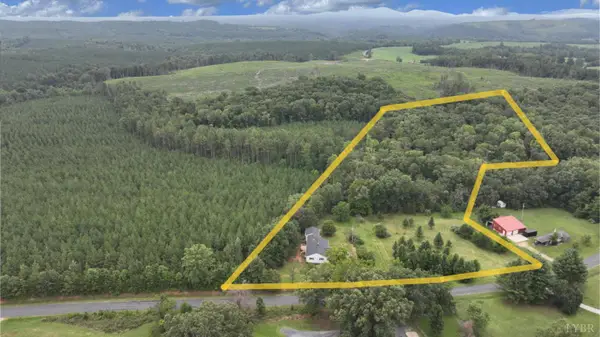 $394,500Active3 beds 3 baths1,903 sq. ft.
210 Williamstown Road, Shipman, VA 22971
MLS# 368562Listed by: BERKSHIRE HATHAWAY HOMESERVICES DAWSON FORD GARBEE & CO., REALTORS-FOREST $90,000Active10.09 Acres
22 Piney Mountain Ln, Shipman, VA 22971
MLS# 680013Listed by: RE/MAX NEW HORIZONS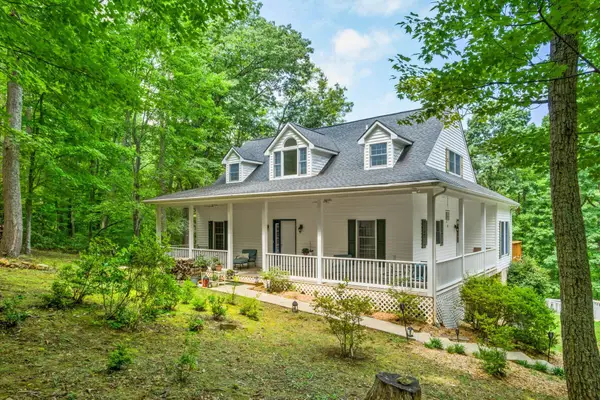 $595,000Active3 beds 3 baths3,542 sq. ft.
158 Mountain Star Dr, Shipman, VA 22971
MLS# 679990Listed by: RE/MAX ADVANTAGE-WAYNESBORO $220,000Pending3 beds 2 baths2,152 sq. ft.
10697 James River Road, Shipman, VA 22971
MLS# 368074Listed by: MARK A. DALTON & CO., INC.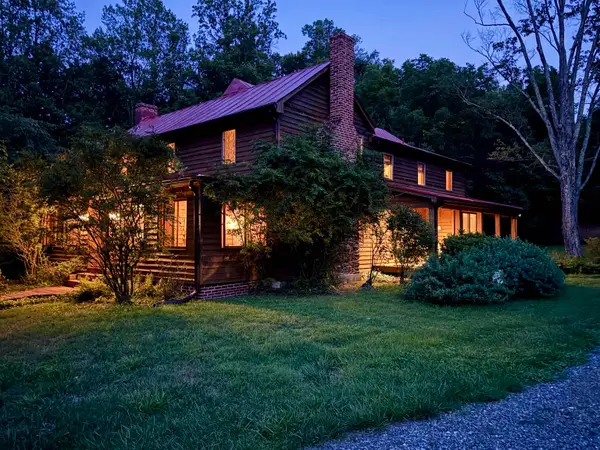 $699,000Active5 beds 4 baths4,730 sq. ft.
929 Brownings Cv, Shipman, VA 22971
MLS# 679685Listed by: HERITAGE REAL ESTATE CO


Protect your home and budget from life's surprises with an Assurant Home Warranty, backed by a partner that supports you through every step of homeownership. Explore Plans.
©2026 Century 21 Real Estate LLC. All rights reserved. CENTURY 21®, the CENTURY 21 Logo and C21® are service marks owned by Century 21 Real Estate LLC. Century 21 Real Estate LLC fully supports the principles of the Fair Housing Act and the Equal Opportunity Act. Each office is independently owned and operated. Listing information is deemed reliable but not guaranteed accurate.