
103 Ratliff Drive, South Boston, VA 24592
Local realty services provided by:CENTURY 21 Realty @ Home
Listed by: jeremy holt
Office: oak river realty - south boston
MLS#:73520
Source:VA_SPLLAR
Price summary
- Price:$269,900
- Price per sq. ft.:$118.74
About this home
This split-level home offers plenty of room to spread out with 4 bedrooms, 3 full baths, multiple living spaces, and great outdoor amenities. The main level features a spacious living room, separate dining area, and kitchen with plenty of cabinet and counter space, along with direct access to the large rear deck. Upstairs, the primary bedroom includes a private ensuite bath, while two additional bedrooms share a full guest bath. The lower level adds even more flexibility with a fourth bedroom, full bath, family room, and laundry area, making it a great setup for guests, a home office, or additional living space. Outside is where this property really starts to shine. The large rear deck surrounds an above-ground pool, while established landscaping creates a private, tucked-away feel perfect for relaxing or entertaining. The fenced rear yard also offers dedicated gardening space for those with a green thumb. A concrete driveway extends around the home, providing easy access to the detached two-bay garage and plenty of additional parking. An attached single carport offers even more covered parking along with its own storage room. With multiple living areas, three full baths, excellent parking and storage, a fenced backyard, pool, and an outdoor space that feels like its own little oasis, this home offers a lot more than you might expect from the curb. This property is located in the well established and desirable Seven Oaks Community and is a short drive to all of South Boston's amenities! Priced to move, do not miss your chance to make this one everything you've dreamed of! Schedule a tour today!...
Contact an agent
Home facts
- Year built:1982
- Subdivision & Development:Seven Oaks
- Listing ID #:73520
- Added:1 day(s) ago
- Updated:October 07, 2026 at 11:28 AM
Rooms and interior
- Bedrooms:4
- Total bathrooms:3
- Full bathrooms:3
- Rooms Total:10
- Flooring:Hardwood, Laminate
- Dining Description:On First Level
- Kitchen Description:Electric Range, Microwave, Refrigerator
- Bedroom Description:Master Bedroom on Second Level
- Living area:2,273 sq. ft.
Heating and cooling
- Heating:Heat Pump, Heat Pump A/C
Structure and exterior
- Roof:Composition
- Year built:1982
- Building area:2,273 sq. ft.
- Lot area:0.79 Acres
- Construction Materials:Brick
- Exterior Features:Back, Deck, Front, Garden Space, Stoop, Storage Building
- Foundation Description:Combination
Schools
- High school:Halifax County High School
- Middle school:Halifax County Middle
- Elementary school:Cluster Springs Elementary
Utilities
- Water:Well
- Sewer:Septic Tank
Finances and disclosures
- Price:$269,900
- Price per sq. ft.:$118.74
Features and amenities
- Laundry features:Dryer, Washer
- Amenities:Electric Dryer Hook-up, High Speed Internet, Utility/Laundry Room, Washer Hookup
Parking
- Parking description:Carport-Single Attached, Garage-Double Detached
New listings near 103 Ratliff Drive
- New
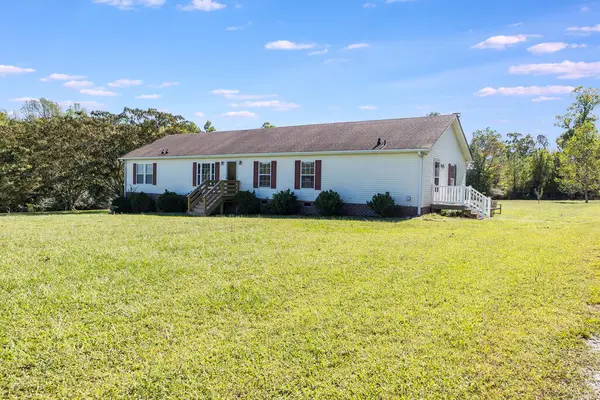 $272,000Active3 beds 2 baths1,872 sq. ft.
1031 Osborne Lane, South Boston, VA 24592
MLS# 73521Listed by: OAK RIVER REALTY - SOUTH BOSTON - New
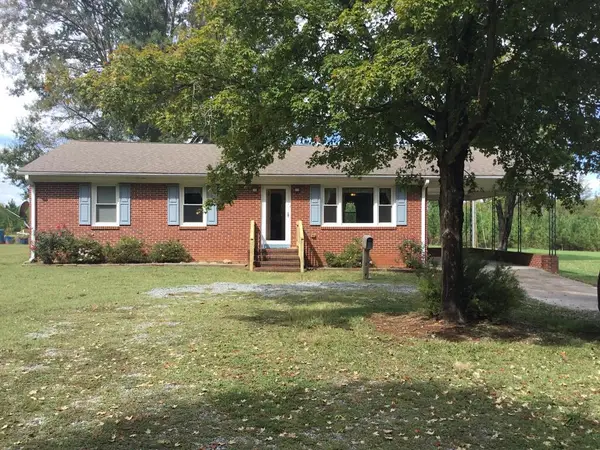 $249,900Active3 beds 3 baths1,398 sq. ft.
1034 Loftis Road, South Boston, VA 24592
MLS# 73519Listed by: REALTY RESOURCE LLC - New
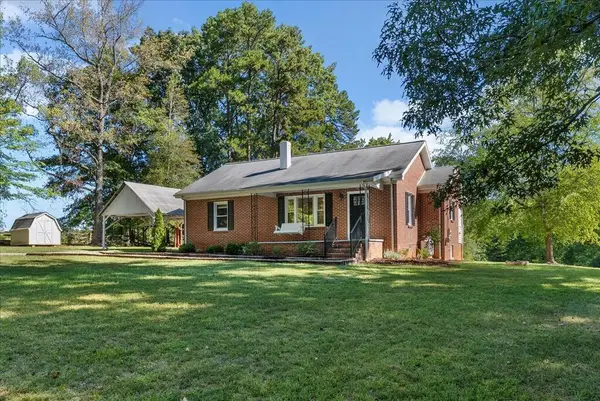 $269,900Active3 beds 1 baths1,120 sq. ft.
3071 East Hyco Road, South Boston, VA 24592
MLS# 73504Listed by: POINTE REALTY GROUP SOUTH BOSTON - New
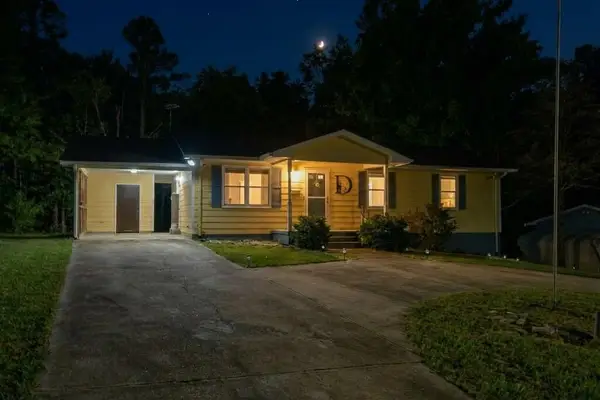 $135,000Active3 beds 2 baths1,008 sq. ft.
2117 Eastover Drive, South Boston, VA 24592
MLS# 73506Listed by: LONG AND FOSTER - SOUTH BOSTON - New
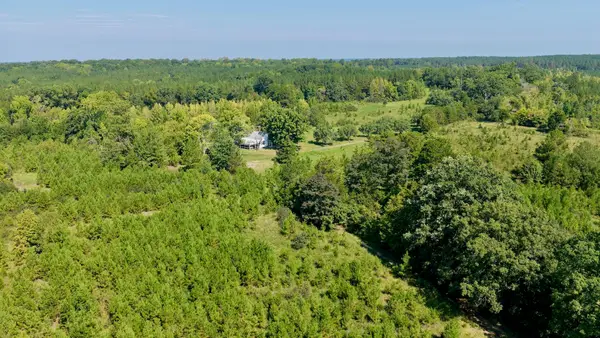 $2,925,400Active2 beds 2 baths1,448 sq. ft.
1170 Shelton, South Boston, VA 24592
MLS# 931995Listed by: MOSSY OAK PROPERTIES LAND & FARMS REALTY - New
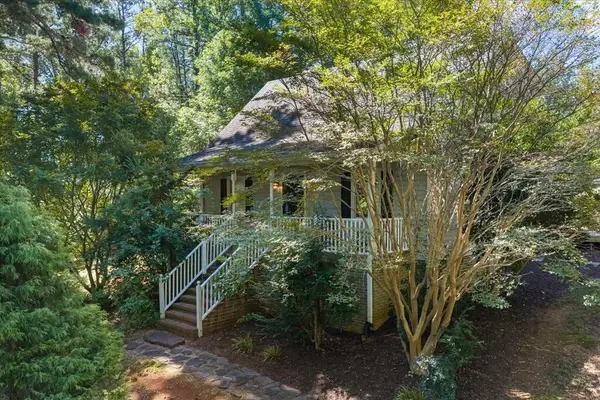 $329,900Active3 beds 2 baths1,840 sq. ft.
1016 Fox Den Trail, South Boston, VA 24592
MLS# 73484Listed by: POINTE REALTY GROUP SOUTH BOSTON - New
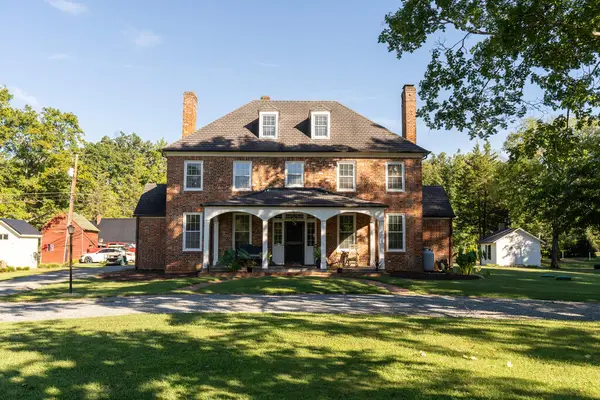 $750,000Active4 beds 3 baths3,304 sq. ft.
1101 East Hyco Road, South Boston, VA 24592
MLS# 73480Listed by: SOVANEST REALTY 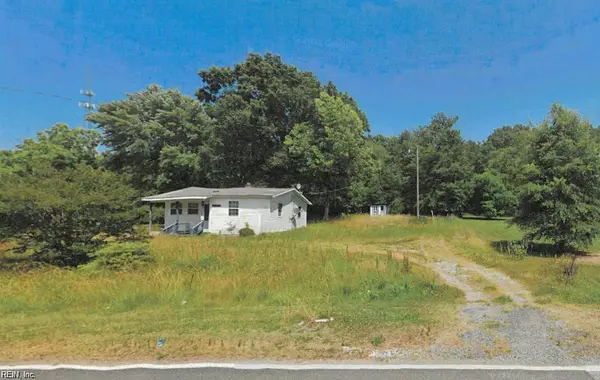 $32,000Active2 beds 1 baths576 sq. ft.
1103 River Road, South Boston, VA 24592
MLS# 10654353Listed by: Atkinson Realty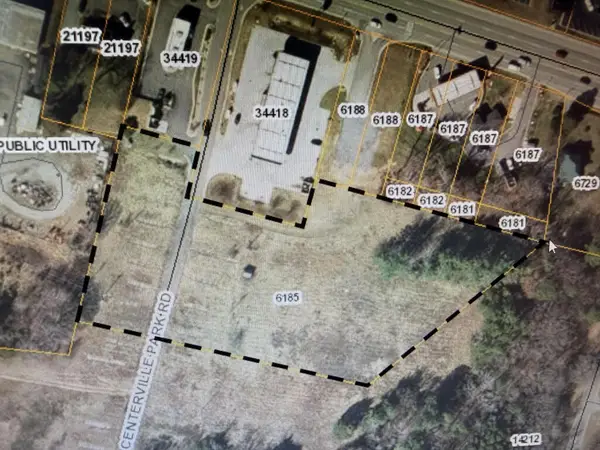 $995,000Active3.21 Acres
0 Tabernacle Road, South Boston, VA 24592
MLS# 73468Listed by: LONG AND FOSTER - SOUTH BOSTON


Protect your home and budget from life's surprises with an Assurant Home Warranty, backed by a partner that supports you through every step of homeownership. Explore Plans.
©2026 Century 21 Real Estate LLC. All rights reserved. CENTURY 21®, the CENTURY 21 Logo and C21® are service marks owned by Century 21 Real Estate LLC. Century 21 Real Estate LLC fully supports the principles of the Fair Housing Act and the Equal Opportunity Act. Each office is independently owned and operated. Listing information is deemed reliable but not guaranteed accurate.