
3071 East Hyco Road, South Boston, VA 24592
Local realty services provided by:CENTURY 21 Realty @ Home
Listed by: kenneth buckley
Office: pointe realty group south boston
MLS#:73504
Source:VA_SPLLAR
Price summary
- Price:$269,900
- Price per sq. ft.:$240.98
About this home
Enjoy country living on 6.25 acres just outside the Town of South Boston. The property offers approximately 1.5 acres of open land with the remainder wooded, providing a nice combination of open space, mature trees, and privacy. Zoned A-1 with approximately 350 feet of road frontage on East Hyco Road. This brick ranch offers approximately 1,120 square feet with 3 bedrooms and 1 full bathroom. Inside, you'll find a freshly painted interior, spacious living/dining area with plenty of natural light, kitchen, new LVT flooring in the kitchen, bathroom, and hallway, and hardwood floors throughout the remainder of the home. Recent updates include new tub/shower fixtures, a new front door in summer 2025, new ceiling drywall, and replaced ceiling lights and fans. The enclosed rear porch serves as the laundry area. The home features a heat pump with central air and is served by a private well and septic system. Recent improvements include a new well liner and new piping to the existing well pump. The septic tank was pumped and inspected in August 2026. Outside, you'll find a covered front porch, gravel driveway, detached carport, multiple storage buildings, mature trees, and plenty of yard space. A-1 zoning allows for a variety of agricultural uses, subject to applicable county requirements. Conveniently located just outside South Boston with county-only real estate taxes....
Contact an agent
Home facts
- Year built:1957
- Subdivision & Development:None
- Listing ID #:73504
- Added:3 day(s) ago
- Updated:October 09, 2026 at 01:04 AM
Rooms and interior
- Bedrooms:3
- Total bathrooms:1
- Full bathrooms:1
- Rooms Total:5
- Flooring:Hardwood
- Kitchen Description:Dishwasher, Electric Range, On First Level, Refrigerator
- Bedroom Description:Master Bedroom on First Level
- Living area:1,120 sq. ft.
Heating and cooling
- Heating:Heat Pump A/C
Structure and exterior
- Roof:Composition
- Year built:1957
- Building area:1,120 sq. ft.
- Lot area:6.25 Acres
- Construction Materials:Brick
- Exterior Features:Porch
- Foundation Description:Crawl Space
Schools
- High school:Halifax County High School
- Middle school:Halifax County Middle
- Elementary school:Cluster Springs Elementary
Utilities
- Water:Well
- Sewer:Septic Tank
Finances and disclosures
- Price:$269,900
- Price per sq. ft.:$240.98
Features and amenities
- Laundry features:Dryer, Washer
- Amenities:Electric Dryer Hook-up, High Speed Internet, Utility/Laundry Room, Washer Hookup
Parking
- Parking description:Carport-Single Detached
New listings near 3071 East Hyco Road
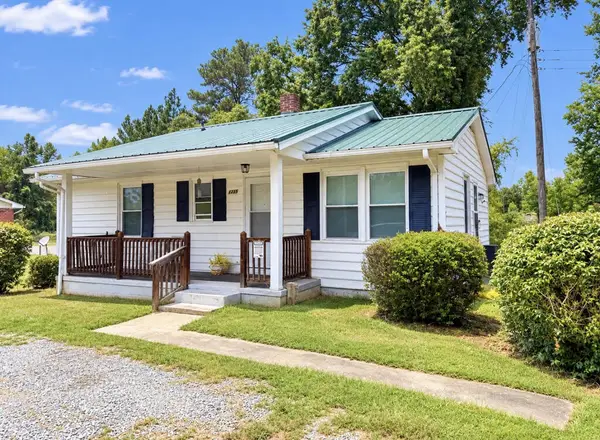 $124,900Active2 beds 1 baths900 sq. ft.
1235 Sinai Road, South Boston, VA 24592
MLS# 73476Listed by: LONG AND FOSTER - SOUTH BOSTON- New
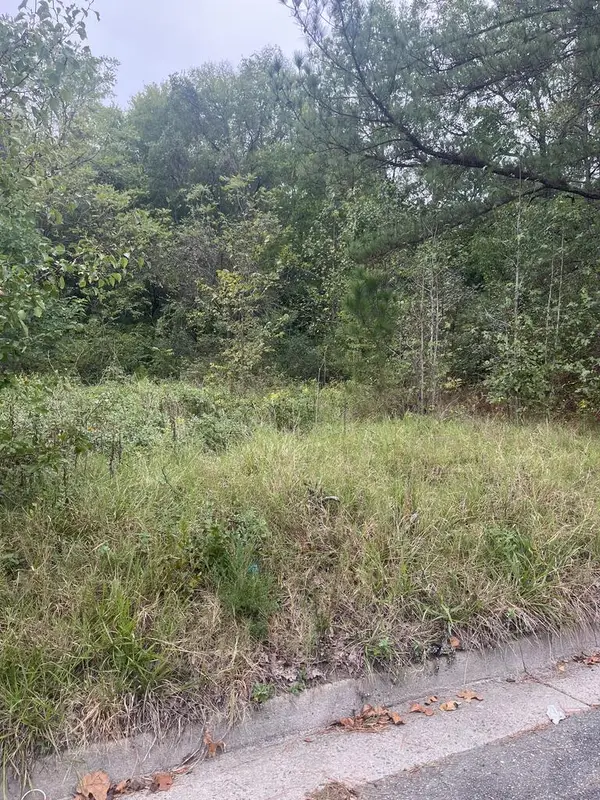 $12,500Active0.5 Acres
0 Llewelyn Avenue, South Boston, VA 24592
MLS# 73528Listed by: REAL BROKER, LLC - New
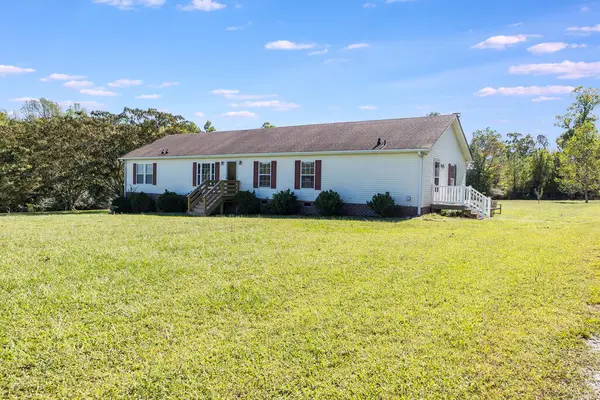 $272,000Active3 beds 2 baths1,872 sq. ft.
1031 Osborne Lane, South Boston, VA 24592
MLS# 73521Listed by: OAK RIVER REALTY - SOUTH BOSTON - New
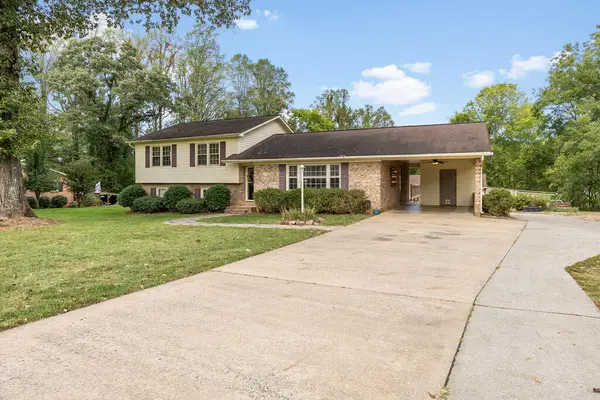 $269,900Active4 beds 3 baths2,273 sq. ft.
103 Ratliff Drive, South Boston, VA 24592
MLS# 73520Listed by: OAK RIVER REALTY - SOUTH BOSTON - New
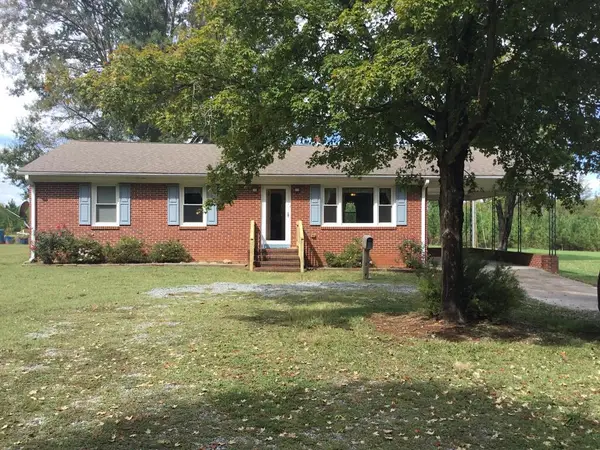 $249,900Active3 beds 3 baths1,398 sq. ft.
1034 Loftis Road, South Boston, VA 24592
MLS# 73519Listed by: REALTY RESOURCE LLC - New
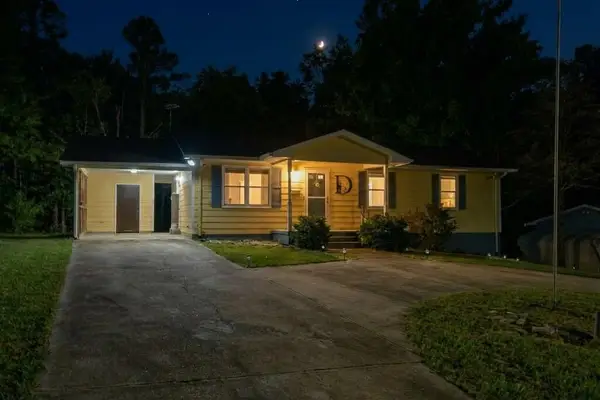 $135,000Active3 beds 2 baths1,008 sq. ft.
2117 Eastover Drive, South Boston, VA 24592
MLS# 73506Listed by: LONG AND FOSTER - SOUTH BOSTON - New
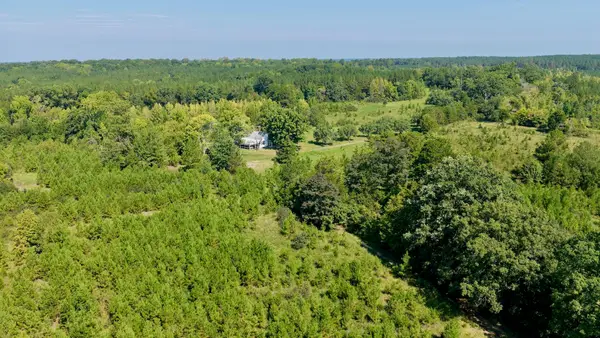 $2,925,400Active2 beds 2 baths1,448 sq. ft.
1170 Shelton, South Boston, VA 24592
MLS# 931995Listed by: MOSSY OAK PROPERTIES LAND & FARMS REALTY - New
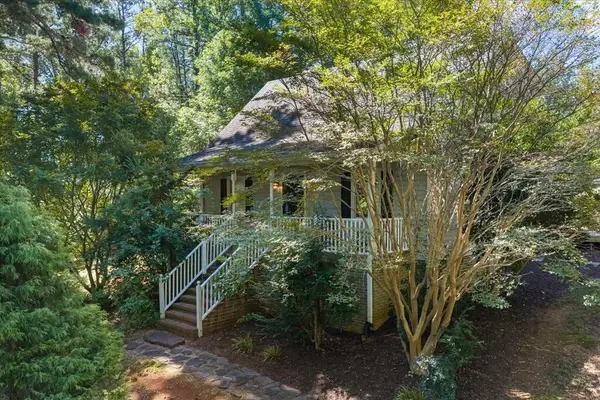 $329,900Active3 beds 2 baths1,840 sq. ft.
1016 Fox Den Trail, South Boston, VA 24592
MLS# 73484Listed by: POINTE REALTY GROUP SOUTH BOSTON - New
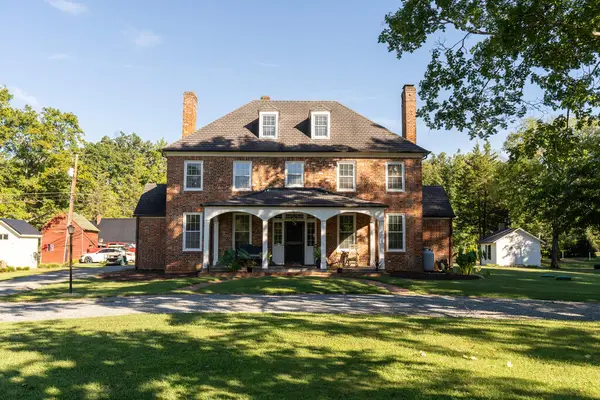 $750,000Active4 beds 3 baths3,304 sq. ft.
1101 East Hyco Road, South Boston, VA 24592
MLS# 73480Listed by: SOVANEST REALTY


Protect your home and budget from life's surprises with an Assurant Home Warranty, backed by a partner that supports you through every step of homeownership. Explore Plans.
©2026 Century 21 Real Estate LLC. All rights reserved. CENTURY 21®, the CENTURY 21 Logo and C21® are service marks owned by Century 21 Real Estate LLC. Century 21 Real Estate LLC fully supports the principles of the Fair Housing Act and the Equal Opportunity Act. Each office is independently owned and operated. Listing information is deemed reliable but not guaranteed accurate.