
1081 Shelton Road, South Boston, VA 24592
Local realty services provided by:CENTURY 21 Realty @ Home
Listed by: randy mulchi
Office: real broker, llc.
MLS#:73390
Source:VA_SPLLAR
Price summary
- Price:$225,000
- Price per sq. ft.:$168.92
About this home
Discover the perfect blend of privacy, convenience, and country living with this 3-bedroom, 2-bath rancher situated on 5 acres in Halifax County, Virginia. Tucked away in a peaceful setting yet just minutes from the Town of South Boston, this property offers room to breathe without sacrificing easy access to shopping, dining, schools, healthcare, and everyday conveniences. Inside, you'll find a comfortable open-concept living, dining, and kitchen area. The home's laminate flooring has been upgraded in recent years, and the HVAC system was installed in 2018. The five-acre property features natural regrowth and a creek along the property boundary. Located in the highly desired Cluster Springs school district and conveniently located near Highway 58, this home offers easy access to South Boston, Halifax, and surrounding Southside Virginia communities. Halifax County is known for its welcoming small towns, beautiful countryside, outdoor recreation, local history, and relaxed pace of life. If you've been searching for an affordable country property with acreage while remaining convenient to town, this one checks the boxes. Five acres, creek frontage, privacy, and a move-in-ready ranch-style home, all in a desirable Halifax County location!...
Contact an agent
Home facts
- Year built:1998
- Subdivision & Development:None
- Listing ID #:73390
- Added:1 day(s) ago
- Updated:August 21, 2026 at 07:09 PM
Rooms and interior
- Bedrooms:3
- Total bathrooms:2
- Full bathrooms:2
- Rooms Total:8
- Flooring:Laminate, Vinyl, Wall/Wall Carpet
- Dining Description:On First Level
- Kitchen Description:Dishwasher, Electric Range, Microwave, Range Top, Refrigerator
- Bedroom Description:Master Bedroom on First Level
- Living area:1,332 sq. ft.
Heating and cooling
- Heating:Heat Pump A/C
Structure and exterior
- Roof:Composition
- Year built:1998
- Building area:1,332 sq. ft.
- Lot area:5 Acres
- Construction Materials:Stone, Vinyl Siding
- Exterior Features:Back, Front, Garden Space, Play Area
- Foundation Description:Crawl Space
Schools
- High school:Halifax County High School
- Middle school:Halifax County Middle
- Elementary school:Cluster Springs Elementary
Utilities
- Water:Well
- Sewer:Septic Tank
Finances and disclosures
- Price:$225,000
- Price per sq. ft.:$168.92
Features and amenities
- Laundry features:Dryer, Washer
- Amenities:High Ceilings, Interior Spa Tub, Utility/Laundry Room, Washer Hookup
Parking
- Parking description:Carport-Single Detached
New listings near 1081 Shelton Road
- New
 $299,900Active3 beds 2 baths1,799 sq. ft.
2140 E Hyco Road, South Boston, VA 24592
MLS# 368727Listed by: RE/MAX 1ST OLYMPIC - New
 $128,000Active2 beds 2 baths1,280 sq. ft.
1600 Clay Street, South Boston, VA 24592
MLS# 73381Listed by: REALTY RESOURCE LLC - New
 $45,000Active3 beds 1 baths1,840 sq. ft.
1240 River Road, South Boston, VA 24592
MLS# 73376Listed by: LONG AND FOSTER - SOUTH BOSTON - New
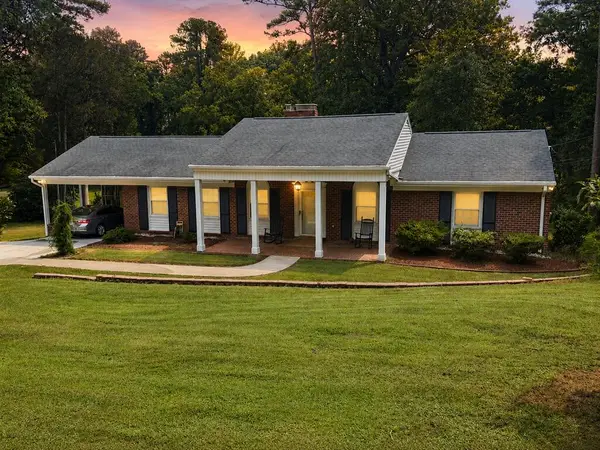 $335,900Active3 beds 2 baths1,525 sq. ft.
1319 Willingham Avenue, South Boston, VA 24592
MLS# 73373Listed by: LONG AND FOSTER - SOUTH BOSTON - New
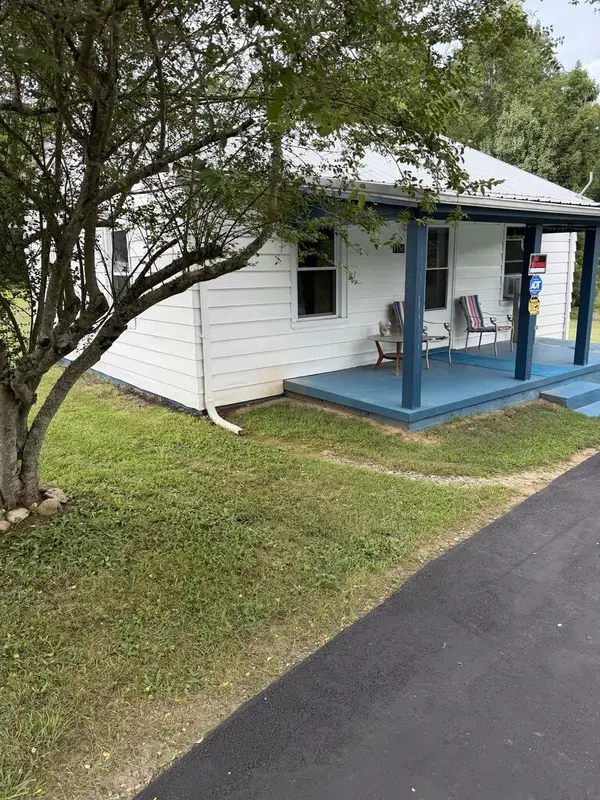 $96,900Active1 beds 1 baths768 sq. ft.
1180 Old Cluster Springs Road, South Boston, VA 24592
MLS# 73372Listed by: LONG AND FOSTER - SOUTH BOSTON 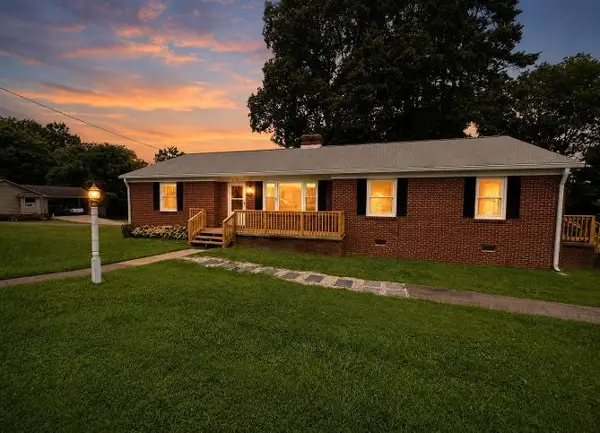 $235,000Active3 beds 1 baths1,675 sq. ft.
1732 Haskins Street, South Boston, VA 24592
MLS# 73363Listed by: LONG AND FOSTER - SOUTH BOSTON $199,000Active3 beds 1 baths1,320 sq. ft.
1336 Fenton Street, South Boston, VA 24592
MLS# 73345Listed by: REALTY RESOURCE LLC $174,900Active3 beds 1 baths1,008 sq. ft.
1725 Gygax Avenue, South Boston, VA 24592
MLS# 73342Listed by: OAK RIVER REALTY - SOUTH BOSTON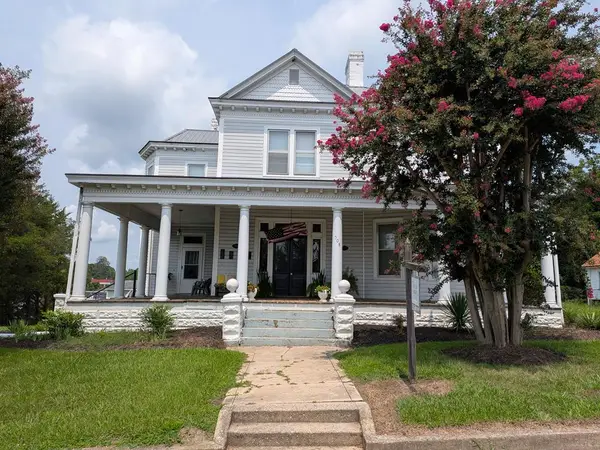 $775,000Active-- beds -- baths9,056 sq. ft.
508 Logan Street, South Boston, VA 24592
MLS# 73338Listed by: SOUTHERN PINE REALTY SOLUTIONS - HALIFAX


Protect your home and budget from life's surprises with an Assurant Home Warranty, backed by a partner that supports you through every step of homeownership. Explore Plans.
©2026 Century 21 Real Estate LLC. All rights reserved. CENTURY 21®, the CENTURY 21 Logo and C21® are service marks owned by Century 21 Real Estate LLC. Century 21 Real Estate LLC fully supports the principles of the Fair Housing Act and the Equal Opportunity Act. Each office is independently owned and operated. Listing information is deemed reliable but not guaranteed accurate.