
2140 E Hyco Road, South Boston, VA 24592
Local realty services provided by:CENTURY 21 Realty @ Home
2140 E Hyco Road,South Boston, VA 24592
$299,900
- 3 Beds
- 2 Baths
- 1,799 sq. ft.
- Single family
- Active
Listed by: marlene s giles
Office: re/max 1st olympic
MLS#:368727
Source:VA_LAR
Price summary
- Price:$299,900
- Price per sq. ft.:$166.7
About this home
Just updated by seller. Cabinets, solid counters, paint, laminate flooring, lights, roof. . Replacement windows appear to be recent/previous owners possibly. Spacious !!! FP in Family room and bedroom. SOLD AS IS, USE FORM PLEASE. A detached 2 car garage with lean to !!!! Such a convenient location..Partial basement w/ext ent only.. great for storage. There is a wood stove in one FP, a circulator in the other one. Appli. are new
Contact an agent
Home facts
- Year built:1960
- Listing ID #:368727
- Added:1 day(s) ago
- Updated:August 20, 2026 at 07:08 PM
Rooms and interior
- Bedrooms:3
- Total bathrooms:2
- Full bathrooms:2
- Flooring:Laminate
- Dining Description:Separate Dining Room
- Kitchen Description:Dishwasher, Range-Elec
- Basement Description:Exterior Entrance, Partial
- Living area:1,799 sq. ft.
Heating and cooling
- Cooling:Heat Pump
- Heating:Heat Pump
Structure and exterior
- Roof:Shingle
- Year built:1960
- Building area:1,799 sq. ft.
- Lot area:1 Acres
- Architectural Style:Ranch
- Construction Materials:Vinyl Siding
- Exterior Features:Garden Space, Insulated Glass
- Levels:1 Story
Utilities
- Water:Well
- Sewer:Septic Tank
Finances and disclosures
- Price:$299,900
- Price per sq. ft.:$166.7
Features and amenities
- Laundry features:Laundry Room, Main Level, Separate Laundry Room, Washer Connections
- Amenities:Cable Available, Ceiling Fan(s), High Speed Data Aval, Insulated Glass, Smoke Alarm, Walk-In Closet(s)
Parking
- Parking description:Garage, Garage Door Opener
New listings near 2140 E Hyco Road
- New
 $128,000Active2 beds 2 baths1,280 sq. ft.
1600 Clay Street, South Boston, VA 24592
MLS# 73381Listed by: REALTY RESOURCE LLC - New
 $45,000Active3 beds 1 baths1,840 sq. ft.
1240 River Road, South Boston, VA 24592
MLS# 73376Listed by: LONG AND FOSTER - SOUTH BOSTON - New
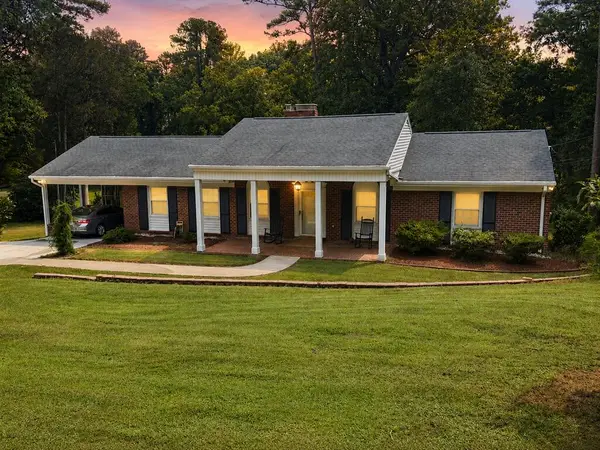 $335,900Active3 beds 2 baths1,525 sq. ft.
1319 Willingham Avenue, South Boston, VA 24592
MLS# 73373Listed by: LONG AND FOSTER - SOUTH BOSTON - New
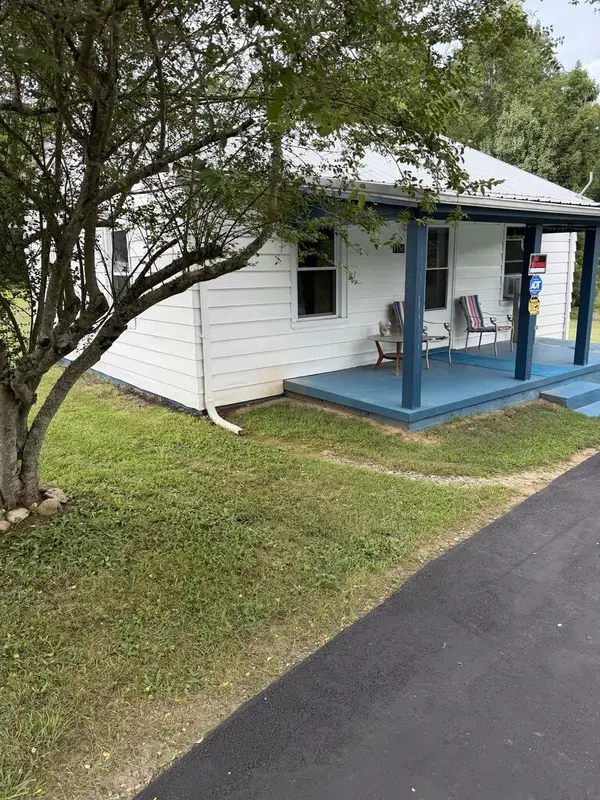 $96,900Active1 beds 1 baths768 sq. ft.
1180 Old Cluster Springs Road, South Boston, VA 24592
MLS# 73372Listed by: LONG AND FOSTER - SOUTH BOSTON 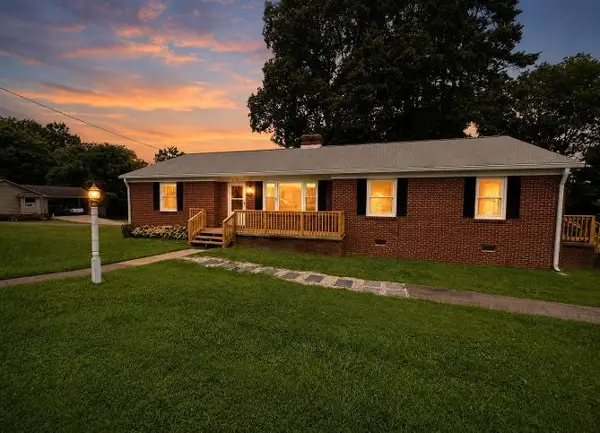 $235,000Active3 beds 1 baths1,675 sq. ft.
1732 Haskins Street, South Boston, VA 24592
MLS# 73363Listed by: LONG AND FOSTER - SOUTH BOSTON $199,000Active3 beds 1 baths1,320 sq. ft.
1336 Fenton Street, South Boston, VA 24592
MLS# 73345Listed by: REALTY RESOURCE LLC $174,900Active3 beds 1 baths1,008 sq. ft.
1725 Gygax Avenue, South Boston, VA 24592
MLS# 73342Listed by: OAK RIVER REALTY - SOUTH BOSTON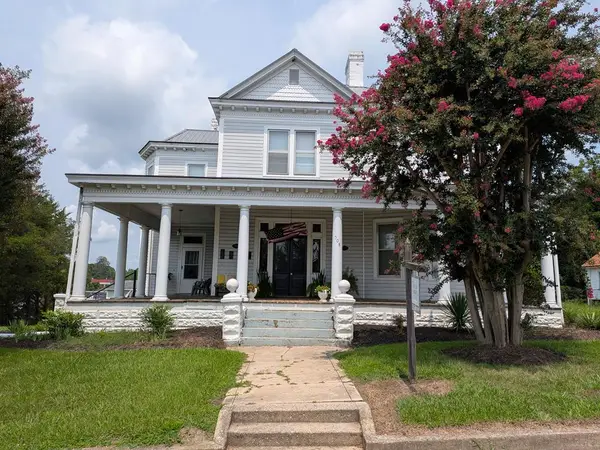 $775,000Active-- beds -- baths9,056 sq. ft.
508 Logan Street, South Boston, VA 24592
MLS# 73338Listed by: SOUTHERN PINE REALTY SOLUTIONS - HALIFAX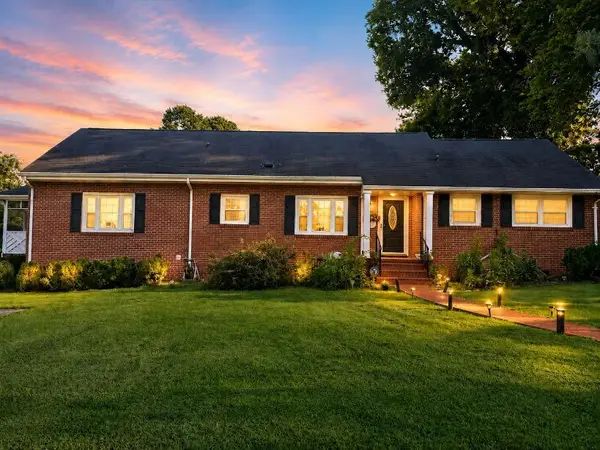 $359,900Active4 beds 3 baths2,957 sq. ft.
1725 Haskins Street, South Boston, VA 24592
MLS# 73333Listed by: LONG AND FOSTER - SOUTH BOSTON


Protect your home and budget from life's surprises with an Assurant Home Warranty, backed by a partner that supports you through every step of homeownership. Explore Plans.
©2026 Century 21 Real Estate LLC. All rights reserved. CENTURY 21®, the CENTURY 21 Logo and C21® are service marks owned by Century 21 Real Estate LLC. Century 21 Real Estate LLC fully supports the principles of the Fair Housing Act and the Equal Opportunity Act. Each office is independently owned and operated. Listing information is deemed reliable but not guaranteed accurate.