
3073 Jones Ferry Road, South Boston, VA 24592
Local realty services provided by:CENTURY 21 Realty @ Home
3073 Jones Ferry Road,South Boston, VA 24592
$995,900
- 4 Beds
- 3 Baths
- 4,686 sq. ft.
- Single family
- Active
Listed by: john m tatulli
Office: mark a. dalton & co., inc.
MLS#:367646
Source:VA_LAR
Price summary
- Price:$995,900
- Price per sq. ft.:$212.53
About this home
Custom Estate home nestled on 23.53 private, mostly wooded acres offering partial ownership of 10 acre stocked lake. Tucked away this pristine retreat offers comfort, privacy, & the capability to handle anything life throws your way. With a whole home generator, 2x 500 Gal propane tanks, 2x propane Tankless water heaters, a 3 ton commercial grade HVAC system w/ HEPA filtration (changes air in home 3x/hour), 2 Garages (one incl. a vehicle lift, sand blast cabinet & Air Compressor), 3 gas fireplaces, a true SAFE room, Starlink internet, 2 wells capable of handling a secondary dwelling should someone want to add a lakefront cabin or Tiny Home. Floors are solid oak, all built-in casework, mantles & bookshelves are custom made oak, well is 180' deep (22 gal/minute). 2 Large outbuildings to store your RV or the outdoor toys. Fish & Hunt at will. Deer, Turkey, Bear and plenty of Bass. Don't miss this private single level retreat. Long list of details available.
Contact an agent
Home facts
- Year built:2000
- Listing ID #:367646
- Added:77 day(s) ago
- Updated:September 13, 2026 at 04:10 AM
Rooms and interior
- Bedrooms:4
- Total bathrooms:3
- Full bathrooms:3
- Flooring:Carpet, Ceramic Tile, Hardwood, Laminate
- Dining Description:Separate Dining Room
- Bathrooms Description:Tile Bath(s)
- Kitchen Description:Dishwasher, Generator, Microwave, Range-Elec, Refrigerator, Wall Oven
- Bedroom Description:Main Level Bedroom
- Basement Description:Exterior Entrance, Finished, Full, Game Room, Garage, Heated, Interior Entrance, Partitioned, Walkout, Workshop
- Living area:4,686 sq. ft.
Structure and exterior
- Roof:Shingle
- Year built:2000
- Building area:4,686 sq. ft.
- Lot area:23.53 Acres
- Architectural Style:Ranch
- Construction Materials:Cement Board/Plank
- Exterior Features:Garden Space, Landscaped, Secluded Lot, Undergrnd Utilities
- Foundation Description:Walkout
- Levels:1 Story
Utilities
- Water:Well
- Sewer:Septic Tank
Finances and disclosures
- Price:$995,900
- Price per sq. ft.:$212.53
Features and amenities
- Laundry features:Dryer, Dryer Connection, Main Level, Separate Laundry Room, Washer, Washer Connections
- Amenities:Ceiling Fan(s), Drywall, Pantry, Smoke Alarm, Walk-In Closet(s)
Parking
- Parking description:Garage, Garage Door Opener, In Basement
New listings near 3073 Jones Ferry Road
- New
 $318,000Active3 beds 2 baths2,122 sq. ft.
205 Merritt Street, South Boston, VA 24592
MLS# 73436Listed by: LONG AND FOSTER - SOUTH BOSTON - New
 $74,900Active3 beds 1 baths1,124 sq. ft.
2208 Sutphin Road, South Boston, VA 24592
MLS# 2624436Listed by: LONG & FOSTER REALTORS - New
 $230,500Active4 beds 2 baths1,995 sq. ft.
4157 Huell Matthews Highway, South Boston, VA 24592
MLS# 73420Listed by: LONG AND FOSTER - SOUTH BOSTON  $250,000Active3 beds 2 baths2,270 sq. ft.
208 Wildflower Drive, South Boston, VA 24592
MLS# 73410Listed by: LONG AND FOSTER - SOUTH BOSTON $1,495,000Active4 beds 4 baths5,750 sq. ft.
9000 Philpott Road, South Boston, VA 24592
MLS# 73408Listed by: SOUTHERN PINE REALTY SOLUTIONS - HALIFAX $228,000Active3 beds 2 baths1,324 sq. ft.
104 E Forest Trail, South Boston, VA 24592
MLS# 73393Listed by: SOUTHERN PINE REALTY SOLUTIONS - HALIFAX $299,900Active3 beds 2 baths1,799 sq. ft.
2140 E Hyco Road, South Boston, VA 24592
MLS# 368727Listed by: RE/MAX 1ST OLYMPIC $128,000Active2 beds 2 baths1,280 sq. ft.
1600 Clay Street, South Boston, VA 24592
MLS# 73381Listed by: REALTY RESOURCE LLC $45,000Pending3 beds 1 baths1,840 sq. ft.
1240 River Road, South Boston, VA 24592
MLS# 73376Listed by: LONG AND FOSTER - SOUTH BOSTON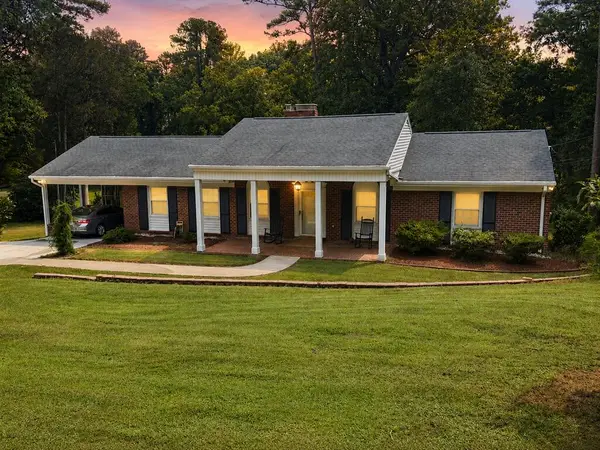 $335,900Active3 beds 2 baths1,525 sq. ft.
1319 Willingham Avenue, South Boston, VA 24592
MLS# 73373Listed by: LONG AND FOSTER - SOUTH BOSTON


Protect your home and budget from life's surprises with an Assurant Home Warranty, backed by a partner that supports you through every step of homeownership. Explore Plans.
©2026 Century 21 Real Estate LLC. All rights reserved. CENTURY 21®, the CENTURY 21 Logo and C21® are service marks owned by Century 21 Real Estate LLC. Century 21 Real Estate LLC fully supports the principles of the Fair Housing Act and the Equal Opportunity Act. Each office is independently owned and operated. Listing information is deemed reliable but not guaranteed accurate.