
947 West Atlantic Street, South Hill, VA 23970
Local realty services provided by:CENTURY 21 Realty @ Home
Listed by: ken currin
Office: real broker, llc.
MLS#:73384
Source:VA_SPLLAR
Price summary
- Price:$240,000
- Price per sq. ft.:$91.43
About this home
Solid brick home in a convenient in-town South Hill location offering space, character and plenty of potential! The main level features 1,457 sq. ft. with 3 bedrooms, 2 full baths, hardwood floors and multiple living areas, including a spacious family room with brick fireplace. The primary bath has been updated with a beautiful zero-threshold walk-in shower, providing both accessibility and everyday convenience. Downstairs, approximately 584 sq. ft. of finished basement space provides a large recreation area and additional flexible-use room, while the remaining basement offers generous laundry, utility and storage space. Outside, the property really shines with a huge covered carport, paved asphalt driveway, large fenced backyard and an 864 sq. ft. detached two-bay garage/shop offering plenty of room for vehicles, projects, equipment and storage. Additional features include a generator transfer switch (generator not included) and a new survey. The home is being sold AS-IS and offers a great opportunity for buyers ready to add their own cosmetic updates and personal touches. Convenient to shopping, dining and other South Hill amenities....
Contact an agent
Home facts
- Year built:1958
- Subdivision & Development:None
- Listing ID #:73384
- Added:2 day(s) ago
- Updated:August 21, 2026 at 06:03 PM
Rooms and interior
- Bedrooms:3
- Total bathrooms:2
- Full bathrooms:2
- Rooms Total:6
- Flooring:Hardwood
- Dining Description:On First Level
- Kitchen Description:Dishwasher, Electric Range, On First Level, Refrigerator
- Bedroom Description:Master Bedroom on First Level
- Basement Description:Basement Outside Entrance, Full, Partially Finished
- Living area:2,625 sq. ft.
Heating and cooling
- Cooling:Central A/C
- Heating:Heat Pump
Structure and exterior
- Roof:Composition
- Year built:1958
- Building area:2,625 sq. ft.
- Lot area:0.59 Acres
- Construction Materials:Brick
- Exterior Features:Asphalt Drive, Back, Front, Stoop, Storage Building, Workshop
- Foundation Description:Slab
Schools
- High school:Mecklenburg County
- Middle school:Mecklenburg County Middle School
- Elementary school:Mecklenburg County
Utilities
- Water:Public
- Sewer:Public Sewer
Finances and disclosures
- Price:$240,000
- Price per sq. ft.:$91.43
Features and amenities
- Laundry features:Dryer, Washer
- Amenities:Electric Dryer Hook-up, High Speed Internet, Storage Room, Washer Hookup
Parking
- Parking description:Carport-Double Attached, Garage-Double Detached
New listings near 947 West Atlantic Street
- New
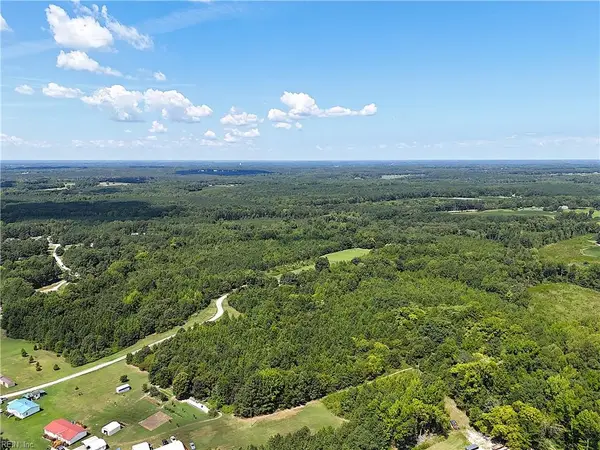 $189,900Active59.56 Acres
00 Reed Road, South Hill, VA 23970
MLS# 10649814Listed by: MOP Land and Farms Realty - New
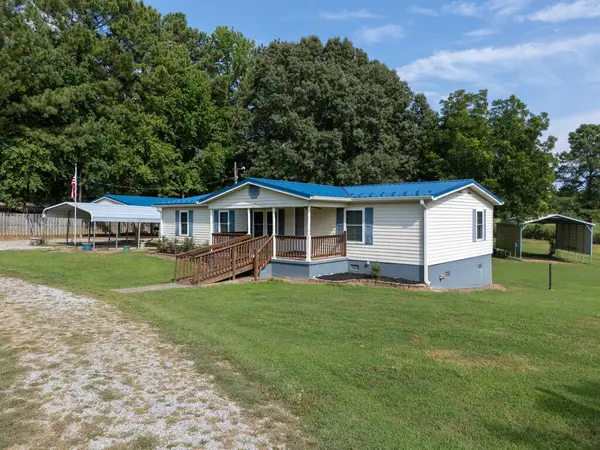 $249,900Active3 beds 2 baths1,248 sq. ft.
3945 Plank Road, South Hill, VA 23970
MLS# 73385Listed by: REAL BROKER, LLC - New
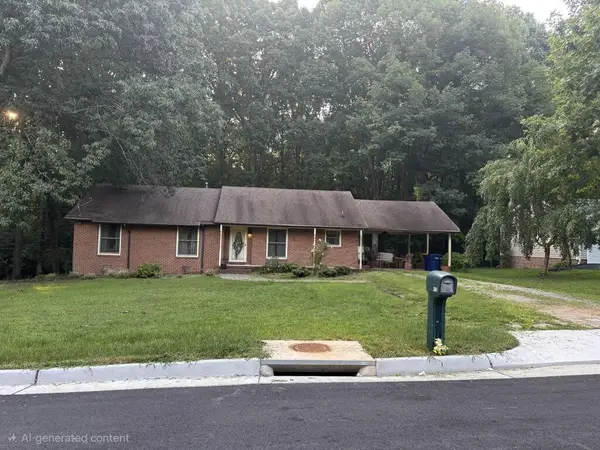 $289,000Active3 beds 2 baths1,446 sq. ft.
412 Benton, South Hill, VA 23970
MLS# 60069Listed by: RE/MAX ADVANTAGE PLUS  $234,900Active3 beds 2 baths1,232 sq. ft.
905 Woodland Drive, South Hill, VA 23970
MLS# 10647170Listed by: AtCoastal Realty $67,200Active6.72 Acres
000 Red Level Lane, South Hill, VA 23970
MLS# 2620469Listed by: SOUTHERN VIRGINIA REALTY INC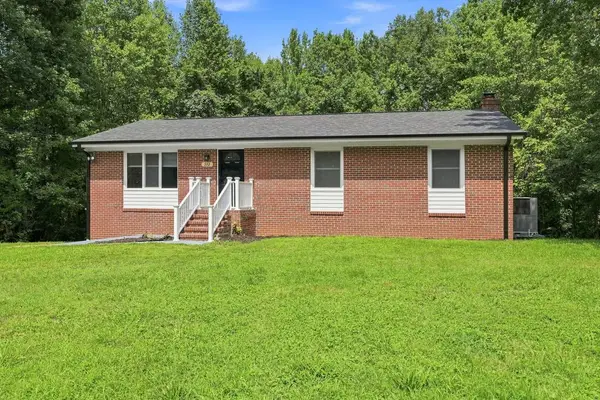 $299,900Active6 beds 3 baths2,592 sq. ft.
332 Leonard Street, South Hill, VA 23970
MLS# 73336Listed by: OAK RIVER REALTY - SOUTH BOSTON $429,000Pending4 beds 4 baths3,700 sq. ft.
836 Forest Hill Drive, South Hill, VA 23970
MLS# 2620295Listed by: HARRIS & ASSOC, INC $110,000Active3 beds 2 baths1,448 sq. ft.
394 Dockery Road, South Hill, VA 23970
MLS# 73289Listed by: REAL BROKER, LLC $360,000Active3 beds 3 baths2,446 sq. ft.
348 Dockery Road, South Hill, VA 23970
MLS# 73282Listed by: REAL BROKER, LLC


Protect your home and budget from life's surprises with an Assurant Home Warranty, backed by a partner that supports you through every step of homeownership. Explore Plans.
©2026 Century 21 Real Estate LLC. All rights reserved. CENTURY 21®, the CENTURY 21 Logo and C21® are service marks owned by Century 21 Real Estate LLC. Century 21 Real Estate LLC fully supports the principles of the Fair Housing Act and the Equal Opportunity Act. Each office is independently owned and operated. Listing information is deemed reliable but not guaranteed accurate.