10325 Litchfield Drive, Spotsylvania, VA 22553
Local realty services provided by:CENTURY 21 Harbor Realty
10325 Litchfield Drive,Spotsylvania, VA 22553
$752,900
- 3 Beds
- 3 Baths
- 2,522 sq. ft.
- Single family
- Active
Listed by: stephanie vivanco, leslie mytrysak
Office: coldwell banker elite
MLS#:VASP2044736
Source:BRIGHTMLS
Price summary
- Price:$752,900
- Price per sq. ft.:$298.53
About this home
A rare opportunity awaits on one of the final available homesites in the desirable Breckenridge area of Spotsylvania Courthouse. Nestled on a spacious 0.92-acre lot, 10325 Litchfield Drive, offers the ideal combination of privacy, generous outdoor space, and everyday convenience. While access to the property is through the established Breckinridge community, the homesite is not subject to the community HOA, offering the unique advantage of no HOA dues and no HOA restrictions while still enjoying the appeal and convenience of the surrounding neighborhood. Build with Atlantic Builders and choose from an impressive selection of home designs ranging from 2,522 to 4,845 square feet, offering 3 to 4 bedrooms options and 2.5 to 3.5 baths. Ideally located near shopping, restaurants, Route 1, and I-95, this property combines peaceful living with easy access to modern conveniences. **The Bridgewater is one of several thoughtfully designed floorplans available to be built on this Lot. It is a spacious 3-bedroom 2.5-bath home that offers main level living. The light-filled kitchen and breakfast area join the great room in creating an open floor plan designed for family living or entertaining. The kitchen has ample countertop space with an option for up to a 12' long island! For more space it has an included butler's pantry crossing through to the dining room. The master suite features a spacious walk-in closet and a luxury bath with an oversized walk-in shower. There is a generous space for an optional garden tub as well. Bedrooms 2 and 3 are separated by a shared bath. On the main level, the Study is perfectly located as a home office or can be changed to an optional 4th Bedroom and Full Bath. There are options for a Cathedral Ceiling, Morning Room, Covered or Screened Porch and Fireplace in the Great Room. Basement finishing options include a finished lower-level recreation room, full bath, den or hobby room. **PLEASE NOTE: The list price reflects the base price only. Final pricing will be determined by the buyer’s personalized interior selections and upgrades chosen at the design studio. Home designs, features, and prices are subject to change without notice. Renderings and photos shown may feature optional features that are not included in the base house. One of several thoughtfully designed floorplans available to be built on this Lot. This listing is for the available homesite, and photos shown represent sample floor plan options that can be built. For details on available floor plans, included features, and upgrades, please schedule an appointment with our Community Sales Manager. Please call the showing contact listed below to schedule an appointment! Appointment is required as sales office is located offsite....
Contact an agent
Home facts
- Subdivision & Development:NONE AVAILABLE
- Listing ID #:VASP2044736
- Added:46 day(s) ago
- Updated:September 16, 2026 at 02:09 PM
Rooms and interior
- Bedrooms:3
- Total bathrooms:3
- Full bathrooms:2
- Half bathrooms:1
- Dining Description:Dining Area, Formal/Separate Dining Room
- Kitchen Description:Built-In Microwave, Butlers Pantry, Combination Kitchen/Living, Cooktop, Dishwasher, Disposal, Kitchen - Island, Oven/Range - Electric, Pantry, Refrigerator, Stainless Steel Appliances, Water Heater
- Bedroom Description:Entry Level Bedroom, Walk In Closet(s)
- Basement:Yes
- Basement Description:Combination, Daylight, Interior Access, Outside Entrance, Partial, Partially Finished, Rear Entrance, Walkout Stairs, Windows
- Living area:2,522 sq. ft.
Heating and cooling
- Cooling:Central A/C, Programmable Thermostat
- Heating:Electric, Heat Pump(s), Programmable Thermostat
Structure and exterior
- Building area:2,522 sq. ft.
- Lot area:0.92 Acres
- Architectural Style:Craftsman
- Construction Materials:Vinyl Siding
- Foundation Description:Concrete Perimeter
- Levels:2 Stories
Schools
- High school:COURTLAND
- Middle school:SPOTSYLVANIA
- Elementary school:COURTHOUSE ROAD
Utilities
- Water:Public
- Sewer:Public Sewer
Finances and disclosures
- Price:$752,900
- Price per sq. ft.:$298.53
Features and amenities
- Amenities:Cable TV Available, Electric Available, Underground Utilities
Parking
- Parking description:Attached Garage, Detached Garage, Garage - Side Entry
- Garage:Yes
- Garage spaces:4
New listings near 10325 Litchfield Drive
- Coming SoonOpen Sun, 1 to 4pm
 $3,000,000Coming Soon7 beds 8 baths15,388 sq. ft.
11510 Baldy Ewell Way, SPOTSYLVANIA, VA 22551
MLS# VASP2046026Listed by: ASCENDANCY REALTY LLC - Coming SoonOpen Sat, 1 to 3pm
 $480,000Coming Soon5 beds 3 baths2,635 sq. ft.
9017 Granite Springs Rd, SPOTSYLVANIA, VA 22551
MLS# VASP2044628Listed by: KELLER WILLIAMS CAPITAL PROPERTIES - Coming Soon
 $850,000Coming Soon4 beds 4 baths4,304 sq. ft.
11502 Robin Woods Cir, SPOTSYLVANIA, VA 22551
MLS# VASP2045984Listed by: FAWN LAKE REAL ESTATE COMPANY - Coming Soon

 $735,000Coming Soon5 beds 4 baths4,171 sq. ft.
6121 Sunlight Mountain, SPOTSYLVANIA, VA 22553
MLS# VASP2045886Listed by: CENTURY 21 REDWOOD REALTY - Coming SoonOpen Sun, 1 to 3pm
 $389,900Coming Soon4 beds 2 baths1,788 sq. ft.
411 Polk Dr, SPOTSYLVANIA, VA 22551
MLS# VASP2045924Listed by: CROPPER HOME SALES, LLC - Coming SoonOpen Sun, 12 to 2pm
 $410,000Coming Soon3 beds 2 baths1,388 sq. ft.
8934 Penrith Dr, SPOTSYLVANIA, VA 22551
MLS# VASP2045958Listed by: NEXTHOME BLUE HERON REALTY GROUP - Coming Soon
 $515,000Coming Soon4 beds 3 baths2,529 sq. ft.
9872 Red Hill, SPOTSYLVANIA, VA 22553
MLS# VASP2045890Listed by: SAMSON PROPERTIES - Coming Soon
 $500,000Coming Soon5 beds 3 baths2,750 sq. ft.
6150 Courthouse Rd, SPOTSYLVANIA, VA 22551
MLS# VASP2045912Listed by: LPT REALTY, LLC - Coming Soon
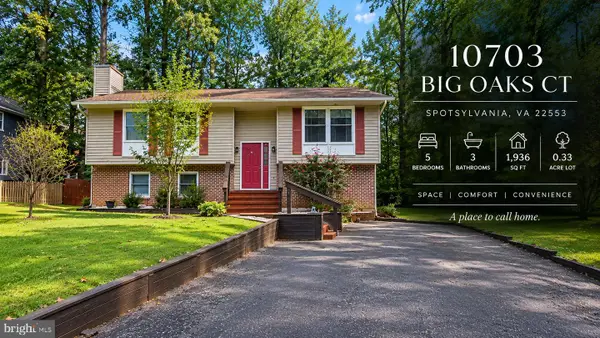 $459,900Coming Soon5 beds 3 baths1,936 sq. ft.
10703 Big Oaks Ct, SPOTSYLVANIA, VA 22553
MLS# VASP2045570Listed by: SAMSON PROPERTIES - Coming Soon
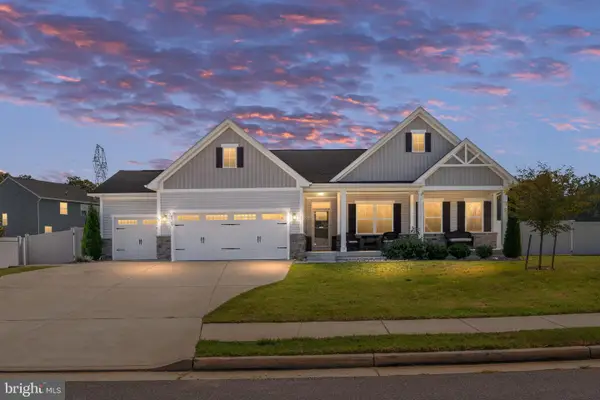 $685,000Coming Soon4 beds 3 baths3,474 sq. ft.
8709 Greenway Dr, SPOTSYLVANIA, VA 22551
MLS# VASP2045698Listed by: ASCENDANCY REALTY LLC


Protect your home and budget from life's surprises with an Assurant Home Warranty, backed by a partner that supports you through every step of homeownership. Explore Plans.
©2026 Century 21 Real Estate LLC. All rights reserved. CENTURY 21®, the CENTURY 21 Logo and C21® are service marks owned by Century 21 Real Estate LLC. Century 21 Real Estate LLC fully supports the principles of the Fair Housing Act and the Equal Opportunity Act. Each office is independently owned and operated. Listing information is deemed reliable but not guaranteed accurate.