
14810 Dovey Rd, Spotsylvania, VA 22551
Local realty services provided by:CENTURY 21 Above and Beyond
Listed by: ashley hoffman
Office: lake anna island realty
MLS#:VASP2046958
Source:BRIGHTMLS
Price summary
- Price:$2,750,000
- Price per sq. ft.:$541.34
About this home
Extraordinary luxury waterfront estate on 5.537 private acres with 482 feet of deep-water shoreline! Discover this completely renovated, custom-built Cypress log-sided masterpiece on the public side of Lake Anna! Offering 5,080 square feet, 5 bedrooms, 4 full baths, and breathtaking lake views, this exceptional retreat combines privacy with high-end luxury. NO HOA, short-term rentals permitted, and a $150,000 seller credit at closing toward the boathouse of your dreams! This property will support a boathouse up to 3,000 square feet! Inside, gorgeous Australian Cypress hardwood floors, ebonized with an iron acetate treatment, complement soaring vaulted wood ceilings and beautiful architectural details. A stunning double-sided fireplace connects the family room to the covered lakeside deck. The gourmet kitchen impresses with Titanium granite countertops, black stainless steel appliances, a professional-style 6-burner ZLINE range, double wall ovens, and built-in breakfast seating. A separate dining room is ideal for entertaining. The luxurious main-level primary suite features vaulted ceilings, a bay window, dual closets, and gorgeous bath with Patagonia granite countertops, double vanities, an infrared soaking tub with bubbles and jets, and an oversized custom-tiled shower with rainfall and handheld fixtures. The main level also has an additional bedroom, a flexible office/fifth bedroom, full bath, and laundry room with a combination washer/dryer. Upstairs are two bedrooms and a full "double up" jack and jill bath. The finished walkout basement offers glossy epoxy floors, a family room, recreation room, and full bath making it perfect for guests and game nights. Outdoor living is spectacular! Relax on the expansive covered lakeside deck that features a fireplace or cozy up beside the fireplace on the screened-in porch. The covered deck has glass railings for unobstructed views of the lake! New composite decking, extra-wide stairs, and quartz/epoxy patio surfaces elevate the outdoor spaces. There is a private dock in place perfect for fishing. This home is as innovative as it is beautiful! Energy-conscious features include geothermal heating, eight thermostats for individualized climate control, hydronic radiant heated floors, multiple water tanks, and an extensive solar panel system. A brand-new whole-house Generac generator provides backup power and peace of mind. The BRmesh smart LED lighting system uses Bluetooth mesh technology and a free smartphone app, no hub or Wi-Fi required for lighting control. Solar capabilities, battery storage options, and potential utility credits depend on equipment and utility requirements. An oversized attached one car garage includes a fully functional workshop space with a triple sink. With remarkable acreage, nearly 500 feet of shoreline, no HOA, a private dock already in place, and a generous $150,000 boathouse credit, this rare Lake Anna estate is an extraordinary full-time home, vacation getaway, or luxury short-term rental opportunity. Come experience your own private waterfront paradise!...
Contact an agent
Home facts
- Year built:2010
- Subdivision & Development:NONE AVAILABLE
- Listing ID #:VASP2046958
- Added:1 day(s) ago
- Updated:October 31, 2026 at 05:34 AM
Rooms and interior
- Bedrooms:5
- Total bathrooms:4
- Full bathrooms:4
- Rooms Total:17
- Flooring:Hardwood, Wood
- Dining Description:Dining Area, Dining Room
- Bathrooms Description:Full Bath, Primary Bath(s), Primary Bathroom
- Kitchen Description:Breakfast Area, Built-In Microwave, Built-Ins, Dishwasher, Kitchen - Eat-In, Kitchen - Gourmet, Kitchen - Island, Kitchen - Table Space, Microwave, Oven - Double, Oven - Wall, Range Hood, Recessed Lighting, Refrigerator, Six Burner Stove, Stainless Steel Appliances, Upgraded Countertops
- Bedroom Description:Entry Level Bedroom, Primary Bedroom, Walk In Closet(s)
- Basement:Yes
- Basement Description:Connecting Stairway, Daylight, Fully Finished, Garage Access, Heated, Improved, Interior Access, Outside Entrance, Partial, Rear Entrance, Walkout Level
- Living area:5,080 sq. ft.
Heating and cooling
- Cooling:Central A/C, Solar Off Grid, Zoned
- Heating:Geo-thermal, Heat Pump(s), Radiant, Solar Off Grid, Zoned
Structure and exterior
- Roof:Shingle
- Year built:2010
- Building area:5,080 sq. ft.
- Lot area:5.54 Acres
- Lot Features:Front Yard, Lake, Landscaping, Premium, Private, Rear Yard
- Architectural Style:Craftsman, Log Home
- Construction Materials:Log Siding, Stick Built
- Exterior Features:Deck(s), Enclosed, Exterior Lighting, Patio(s), Porch(es), Screened, Stone Retaining Walls
- Foundation Description:Concrete Perimeter
- Levels:3 Story
Schools
- High school:SPOTSYLVANIA
- Middle school:POST OAK
- Elementary school:LIVINGSTON
Utilities
- Water:Well
- Sewer:On Site Septic
Finances and disclosures
- Price:$2,750,000
- Price per sq. ft.:$541.34
- Tax amount:$7,993 (2026)
Features and amenities
- Laundry features:Dryer, Has Laundry, Hookup, Laundry, Washer
- Amenities:Built-Ins, Ceiling Fan(s), Exposed Beams, Insulated Windows, Recessed Lighting, Water Treat System
Parking
- Parking description:Attached Garage, Basement Garage, Built In, Crushed Stone, Garage - Front Entry, Garage - Side Entry, Gravel Driveway, Inside Access, Oversized
- Garage:Yes
- Garage spaces:1
New listings near 14810 Dovey Rd
- Coming Soon
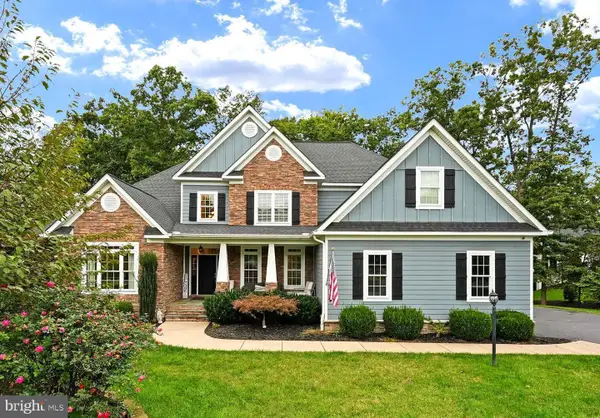 $1,150,000Coming Soon7 beds 6 baths6,842 sq. ft.
11403 Bluffs Rdg, SPOTSYLVANIA, VA 22551
MLS# VASP2046842Listed by: RE/MAX SUPERCENTER - Coming Soon
 $575,000Coming Soon5 beds 3 baths3,400 sq. ft.
10847 Hebron Church Rd, SPOTSYLVANIA, VA 22551
MLS# VASP2047032Listed by: SAMSON PROPERTIES - Coming Soon
 $425,000Coming Soon4 beds 3 baths1,838 sq. ft.
12905 Bivouac Ct, SPOTSYLVANIA, VA 22551
MLS# VASP2046910Listed by: BUTTERS TEAM REALTY - Coming Soon
 $450,000Coming Soon4 beds 2 baths2,025 sq. ft.
9118 Old Block House Ln, SPOTSYLVANIA, VA 22551
MLS# VASP2046738Listed by: EXP REALTY, LLC - Coming Soon
 $399,900Coming Soon3 beds 2 baths1,404 sq. ft.
6407 Hams Ford Rd, SPOTSYLVANIA, VA 22551
MLS# VASP2046754Listed by: RE/MAX SUPERCENTER - New
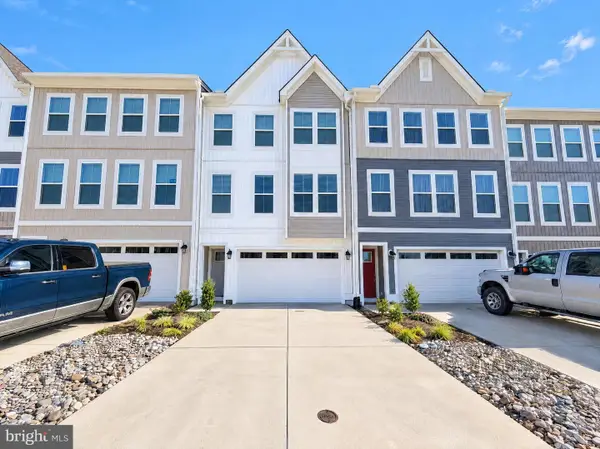 $470,000Active4 beds 4 baths2,661 sq. ft.
7707 Harlow Cir, SPOTSYLVANIA, VA 22551
MLS# VASP2047098Listed by: OPEN DOOR BROKERAGE, LLC - New
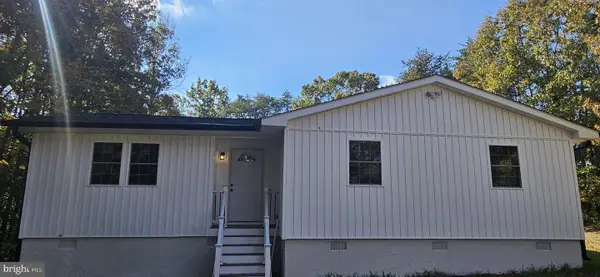 $425,000Active3 beds 2 baths1,140 sq. ft.
14606 Jones Powell Rd, SPOTSYLVANIA, VA 22551
MLS# VASP2047088Listed by: NEXT HOME ELITE PLUS 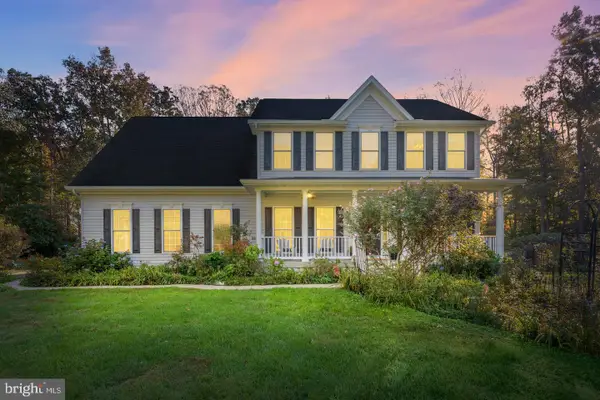 $659,900Pending4 beds 3 baths2,486 sq. ft.
8825 Olde Meadow Way, SPOTSYLVANIA, VA 22551
MLS# VASP2047092Listed by: COLDWELL BANKER ELITE- New
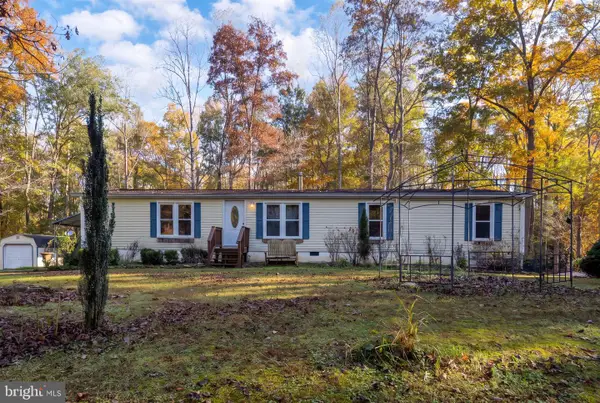 $400,000Active5 beds 2 baths2,048 sq. ft.
6565 Courtneys Ln, SPOTSYLVANIA, VA 22551
MLS# VASP2046982Listed by: BURRELL REALTY


Protect your home and budget from life's surprises with an Assurant Home Warranty, backed by a partner that supports you through every step of homeownership. Explore Plans.
©2026 Century 21 Real Estate LLC. All rights reserved. CENTURY 21®, the CENTURY 21 Logo and C21® are service marks owned by Century 21 Real Estate LLC. Century 21 Real Estate LLC fully supports the principles of the Fair Housing Act and the Equal Opportunity Act. Each office is independently owned and operated. Listing information is deemed reliable but not guaranteed accurate.