
14606 Jones Powell Rd, Spotsylvania, VA 22551
Local realty services provided by:CENTURY 21 Norris - Valley Forge
14606 Jones Powell Rd,Spotsylvania, VA 22551
$425,000
- 3 Beds
- 2 Baths
- 1,140 sq. ft.
- Single family
- Active
Listed by: tina r hunt
Office: next home elite plus
MLS#:VASP2047088
Source:BRIGHTMLS
Price summary
- Price:$425,000
- Price per sq. ft.:$372.81
About this home
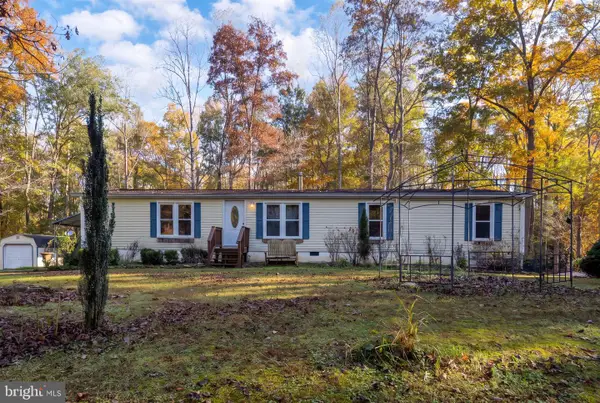
# STUNNING FULLY RENOVATED HOME ON 1 ACRE – MOVE-IN READY!
**3 Bedrooms | 2 Full Bathrooms | 1 Acre | Completely Renovated**
Welcome to this beautifully renovated 3-bedroom, 2-bathroom home, perfectly situated on a spacious **1-acre lot surrounded by mature trees and peaceful natural scenery.**
This property has undergone an extensive renovation, offering the comfort, style, and efficiency of modern living while maintaining the charm of a private country setting.
**Nearly everything has been updated, inside and out!**
Step inside to discover a bright, inviting interior featuring beautiful new luxury vinyl flooring, fresh finishes, modern lighting, and an open-concept living area designed for both everyday comfort and entertaining.
The **brand-new kitchen** is a true centerpiece, featuring elegant white cabinetry, beautiful countertops, stainless steel appliances, stylish hardware, a spacious center island, and decorative wood ceiling beams that add warmth and character.
Both **fully renovated bathrooms** feature contemporary vanities, elegant tilework, modern fixtures, and stylish finishes.
The home also offers three comfortable bedrooms with ample natural light and a convenient laundry area.
### EXTENSIVE UPGRADES INCLUDE:
- **Brand-new HVAC system**, including completely new ductwork
- **New plumbing system**
- **New roof**
- **New exterior siding**
- **New energy-efficient windows**
- **Completely remodeled kitchen** with new cabinetry, countertops, and appliances
- **Two beautifully renovated bathrooms**
- **New luxury vinyl flooring throughout**
- **New composite decks** with attractive, low-maintenance railings
- Updated interior finishes, lighting, and fixtures
- Modern open-concept kitchen and living space
### ENJOY THE OUTDOORS!
Situated on **a full acre of land**, this property offers plenty of space for outdoor activities, gardening, entertaining, or simply enjoying the peaceful surroundings.
The beautiful composite decks provide inviting spaces to relax and take in the views of the spacious backyard and surrounding woods.
### THE PERFECT COMBINATION OF MODERN COMFORT AND COUNTRY CHARM!
With extensive renovations already completed, this home offers an exceptional opportunity to enjoy modern features, attractive finishes, and generous outdoor space without the hassle of taking on a major remodeling project.
**Move right in and start enjoying your beautifully updated home!**
**Schedule your private showing today and discover everything this wonderful property has to offer!**...
Contact an agent
Home facts
- Year built:1989
- Subdivision & Development:NONE AVAILABLE
- Listing ID #:VASP2047088
- Added:1 day(s) ago
- Updated:October 31, 2026 at 05:34 AM
Rooms and interior
- Bedrooms:3
- Total bathrooms:2
- Full bathrooms:2
- Flooring:Luxury Vinyl Plank
- Dining Description:Combination Kitchen/Dining
- Kitchen Description:Dishwasher, Disposal, Kitchen - Island, Microwave, Oven - Wall, Range Hood, Refrigerator, Stainless Steel Appliances, Upgraded Countertops, Water Heater
- Living area:1,140 sq. ft.
Heating and cooling
- Cooling:Central A/C
- Heating:Central, Electric
Structure and exterior
- Roof:Architectural Shingle
- Year built:1989
- Building area:1,140 sq. ft.
- Lot area:1 Acres
- Lot Features:Rural
- Architectural Style:Ranch/Rambler
- Construction Materials:Blown-In Insulation, Concrete, Vinyl Siding
- Exterior Features:Deck(s), Gutter System
- Foundation Description:Crawl Space, Permanent, Slab
- Levels:1 Story
Schools
- High school:SPOTSYLVANIA
- Middle school:POST OAK
- Elementary school:LIVINGSTON
Utilities
- Water:Filter, Private, Well
- Sewer:On Site Septic, Private Sewer
Finances and disclosures
- Price:$425,000
- Price per sq. ft.:$372.81
- Tax amount:$1,062 (2026)
Features and amenities
- Laundry features:Dryer, Has Laundry, Washer, Washer/Dryer Stacked
- Amenities:Attic, Cable TV, Ceiling Fan(s), Electric Available
New listings near 14606 Jones Powell Rd
- Coming Soon
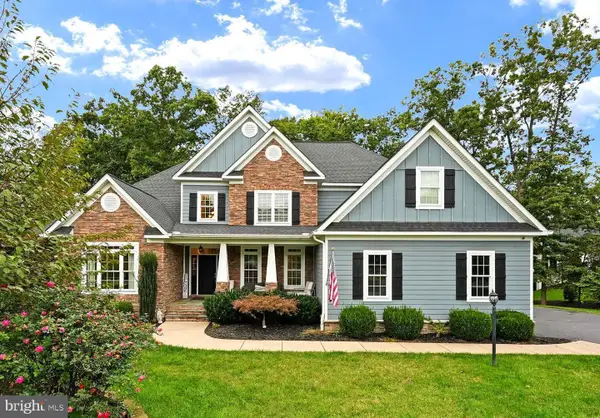 $1,150,000Coming Soon7 beds 6 baths6,842 sq. ft.
11403 Bluffs Rdg, SPOTSYLVANIA, VA 22551
MLS# VASP2046842Listed by: RE/MAX SUPERCENTER - Coming Soon
 $575,000Coming Soon5 beds 3 baths3,400 sq. ft.
10847 Hebron Church Rd, SPOTSYLVANIA, VA 22551
MLS# VASP2047032Listed by: SAMSON PROPERTIES - Coming Soon
 $425,000Coming Soon4 beds 3 baths1,838 sq. ft.
12905 Bivouac Ct, SPOTSYLVANIA, VA 22551
MLS# VASP2046910Listed by: BUTTERS TEAM REALTY - Coming Soon
 $450,000Coming Soon4 beds 2 baths2,025 sq. ft.
9118 Old Block House Ln, SPOTSYLVANIA, VA 22551
MLS# VASP2046738Listed by: EXP REALTY, LLC - Coming Soon
 $399,900Coming Soon3 beds 2 baths1,404 sq. ft.
6407 Hams Ford Rd, SPOTSYLVANIA, VA 22551
MLS# VASP2046754Listed by: RE/MAX SUPERCENTER - New
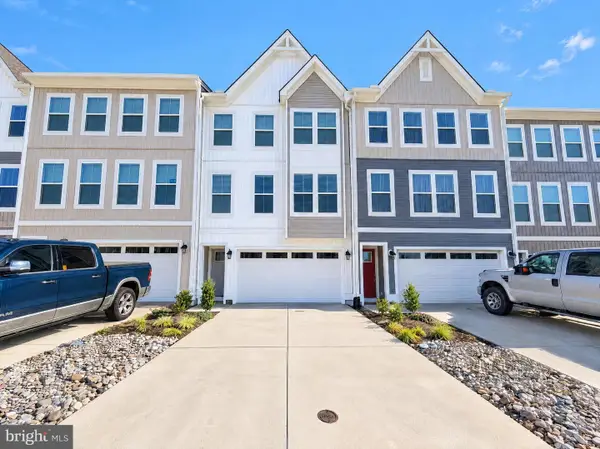 $470,000Active4 beds 4 baths2,661 sq. ft.
7707 Harlow Cir, SPOTSYLVANIA, VA 22551
MLS# VASP2047098Listed by: OPEN DOOR BROKERAGE, LLC - New
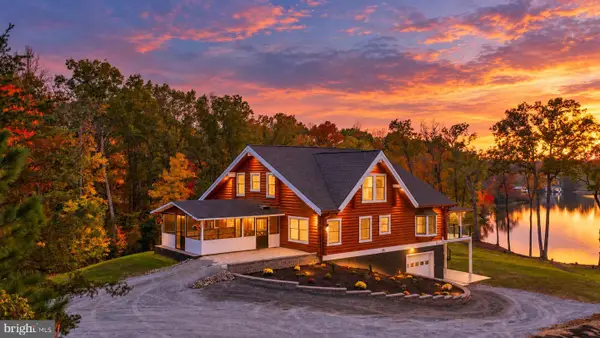 $2,750,000Active5 beds 4 baths5,080 sq. ft.
14810 Dovey Rd, SPOTSYLVANIA, VA 22551
MLS# VASP2046958Listed by: LAKE ANNA ISLAND REALTY 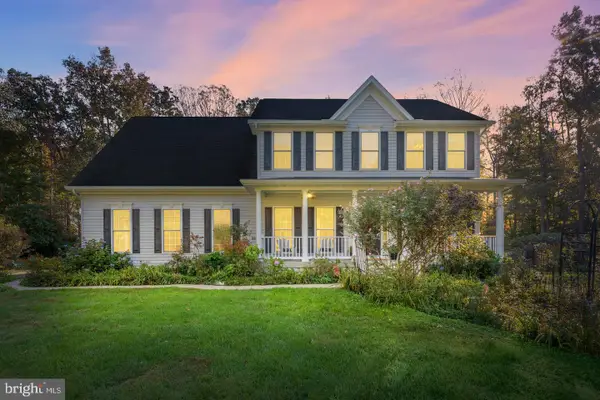 $659,900Pending4 beds 3 baths2,486 sq. ft.
8825 Olde Meadow Way, SPOTSYLVANIA, VA 22551
MLS# VASP2047092Listed by: COLDWELL BANKER ELITE- New
 $400,000Active5 beds 2 baths2,048 sq. ft.
6565 Courtneys Ln, SPOTSYLVANIA, VA 22551
MLS# VASP2046982Listed by: BURRELL REALTY


Protect your home and budget from life's surprises with an Assurant Home Warranty, backed by a partner that supports you through every step of homeownership. Explore Plans.
©2026 Century 21 Real Estate LLC. All rights reserved. CENTURY 21®, the CENTURY 21 Logo and C21® are service marks owned by Century 21 Real Estate LLC. Century 21 Real Estate LLC fully supports the principles of the Fair Housing Act and the Equal Opportunity Act. Each office is independently owned and operated. Listing information is deemed reliable but not guaranteed accurate.