
11102 Blue Herron Cir, Spotsylvania, VA 22553
Local realty services provided by:CENTURY 21 New Millennium
11102 Blue Herron Cir,Spotsylvania, VA 22553
$625,000
- 4 Beds
- 2 Baths
- 2,239 sq. ft.
- Single family
- Coming Soon
Listed by:
 Linda Williams(540) 373 - 2000CENTURY 21 New Millennium
Office: century 21 new millennium
MLS#:VASP2046032
Source:BRIGHTMLS
Price summary
- Price:$625,000
- Price per sq. ft.:$279.14
- Monthly HOA dues:$19.25
About this home
PROFESSIONAL PHOTOS COMING. Welcome to 11102 Blue Herron Circle! Situated on a beautifully landscaped 1.06-acre lot, this spacious rambler offers an open floor plan, distinctive architectural details, and inviting indoor and outdoor living spaces. The home features 4 bedrooms including a versatile upper-level bonus room and 2 updated bathrooms.
Beautiful maple hardwood flooring extends throughout the main level, complemented by abundant windows that fill the home with natural light. Architectural highlights include moldings, a vaulted ceiling in the family room and tray ceilings in the primary bedroom, primary bathroom, and dining area. Functional and aesthetic built-ins flank a gas fireplace in the family room which opens directly to a screened deck with a vaulted ceiling and ceiling fan - an ideal spot for 3 season relaxing or entertaining.
The screened deck leads to a spacious open deck, also accessible from the family room and breakfast room. A second, private deck is accessed from the primary bedroom. Beyond the decks, enjoy a stone patio, fenced rear yard, and attractive landscaping. The mostly cleared 1.06 acre lot is bordered by mature trees, providing a wonderful combination of usable outdoor space and privacy. A spacious concrete front porch offers the perfect setting for relaxing and an over-sized, side-load garage adds to the home's appeal.
Additional features include newer kitchen appliances that include gas cooking, abundant storage including 2 walk-in closets in the primary bedroom, plantation shutters, and recently updated bathrooms. Major systems have recently been updated including the roof (2021) and water heater (2020) by the prior owners and the HVAC (2023) by the current owner.
Located in the popular Summer's Landing community within the Riverbend High School district and nearby middle and elementary schools. Residents enjoy community access to the Ni River Reservoir, offering opportunities for non-motorized boating and fishing, and convenient access to Route 3 shopping and dining, Historic Fredericksburg, and I-95.
This is a wonderful opportunity for those seeking move-in ready, main-level living, generous outdoor space, and a well-established neighborhood in a convenient location. Come see this lovely home for yourself!...
Contact an agent
Home facts
- Year built:2000
- Subdivision & Development:SUMMERS LANDING
- Listing ID #:VASP2046032
- Updated:November 07, 2026 at 06:54 AM
Rooms and interior
- Bedrooms:4
- Total bathrooms:2
- Full bathrooms:2
- Flooring:Ceramic Tile, Hardwood
- Dining Description:Dining Room
- Bathrooms Description:Bathroom 2, Primary Bath(s), Primary Bathroom
- Kitchen Description:Breakfast Area, Built-In Microwave, Built-Ins, Crown Moldings, Dishwasher, Extra Refrigerator/Freezer, Oven/Range - Gas, Pantry, Recessed Lighting, Refrigerator, Upgraded Countertops, Water Heater
- Bedroom Description:Entry Level Bedroom, Primary Bedroom, Walk In Closet(s)
- Living area:2,239 sq. ft.
Heating and cooling
- Cooling:Ceiling Fan(s), Central A/C
- Heating:Forced Air, Propane - Leased
Structure and exterior
- Roof:Architectural Shingle
- Year built:2000
- Building area:2,239 sq. ft.
- Lot area:1.06 Acres
- Lot Features:Landscaping, Partly Wooded, Suburban
- Architectural Style:Ranch/Rambler
- Construction Materials:Frame, Stone, Vinyl Siding
- Exterior Features:Deck(s), Exterior Lighting, Patio(s), Porch(es), Screened, Underground Lawn Sprinkler
- Foundation Description:Crawl Space
- Levels:1 1/2 Story
Schools
- High school:RIVERBEND
- Middle school:NI RIVER
- Elementary school:WILDERNESS
Utilities
- Water:Well
- Sewer:On Site Septic
Finances and disclosures
- Price:$625,000
- Price per sq. ft.:$279.14
- Tax amount:$3,411 (2026)
Features and amenities
- Laundry features:Dryer, Laundry, Washer
- Amenities:Built-Ins, Ceiling Fan(s), Crown Moldings, Double Pane Windows, Recessed Lighting, Security System, Transom Windows, Underground Utilities, Window Treatments
Parking
- Parking description:Attached Garage, Garage - Side Entry, Garage Door Opener, Paved Driveway
- Garage:Yes
- Garage spaces:2
New listings near 11102 Blue Herron Cir
- Coming Soon
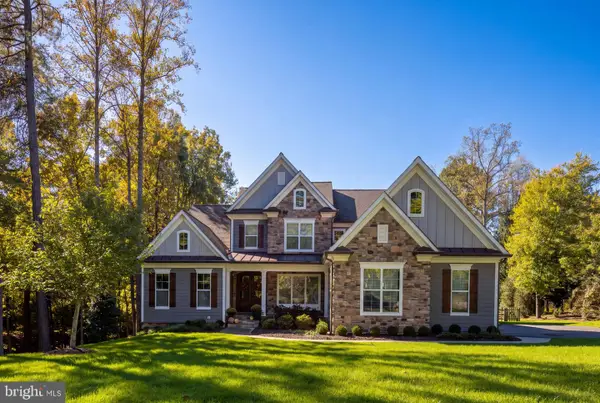 $1,225,000Coming Soon4 beds 5 baths5,369 sq. ft.
11508 Baldy Ewell Way, SPOTSYLVANIA, VA 22551
MLS# VASP2047242Listed by: BERKSHIRE HATHAWAY HOMESERVICES PENFED REALTY - Coming Soon
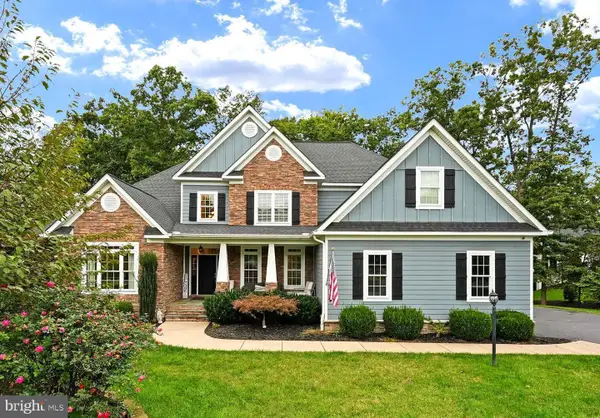 $1,150,000Coming Soon7 beds 6 baths6,842 sq. ft.
11403 Bluffs Rdg, SPOTSYLVANIA, VA 22551
MLS# VASP2046842Listed by: RE/MAX SUPERCENTER - Coming SoonOpen Sun, 11am to 1pm
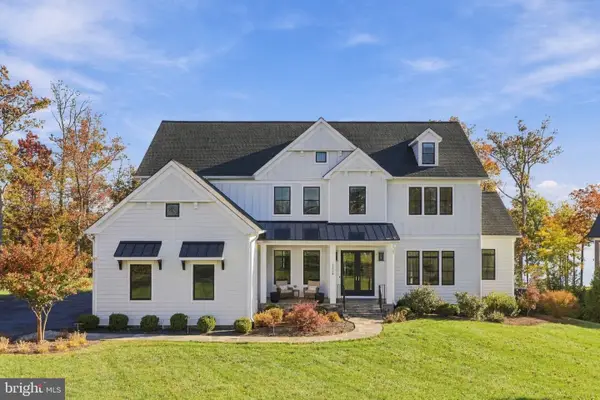 $2,950,000Coming Soon7 beds 9 baths6,660 sq. ft.
12308 Fawn Lake Pkwy, SPOTSYLVANIA, VA 22551
MLS# VASP2047028Listed by: WEICHERT, REALTORS - Coming Soon
 $450,000Coming Soon4 beds 2 baths2,025 sq. ft.
9118 Old Block House Ln, SPOTSYLVANIA, VA 22551
MLS# VASP2046738Listed by: EXP REALTY, LLC - New
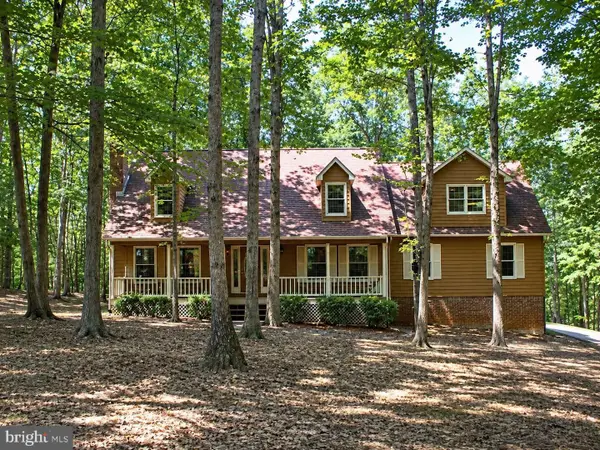 $365,000Active3 beds 3 baths2,156 sq. ft.
12005 Lee Dr, SPOTSYLVANIA, VA 22551
MLS# VASP2047180Listed by: Q REAL ESTATE, LLC - New
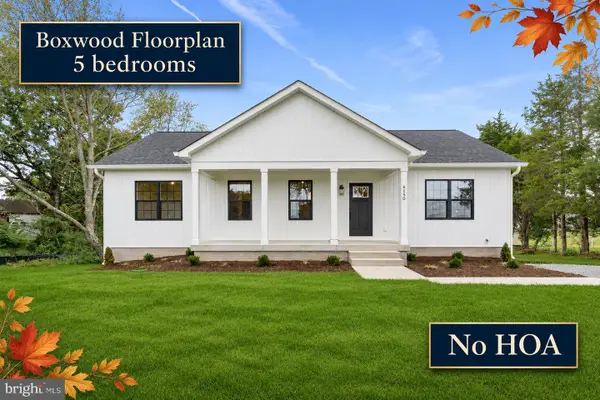 $460,000Active5 beds 3 baths2,750 sq. ft.
6150 Courthouse Rd, SPOTSYLVANIA, VA 22551
MLS# VASP2046854Listed by: LPT REALTY, LLC - New
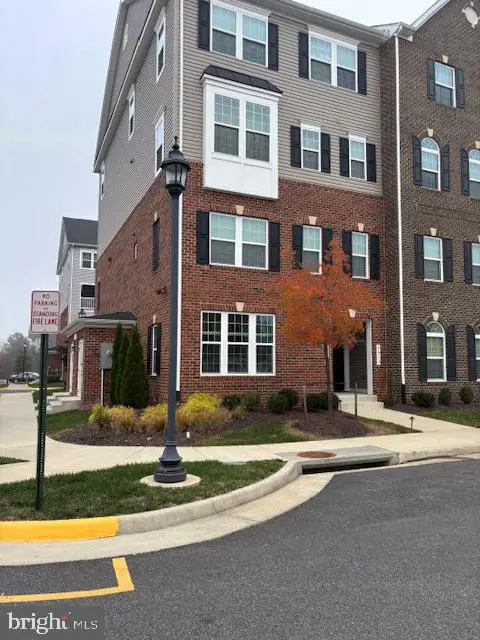 $379,900Active3 beds 3 baths1,514 sq. ft.
7915 Independence Dr, SPOTSYLVANIA, VA 22553
MLS# VASP2046996Listed by: AQUIA REALTY, INC. - Open Sun, 1 to 3pmNew
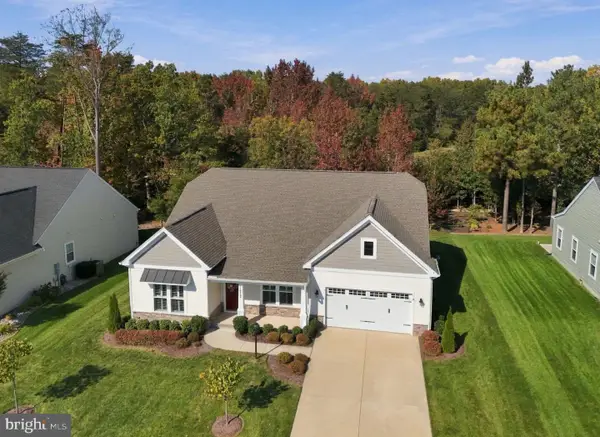 $699,900Active3 beds 3 baths2,366 sq. ft.
11717 Robin Woods Cir, SPOTSYLVANIA, VA 22551
MLS# VASP2047156Listed by: FAWN LAKE REAL ESTATE COMPANY - New
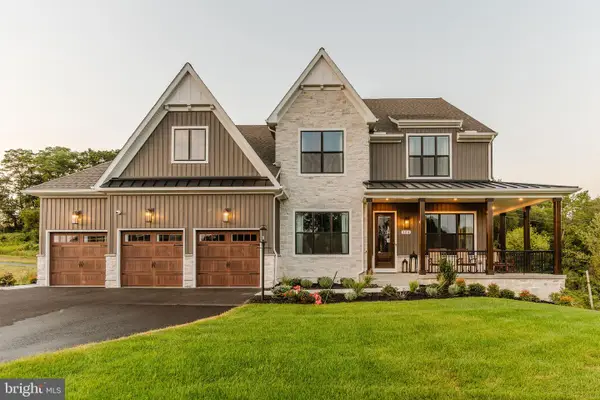 $1,812,071Active6 beds 6 baths4,600 sq. ft.
4711 Eagle Point Ct, SPOTSYLVANIA, VA 22551
MLS# VASP2047162Listed by: NEST REALTY GROUP, LLC.


Protect your home and budget from life's surprises with an Assurant Home Warranty, backed by a partner that supports you through every step of homeownership. Explore Plans.
©2026 Century 21 Real Estate LLC. All rights reserved. CENTURY 21®, the CENTURY 21 Logo and C21® are service marks owned by Century 21 Real Estate LLC. Century 21 Real Estate LLC fully supports the principles of the Fair Housing Act and the Equal Opportunity Act. Each office is independently owned and operated. Listing information is deemed reliable but not guaranteed accurate.