11717 Robin Woods Cir, Spotsylvania, VA 22551
Local realty services provided by:CENTURY 21 Mertz & Associates
Upcoming open houses
- Sun, Nov 0801:00 pm - 03:00 pm
Listed by: maribel l barker
Office: fawn lake real estate company
MLS#:VASP2047156
Source:BRIGHTMLS
Price summary
- Price:$699,900
- Price per sq. ft.:$295.82
- Monthly HOA dues:$292.08
About this home
Gorgeous Dream Home located within the prestigious gated, resort-style community of Fawn Lake in Fredericksburg, Virginia. Meticulously maintained, this Charming Rancher is thoughtfully designed with today's modern lifestyle in mind.
The home is beautifully appointed with comfortable main-level spaces, stylish finishes, and an inviting floor plan that seamlessly blends exceptional interior spaces designed for both casual main-level living and effortless entertaining. The modern floor plan features luxury finishes such as upgraded cabinetry, quartz countertops and tall windows elevating the spaces throughout the home. A charming front porch welcomes you inside to a Foyer anchored by a Formal Dining Room.
Just beyond, a beautiful Great Room with a gas fireplace and large windows offering views of nature, opens to the Gourmet Kitchen equipped with soft-close white Cabinetry, Quartz countertops, ceramic tile backsplash, massive center island, stainless steel appliances, gas cooktop, and a large walk-in pantry. The adjoining Breakfast Room flooded with sunlight, leads to an inviting screened porch that is perfect for relaxing and entertaining.
A true retreat, the Owner's Suite features a large walk-in closet and a relaxing Bath with a large tile shower and dual vanities. Two gracious Bedrooms with walk-in closets are flanked by a Full Bath with dual sinks. The convenient Laundry Room and Mud Room with utility sink completes the main level. An inviting Screened Porch summons you to sit down, and relax, while the quaint patio, overlooking the private wooded backyard is perfect for enjoying nature while maximizing outdoor living and entertaining. Exuding curb appeal, the manicured grounds and beautifully landscaped yard with flowering trees and shrubs is easily maintained by the underground irrigation system!
The 2-Car Garage and a concrete driveway provide ample storage and vehicle parking.
Located in a super charming and established area of Fawn Lake featuring manicured lawns, quaint parks and sidewalks for enjoying daily walks, meeting friends and taking in the beautiful sights and sounds of nature. **The beautiful, luxury, gated, and vibrant Fawn Lake Community offers amazing amenities such as a recreational lake, beach, an Arnold Palmer-designed 18-Hole Golf Course, pickleball and tennis courts, baseball and soccer fields, dog park, volleyball courts, walking trails, Club House, marina, fitness center, restaurants, Country Club, playgrounds, and more! Plus, with an array of clubs, groups, and daily activities, you will have plenty of opportunities to join the social scene, make new friends, and remain active! Located near Fredericksburg, surrounded by parklands. Conveniently located to shopping, I-95, and Riverbend District schools!...
Contact an agent
Home facts
- Year built:2022
- Subdivision & Development:FAWN LAKE
- Listing ID #:VASP2047156
- Added:2 day(s) ago
- Updated:November 07, 2026 at 06:54 AM
Rooms and interior
- Bedrooms:3
- Total bathrooms:3
- Full bathrooms:2
- Half bathrooms:1
- Flooring:Luxury Vinyl Plank
- Dining Description:Dining Room
- Bathrooms Description:Bathroom 2, Half Bath, Primary Bathroom
- Kitchen Description:Breakfast Area, Built-In Microwave, Butlers Pantry, Carpet, Cooktop, Disposal, ENERGY STAR Dishwasher, ENERGY STAR Refrigerator, Energy Efficient Appliances, Exhaust Fan, Kitchen - Gourmet, Kitchen - Island, Oven - Self Cleaning, Oven - Wall, Pantry, Range Hood, Recessed Lighting, Stainless Steel Appliances, Upgraded Countertops, Water Heater
- Bedroom Description:Carpet, Primary Bedroom, Walk In Closet(s)
- Living area:2,366 sq. ft.
Heating and cooling
- Cooling:Ceiling Fan(s), Central A/C, Energy Star Cooling System, Programmable Thermostat
- Heating:Central, Electric, Energy Star Heating System, Heat Pump(s), Programmable Thermostat
Structure and exterior
- Roof:Architectural Shingle
- Year built:2022
- Building area:2,366 sq. ft.
- Lot area:0.34 Acres
- Lot Features:Backs to Trees, Lake, Landscaping, Rear Yard, Trees/Wooded
- Architectural Style:Bungalow, Ranch/Rambler
- Construction Materials:Vinyl Siding
- Exterior Features:Bump-outs, Exterior Lighting, Patio(s), Porch(es), Screened, Sidewalks
- Foundation Description:Slab
- Levels:1 Story
Schools
- High school:RIVERBEND
- Middle school:NI RIVER
- Elementary school:BROCK ROAD
Utilities
- Water:Public
- Sewer:Public Sewer
Finances and disclosures
- Price:$699,900
- Price per sq. ft.:$295.82
- Tax amount:$3,969 (2026)
Features and amenities
- Laundry features:Dryer, ENERGY STAR Clothes Washer, Laundry
- Amenities:24 hour security, Carpet, Recessed Lighting, Security Gate, Underground Utilities, Window Treatments
Parking
- Parking description:Attached Garage, Concrete Driveway, Garage - Front Entry, Garage Door Opener
- Garage:Yes
- Garage spaces:2
New listings near 11717 Robin Woods Cir
- Coming Soon
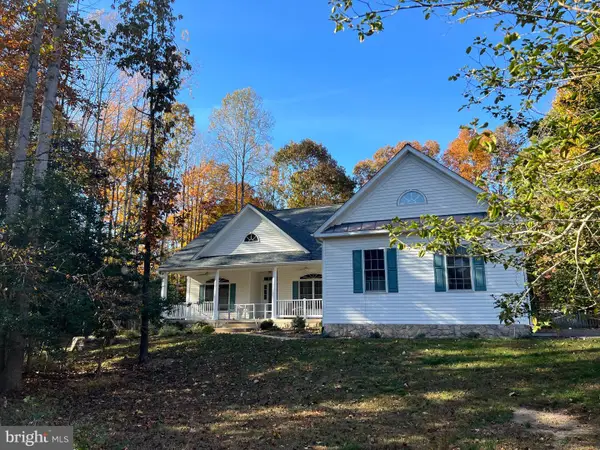
 $625,000Coming Soon4 beds 2 baths2,239 sq. ft.
11102 Blue Herron Cir, SPOTSYLVANIA, VA 22553
MLS# VASP2046032Listed by: CENTURY 21 NEW MILLENNIUM - Coming Soon
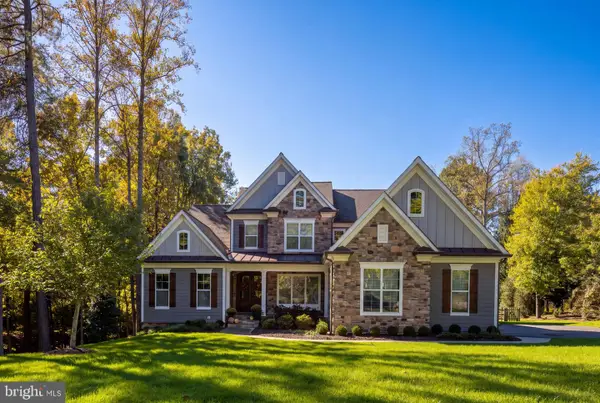 $1,225,000Coming Soon4 beds 5 baths5,369 sq. ft.
11508 Baldy Ewell Way, SPOTSYLVANIA, VA 22551
MLS# VASP2047242Listed by: BERKSHIRE HATHAWAY HOMESERVICES PENFED REALTY - Coming Soon
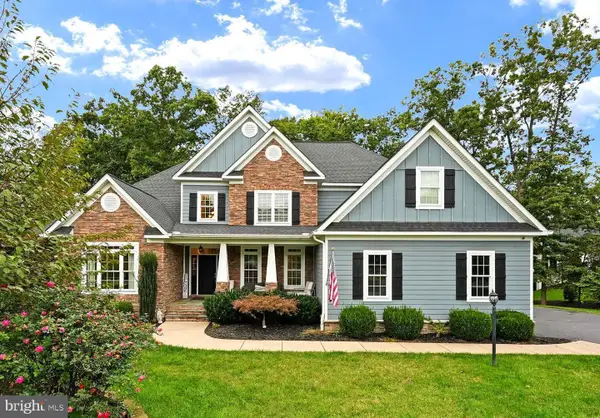 $1,150,000Coming Soon7 beds 6 baths6,842 sq. ft.
11403 Bluffs Rdg, SPOTSYLVANIA, VA 22551
MLS# VASP2046842Listed by: RE/MAX SUPERCENTER - Coming SoonOpen Sun, 11am to 1pm
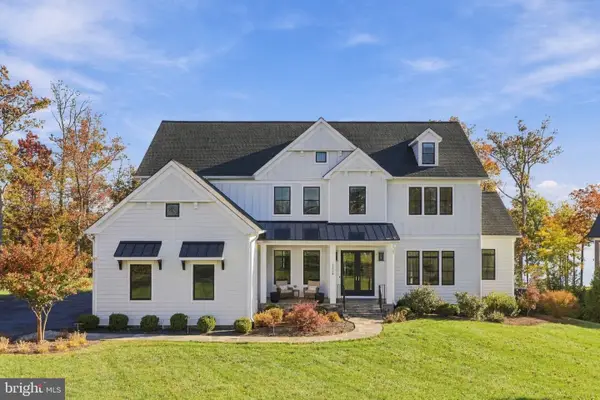 $2,950,000Coming Soon7 beds 9 baths6,660 sq. ft.
12308 Fawn Lake Pkwy, SPOTSYLVANIA, VA 22551
MLS# VASP2047028Listed by: WEICHERT, REALTORS - Coming Soon
 $450,000Coming Soon4 beds 2 baths2,025 sq. ft.
9118 Old Block House Ln, SPOTSYLVANIA, VA 22551
MLS# VASP2046738Listed by: EXP REALTY, LLC - New
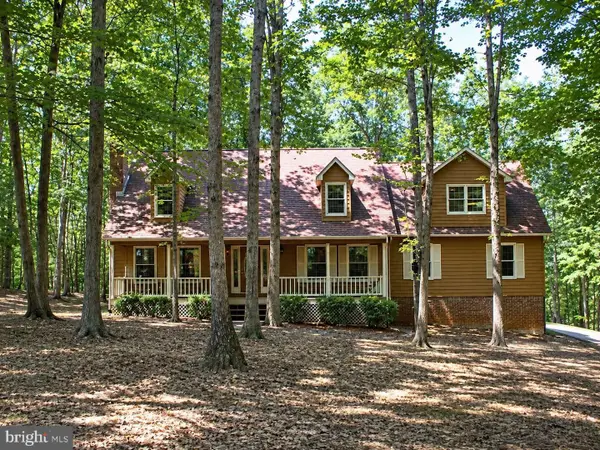 $365,000Active3 beds 3 baths2,156 sq. ft.
12005 Lee Dr, SPOTSYLVANIA, VA 22551
MLS# VASP2047180Listed by: Q REAL ESTATE, LLC - New
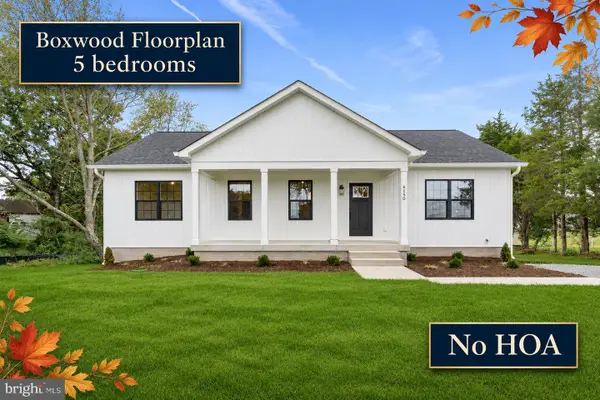 $460,000Active5 beds 3 baths2,750 sq. ft.
6150 Courthouse Rd, SPOTSYLVANIA, VA 22551
MLS# VASP2046854Listed by: LPT REALTY, LLC - New
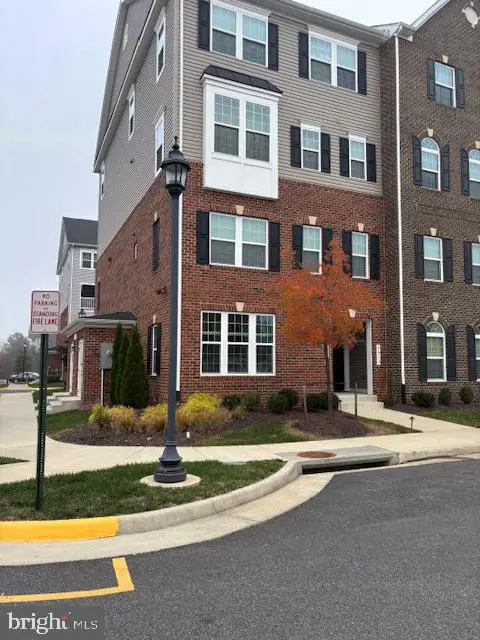 $379,900Active3 beds 3 baths1,514 sq. ft.
7915 Independence Dr, SPOTSYLVANIA, VA 22553
MLS# VASP2046996Listed by: AQUIA REALTY, INC. - New
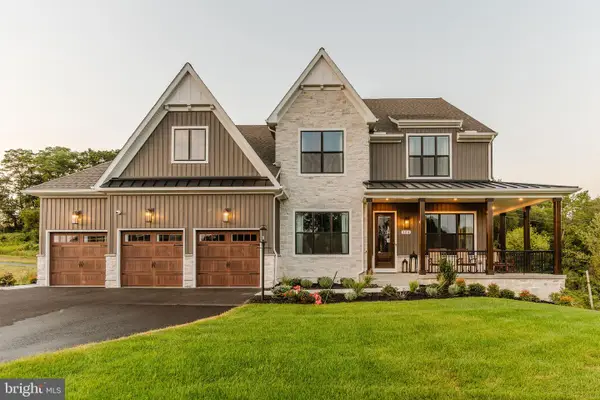 $1,812,071Active6 beds 6 baths4,600 sq. ft.
4711 Eagle Point Ct, SPOTSYLVANIA, VA 22551
MLS# VASP2047162Listed by: NEST REALTY GROUP, LLC.


Protect your home and budget from life's surprises with an Assurant Home Warranty, backed by a partner that supports you through every step of homeownership. Explore Plans.
©2026 Century 21 Real Estate LLC. All rights reserved. CENTURY 21®, the CENTURY 21 Logo and C21® are service marks owned by Century 21 Real Estate LLC. Century 21 Real Estate LLC fully supports the principles of the Fair Housing Act and the Equal Opportunity Act. Each office is independently owned and operated. Listing information is deemed reliable but not guaranteed accurate.